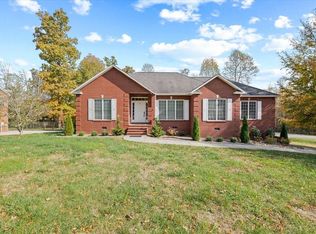
Looking for a home that works for the whole family-including aging parents or older kids craving their own space? This spacious home boasts 3.5 baths on 0.47 acres and delivers a true multigenerational layout. The lower level offers a private walk-in entry with no stairs, plus a versatile flex space, ideal for in-laws or adult children who want independence without losing connection. Upstairs, the split foyer opens to cathedral ceilings, a French-door office, and an expansive living room with a gas log fireplace. The main-floor primary suite features a spa-like bath with jetted tub, plus 2 more bedrooms and an oversized laundry/pantry combo. Fenced backyard, garden space, new flooring & paint throughout. Minutes from shopping, dining & the local high school. This one is a rare find for families needing togetherness and independence under one roof., AES, AMS, CHS
For sale
Price cut: $11.9K (8/10)
$545,000
715 Stoneybrook Ct, Cookeville, TN 38506
4beds
3,252sqft
Single Family Residence
Built in 2007
0.47 Acres Lot
$538,200 Zestimate®
$168/sqft
$-- HOA
What's special
Gas log fireplaceTrue multigenerational layoutFenced backyardFrench-door officeGarden spaceSpacious homeVersatile flex space
- 175 days |
- 423 |
- 23 |
Zillow last checked:
Listing updated:
Listed by:
Heather Conner,
Highlands Elite Real Estate LLC - Baxter 931-400-8820
Source: UCMLS,MLS#: 242366
Facts & features
Interior
Bedrooms & bathrooms
- Bedrooms: 4
- Bathrooms: 4
- Full bathrooms: 3
- Partial bathrooms: 1
- Main level bedrooms: 3
Primary bedroom
- Level: Main
Bedroom 2
- Level: Main
Bedroom 3
- Level: Main
Bedroom 4
- Level: Lower
Dining room
- Level: Main
Kitchen
- Level: Main
Living room
- Level: Main
Heating
- Wood, Electric, Central
Cooling
- Central Air
Appliances
- Included: Dishwasher, Refrigerator, Electric Range, Microwave, Electric Water Heater
- Laundry: Main Level
Features
- New Floor Covering, New Paint, Vaulted Ceiling(s), Walk-In Closet(s)
- Flooring: New Floor Covering, Hardwood, Vinyl, Tile
- Windows: Double Pane Windows
- Basement: Partial,Walk-Out Access,Exterior Entry,Partially Finished
- Number of fireplaces: 1
- Fireplace features: One, Gas Log, Living Room
Interior area
- Total structure area: 3,252
- Total interior livable area: 3,252 sqft
Video & virtual tour
Property
Parking
- Total spaces: 2
- Parking features: Concrete, Attached, Garage
- Has attached garage: Yes
- Covered spaces: 2
- Has uncovered spaces: Yes
Features
- Levels: Split Foyer
- Patio & porch: Deck, Stoop
- Exterior features: Lighting, Garden, Decorative Lighting
- Has spa: Yes
- Spa features: Bath
- Fencing: Wood
- Has view: Yes
- View description: No Water Frontage View Description
- Water view: No Water Frontage View Description
- Waterfront features: No Water Frontage View Description
Lot
- Size: 0.47 Acres
- Dimensions: 110 x 183
- Features: Irregular Lot, Orchard(s)
Details
- Parcel number: 019A A 043.00
Construction
Type & style
- Home type: SingleFamily
- Property subtype: Single Family Residence
Materials
- Brick, Stone, Vinyl Siding, Frame
- Roof: Composition
Condition
- Year built: 2007
Utilities & green energy
- Electric: Circuit Breakers
- Sewer: Septic Tank
- Water: Public, Utility District
- Utilities for property: Natural Gas Available, Natural Gas Connected
Community & HOA
Community
- Security: Smoke Detector(s)
- Subdivision: Creekwood
HOA
- Has HOA: No
- Amenities included: None
Location
- Region: Cookeville
Financial & listing details
- Price per square foot: $168/sqft
- Tax assessed value: $327,100
- Annual tax amount: $2,175
- Date on market: 2/26/2026
- Road surface type: Paved
Estimated market value
$538,200
$511,000 - $565,000
$2,825/mo
Price history
| Date | Event | Price |
|---|---|---|
| 8/10/2026 | Price change | $545,000-2.1%$168/sqft |
Source:  UCMLS #242366 Report a problem UCMLS #242366 Report a problem | ||
| 8/4/2026 | Price change | $556,900-0.2%$171/sqft |
Source: UCMLS #242366 Report a problem | ||
| 7/28/2026 | Price change | $557,900-0.2%$172/sqft |
Source: UCMLS #242366 Report a problem | ||
| 7/21/2026 | Price change | $558,900-0.2%$172/sqft |
Source: UCMLS #242366 Report a problem | ||
| 5/11/2026 | Price change | $559,900-0.9%$172/sqft |
Source: UCMLS #242366 Report a problem | ||
| 3/7/2026 | Listed for sale | $564,900$174/sqft |
Source:  RealTracs MLS as distributed by MLS GRID #3135653 Report a problem RealTracs MLS as distributed by MLS GRID #3135653 Report a problem | ||
| 3/4/2026 | Pending sale | $564,900$174/sqft |
Source:  East Tennessee Realtors #1330606 Report a problem East Tennessee Realtors #1330606 Report a problem | ||
| 3/4/2026 | Contingent | $564,900$174/sqft |
Source: RealTracs MLS as distributed by MLS GRID #3135653 Report a problem | ||
| 2/26/2026 | Listed for sale | $564,900+18.9%$174/sqft |
Source: RealTracs MLS as distributed by MLS GRID #3135653 Report a problem | ||
| 10/1/2024 | Sold | $475,000-4.4%$146/sqft |
Source: UCMLS #227395 Report a problem | ||
| 8/16/2024 | Contingent | $496,900$153/sqft |
Source: UCMLS #227395 Report a problem | ||
| 6/20/2024 | Price change | $496,900-0.6%$153/sqft |
Source: UCMLS #227395 Report a problem | ||
| 5/21/2024 | Listed for sale | $499,900+92.3%$154/sqft |
Source: UCMLS #227395 Report a problem | ||
| 7/7/2017 | Sold | $259,900$80/sqft |
Source: Public Record Report a problem | ||
| 4/24/2017 | Listed for sale | $259,900+16%$80/sqft |
Source: Crye-Leike #176995 Report a problem | ||
| 5/28/2013 | Sold | $224,000-6.6%$69/sqft |
Source: Public Record Report a problem | ||
| 6/20/2012 | Price change | $239,950+0.4%$74/sqft |
Source: Hill Realty #156650 Report a problem | ||
| 6/7/2012 | Listed for sale | $238,950+0.4%$73/sqft |
Source: Hill Realty #156650 Report a problem | ||
| 3/14/2008 | Sold | $238,000$73/sqft |
Source: Public Record Report a problem | ||
Public tax history
| Year | Property taxes | Tax assessment |
|---|---|---|
| 2025 | $2,175 | $81,775 |
| 2024 | $2,175 | $81,775 |
| 2023 | $2,175 +7.6% | $81,775 |
| 2022 | $2,021 | $81,775 |
| 2021 | -- | $81,775 +20.4% |
| 2020 | $1,987 | $67,900 |
| 2019 | $1,987 +7.2% | $67,900 |
| 2018 | $1,854 0% | $67,900 |
| 2017 | $1,854 | $67,900 |
| 2016 | $1,854 -2.7% | $67,900 |
| 2015 | $1,905 +3.9% | $67,900 +3.9% |
| 2014 | $1,832 | $65,321 |
| 2013 | $1,832 -0.2% | $65,321 |
| 2012 | $1,836 +6.2% | $65,321 |
| 2011 | $1,728 | $65,321 |
| 2010 | -- | $65,321 +12.1% |
| 2009 | $1,603 | $58,281 |
| 2008 | $1,603 +1147.3% | $58,281 +1065.6% |
| 2007 | $129 +4.9% | $5,000 |
| 2006 | $123 | $5,000 |
Find assessor info on the county website
Monthly payment
Est. payment
Payment breakdown
Explore the cost of this home by adjusting the details. Changes won't be saved.Climate risks
Neighborhood: 38506
Nearby schools
GreatSchools rating
- 8/10Algood Elementary SchoolGrades: PK-4Distance: 4.1 mi
- 8/10Algood Middle SchoolGrades: PK,5-8Distance: 4.1 mi
- 8/10Cookeville High SchoolGrades: PK,9-12Distance: 2.9 mi
- $435,8003 bd3 ba2k sqft711 Stoneybrook Ct, Cookeville, TN 38506Off Market

- $34,000-- bd-- ba-- sqft719 Stoneybrook Ct, Cookeville, TN 38506Off Market
- $375,0003 bd2 ba1.8k sqft4811 Edgebrook Dr, Cookeville, TN 38506Sold
- $413,200-- bd1 ba2.1k sqft4708 Brookland Ct, Cookeville, TN 38506Off Market
- $460,3004 bd3 ba2.8k sqft4815 Edgebrook Dr, Cookeville, TN 38506Off Market
- $12,000-- bd-- ba-- sqft4712 Brookland Ct, Cookeville, TN 38506Sold
- $578,600-- bd2 ba3.1k sqft725 Stoneybrook Ct, Cookeville, TN 38506Off Market
- $414,5003 bd2 ba2.6k sqft705 Stoneybrook Ct, Cookeville, TN 38506Off Market
A local agent can set up tours, give advice and negotiate with sellers.
A local lender can help you make sure your offer is ready when you are.
Similar homes
- $583,9003 bd2 ba3.1k sqft1916 Bear Creek Point, Cookeville, TN 38506For Sale

 MLS ID #244273, Olivia McCoy Cobb, Real Estate Professionals of TN. UCMLS
 - $529,9003 bd3 ba2.4k sqft3505 Heritage Green Way, Cookeville, TN 38506For Sale
 MLS ID #245191, Dakota Langdon, Highlands Elite Real Estate LLC. UCMLS
 - $524,9004 bd3 ba2.8k sqft1005 Heathwood West Dr, Cookeville, TN 38506For Sale
 MLS ID #246233, Daniel Rediker, Southern Realty Group LLC #2. UCMLS
 - $575,0004 bd3 ba3.4k sqft2727 Old Salem Dr, Cookeville, TN 38506For Sale
 MLS ID #246481, Amber Flynn-Jared, The Real Estate Collective. UCMLS
 - $459,9003 bd2 ba2k sqft5004 Curtis Way, Cookeville, TN 38506For SaleMLS ID #243613, Vickie Loftis, American Way Real Estate. UCMLS
- $639,0004 bd4 ba3.6k sqft1650 N Plantation Dr, Cookeville, TN 38506For SaleMLS ID #245490, Robbie Porter, The Real Estate Collective Sparta. UCMLS
- $675,0004 bd4 ba2.5k sqft509 Hillwood Dr, Cookeville, TN 38506For SaleMLS ID #246435, Gina Key, American Way Real Estate. UCMLS
- $469,0003 bd3 ba2.5k sqft3142 Sparks Dr, Cookeville, TN 38506For SaleMLS ID #245298, Devon Cherryholmes, The Real Estate Collective. UCMLS
- $589,9293 bd3 ba3.1k sqft3040 Shipley Rd, Cookeville, TN 38501For SaleMLS ID #244003, Heather Skender-Newton, Skender-Newton Realty. UCMLS
- $485,0003 bd3 ba3.6k sqft1114 Cross Pointe Dr, Cookeville, TN 38506For SaleMLS ID #246502, Joey Reels, Southern Realty Group LLC #2. UCMLS
- $550,0004 bd3 ba2.3k sqft4521 Jack Dr, Cookeville, TN 38506For SaleMLS ID #245838, Amber Flynn-Jared, The Real Estate Collective. UCMLS
- $750,0004 bd3 ba3.7k sqft936 N Plantation Dr, Cookeville, TN 38506For SaleMLS ID #242104, Jennifer Prowse, The Real Estate Collective. UCMLS
- $499,9003 bd3 ba3.6k sqft1325 Bridle Path, Cookeville, TN 38501For SaleMLS ID #244784, Amber Flynn-Jared, The Real Estate Collective. UCMLS
- $474,0003 bd3 ba2.7k sqft1700 Fairway Dr, Cookeville, TN 38501For SaleMLS ID #242825, Kara Smith, The Realty Firm. UCMLS
- $465,0004 bd3 ba2.1k sqft1250 Charles St, Cookeville, TN 38506For SaleMLS ID #244865, Donna Poston Grider, Highlands Elite Real Estate LLC - Baxter. UCMLS
- $649,9004 bd3 ba3.8k sqft1069 McGregor Ln, Cookeville, TN 38501For SaleMLS ID #243410, Vickie Loftis, American Way Real Estate. UCMLS
- $460,0004 bd3 ba2.5k sqft1363 Ivy Ln, Cookeville, TN 38501For SaleMLS ID #244697, Heather Baker, The Real Estate Collective. UCMLS
- $475,0006 bd5 ba3.6k sqft1360 Charles St, Cookeville, TN 38506For SaleMLS ID #243428, Heather Skender-Newton, Skender-Newton Realty. UCMLS
- $439,9003 bd3 ba2.2k sqft640 Rockwell Dr, Cookeville, TN 38506For SaleMLS ID #244415, Christy Ehlert-Wagner, The Realty Firm. UCMLS
- $469,5003 bd3 ba2k sqft1581 Bay View Dr, Cookeville, TN 38506For SaleMLS ID #245072, Gina Key, American Way Real Estate. UCMLS
