Welcome to 1069 McGregor Ln, a sprawling 3,894-sq.-ft home designed to accommodate modern living with comfort & style. Brand new roof, guttering, & water heater & HVAC is 1 year old. Featuring 4BR/3BA & abundant space throughout, this property is ideal for families, entertaining, & more. Inside, the updated kitchen serves as the heart of the home, offering modern appliances, ample counter space, & thoughtful design that makes cooking a true joy. The open-concept layout seamlessly connects the kitchen to the dining & living areas, creating a warm, inviting space for gatherings. The living room features cozy fireplace, perfect for relaxing after a long day. Another amazing feature of this home is the private mother-in-law quarters, complete with its own entrance & flexible layout. This versatile space is perfect for use as a private office, studio, or even a potential rental opportunity to generate additional income. The primary suite is a soothing retreat with comfort & relaxation.
For sale
Price cut: $17.6K (6/19)
$649,900
1069 McGregor Ln, Cookeville, TN 38501
4beds
3,894sqft
:
Get pre-qualified$4,083/mo
Single Family Residence
Built in 1985
1.86 Acres Lot
$621,000 Zestimate®
$167/sqft
$-- HOA
What's special
Brand new roofOpen-concept layoutUpdated kitchenAmple counter spaceModern appliances
- 106 days |
- 180 |
- 6 |
Zillow last checked:
Listing updated:
Listed by:
Vickie Loftis,
American Way Real Estate 931-526-9581,
April Alcorn,
American Way Real Estate
Source: UCMLS,MLS#: 243410
Facts & features
Interior
Bedrooms & bathrooms
- Bedrooms: 4
- Bathrooms: 3
- Full bathrooms: 3
- Main level bedrooms: 3
Primary bedroom
- Level: Main
- Area: 328.5
- Dimensions: 15 x 21.9
Bedroom 2
- Level: Main
- Area: 232
- Dimensions: 16 x 14.5
Bedroom 3
- Level: Main
- Area: 122.1
- Dimensions: 11 x 11.1
Bedroom 4
- Level: Basement
Dining room
- Level: Main
- Area: 141.7
- Dimensions: 10.9 x 13
Family room
- Level: Basement
- Area: 572.5
- Dimensions: 25 x 22.9
Kitchen
- Level: Main
- Area: 88
- Dimensions: 11 x 8
Living room
- Level: Main
- Area: 412
- Dimensions: 20 x 20.6
Heating
- Electric, Central
Cooling
- Central Air
Appliances
- Included: Dishwasher, Gas Oven, Disposal, Refrigerator, Gas Range, Microwave, Range Hood, Electric Water Heater
- Laundry: Lower Level, Other, Basement
Features
- New Floor Covering, New Paint, Ceiling Fan(s), Walk-In Closet(s)
- Windows: Double Pane Windows, Shades
- Basement: Full,Block,Brick,Walk-Out Access,Partially Finished
- Number of fireplaces: 2
- Fireplace features: Two, Gas Log, Free Standing, Living Room, Other
Interior area
- Total structure area: 3,894
- Total interior livable area: 3,894 sqft
Video & virtual tour
Property
Parking
- Total spaces: 3
- Parking features: Concrete, RV Access/Parking, Garage Door Opener, Attached, Basement, Garage
- Has attached garage: Yes
- Covered spaces: 3
- Has uncovered spaces: Yes
Accessibility
- Accessibility features: Handicap Access
Features
- Levels: One
- Patio & porch: Porch, Covered, Patio, Deck
- Exterior features: Dog Run, Lighting, Garden
- Fencing: Fenced
- Has view: Yes
- View description: No Water Frontage View Description
- Water view: No Water Frontage View Description
- Waterfront features: No Water Frontage View Description
Lot
- Size: 1.86 Acres
- Dimensions: 1.86 acres
- Features: Cul-De-Sac, Irregular Lot, Cleared, Views, Trees
Details
- Additional structures: Outbuilding
- Parcel number: 028.04
- Zoning: R-1
Construction
Type & style
- Home type: SingleFamily
- Property subtype: Single Family Residence
Materials
- Brick, Frame
- Roof: Composition,Shingle
Condition
- Year built: 1985
Details
- Warranty included: Yes
Utilities & green energy
- Electric: Circuit Breakers
- Gas: Natural Gas
- Sewer: Septic Tank
- Water: Public
- Utilities for property: Natural Gas Connected, Cable Connected
Community & HOA
Community
- Security: Smoke Detector(s)
- Subdivision: None
HOA
- Has HOA: No
- Amenities included: None
Location
- Region: Cookeville
Financial & listing details
- Price per square foot: $167/sqft
- Tax assessed value: $333,600
- Annual tax amount: $2,218
- Date on market: 4/8/2026
- Road surface type: Paved
Estimated market value
$621,000
$590,000 - $652,000
$2,429/mo
Price history
| Date | Event | Price |
|---|---|---|
| 6/19/2026 | Price change | $649,900-2.6%$167/sqft |
Source:  UCMLS #243410 Report a problem UCMLS #243410 Report a problem | ||
| 4/9/2026 | Listed for sale | $667,500-0.3%$171/sqft |
Source: UCMLS #243410 Report a problem | ||
| 4/1/2026 | Listing removed | $669,500$172/sqft |
Source: UCMLS #234082 Report a problem | ||
| 12/3/2025 | Price change | $669,500-1.4%$172/sqft |
Source: UCMLS #234082 Report a problem | ||
| 8/18/2025 | Price change | $679,000-0.9%$174/sqft |
Source: UCMLS #234082 Report a problem | ||
| 1/28/2025 | Price change | $684,900-1.4%$176/sqft |
Source: UCMLS #234082 Report a problem | ||
| 1/17/2025 | Listed for sale | $694,9000%$178/sqft |
Source: UCMLS #234082 Report a problem | ||
| 10/18/2024 | Listing removed | $694,929$178/sqft |
Source:  East Tennessee Realtors #1267757 Report a problem East Tennessee Realtors #1267757 Report a problem | ||
| 6/27/2024 | Listed for sale | $694,929+26.4%$178/sqft |
Source: UCMLS #228281 Report a problem | ||
| 2/16/2022 | Sold | $550,000+134%$141/sqft |
Source:  RealTracs MLS as distributed by MLS GRID #2291773 Report a problem RealTracs MLS as distributed by MLS GRID #2291773 Report a problem | ||
| 7/2/2019 | Sold | $235,000-2%$60/sqft |
Source: Public Record Report a problem | ||
| 5/16/2019 | Price change | $239,900-2.1%$62/sqft |
Source: The Realty Firm #191876 Report a problem | ||
| 4/22/2019 | Price change | $244,929-5.8%$63/sqft |
Source: Skender-Newton Realty #190513 Report a problem | ||
| 3/14/2019 | Price change | $259,929-1.9%$67/sqft |
Source: Skender-Newton Realty #190513 Report a problem | ||
| 3/4/2019 | Listed for sale | $264,929+51.4%$68/sqft |
Source: Skender-Newton Realty #190513 Report a problem | ||
| 9/26/2016 | Sold | $175,000-2.7%$45/sqft |
Source: Public Record Report a problem | ||
| 6/8/2016 | Listing removed | $179,900$46/sqft |
Source: First Realty Company #174855 Report a problem | ||
| 4/27/2016 | Listed for sale | $179,900-10%$46/sqft |
Source: First Realty Company #174855 Report a problem | ||
| 2/12/2011 | Listing removed | $199,900$51/sqft |
Source: First Realty Company #145820 Report a problem | ||
| 2/2/2011 | Listed for sale | $199,900$51/sqft |
Source: First Realty Company #145820 Report a problem | ||
| 10/26/2010 | Listing removed | $199,900$51/sqft |
Source: Systems Engineering, Inc. #145820 Report a problem | ||
| 4/25/2010 | Listed for sale | $199,900$51/sqft |
Source: Systems Engineering, Inc. #145820 Report a problem | ||
Public tax history
| Year | Property taxes | Tax assessment |
|---|---|---|
| 2025 | $2,218 | $83,400 |
| 2024 | $2,218 -0.7% | $83,400 -0.7% |
| 2023 | $2,234 +7.6% | $84,000 |
| 2022 | $2,076 | $84,000 +16.3% |
| 2021 | -- | $72,250 +30.6% |
| 2020 | $1,619 | $55,325 |
| 2019 | $1,619 +38.6% | $55,325 +29.3% |
| 2018 | $1,168 0% | $42,775 |
| 2017 | $1,168 | $42,775 |
| 2016 | $1,168 -2.7% | $42,775 |
| 2015 | $1,200 +1% | $42,775 +1% |
| 2014 | $1,189 | $42,371 |
| 2013 | $1,189 -0.2% | $42,371 |
| 2012 | $1,191 +6.2% | $42,371 |
| 2011 | $1,121 | $42,371 |
| 2010 | -- | $42,371 +2.3% |
| 2009 | $1,139 | $41,405 |
| 2008 | $1,139 +7% | $41,405 |
| 2007 | $1,064 +4.9% | $41,405 |
| 2006 | $1,014 +0.4% | $41,405 +6.6% |
| 2005 | $1,011 +2.9% | $38,828 +2.9% |
| 2004 | $982 +4.9% | $37,724 |
| 2002 | $936 | $37,724 |
| 2001 | -- | $37,724 -81.9% |
| 2000 | -- | $208,889 |
Find assessor info on the county website
Monthly payment
Est. payment
Payment breakdown
Explore the cost of this home by adjusting the details. Changes won't be saved.Climate risks
Neighborhood: 38501
Getting around
8 / 100
Car-DependentNearby schools
GreatSchools rating
- 5/10Jere Whitson Elementary SchoolGrades: PK-4Distance: 1.8 mi
- 5/10Avery Trace Middle SchoolGrades: 5-8Distance: 4 mi
- 8/10Cookeville High SchoolGrades: PK,9-12Distance: 2.1 mi
- $298,1002 bd3 ba1.1k sqft1073 McGregor Ln, Cookeville, TN 38501Off Market

- $176,250-- bd1 ba826 sqft1158 N Allen Rd, Cookeville, TN 38501Sold
- $332,500-- bd1 ba1.4k sqft1057 McGregor Ln, Cookeville, TN 38501Off Market
- $287,0002 bd2 ba1.2k sqft1104 N Allen Rd, Cookeville, TN 38501Sold

- $515,0003 bd3 ba3.2k sqft1190 N Allen Rd, Cookeville, TN 38501Sold
- $625,4003 bd3 ba5.7k sqft1070 McGregor Ln, Cookeville, TN 38501Off Market
- $217,300-- bd-- ba1.5k sqft1058 McGregor Ln, Cookeville, TN 38501Off Market
- $359,900-- bd1 ba1.9k sqft1042 McGregor Ln, Cookeville, TN 38501Off Market
A local agent can set up tours, give advice and negotiate with sellers.
A local lender can help you make sure your offer is ready when you are.
Similar homes
- $775,0004 bd3 ba4.5k sqft1515 Little John Ln, Cookeville, TN 38501For Sale

 MLS ID #245172, Richard Petersheim, 1 Source Realty Pros Crossville. UCMLS
 - $589,9293 bd3 ba3.1k sqft3040 Shipley Rd, Cookeville, TN 38501For Sale
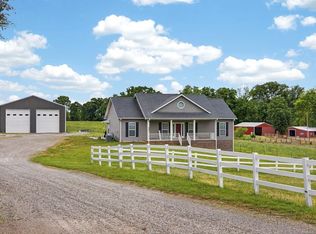 MLS ID #244003, Heather Skender-Newton, Skender-Newton Realty. UCMLS
 - $475,0004 bd3 ba2.4k sqft1036 Melrose Dr, Cookeville, TN 38501For Sale
 MLS ID #246005, Sabrina Brazle, Provision Realty Group. UCMLS
 - $608,9794 bd3 ba2.4k sqft1156 Beam Ave, Cookeville, TN 38501For Sale
 MLS ID #245081, Cerina Craig, The Realty Firm. UCMLS
 - $667,9295 bd5 ba4.4k sqft1166 Sheraton Dr, Cookeville, TN 38501For SaleMLS ID #244419, Heather Skender-Newton, Skender-Newton Realty. UCMLS
- $629,9993 bd3 ba2.7k sqft580 Pleasant Hill Dr, Cookeville, TN 38501For SaleMLS ID #245147, Mallie Rogers, The Realty Firm. UCMLS
- $650,0004 bd4 ba3.3k sqft1434 N Plantation Dr, Cookeville, TN 38506For SaleMLS ID #244146, April Martin, eXp Realty. UCMLS
- $515,0003 bd3 ba2.2k sqft1617 Randy Dr, Cookeville, TN 38501For SaleMLS ID #246032, Brandon Brown, True North Real Estate Services, LLC. UCMLS
- $639,0004 bd4 ba3.6k sqft1650 N Plantation Dr, Cookeville, TN 38506For SaleMLS ID #245490, Robbie Porter, The Real Estate Collective Sparta. UCMLS
- $779,0004 bd3 ba3.3k sqft829 N Jefferson Ave, Cookeville, TN 38501For SaleMLS ID #243621, Donnita Hill, Elevate Real Estate. UCMLS
- $649,9004 bd3 ba3.5k sqft10739 Monterey Hwy, Monterey, TN 38574For SaleMLS ID #246002, Vickie Loftis, American Way Real Estate. UCMLS
- $764,5004 bd3 ba4.2k sqft4068 Charlton Sq, Cookeville, TN 38501For SaleMLS ID #245731, Heather Skender-Newton, Skender-Newton Realty. UCMLS
- $709,9005 bd4 ba3.8k sqft1312 Bridle Path, Cookeville, TN 38501For SaleMLS ID #242152, Vickie Loftis, American Way Real Estate. UCMLS
- $759,9004 bd3 ba3.3k sqft2109 Boxwood Cir, Cookeville, TN 38501For SaleMLS ID #244081, Christy Ehlert-Wagner, The Realty Firm. UCMLS
- $609,9984 bd3 ba2.3k sqft4503 Jack Dr, Cookeville, TN 38506For SaleMLS ID #246013, Elijah Castelli, Elevate Real Estate. UCMLS
- $429,9293 bd2 ba2.6k sqft864 Spring Valley Rd, Cookeville, TN 38501For SaleMLS ID #245961, Heather Skender-Newton, Skender-Newton Realty. UCMLS
- $699,9003 bd3 ba3k sqft1644 Carriage Ln, Cookeville, TN 38506For SaleMLS ID #245061, Daniel Rediker, Southern Realty Group LLC #2. UCMLS
- $695,0004 bd4 ba3.6k sqft3552 Tolbert Dr, Cookeville, TN 38506For SaleMLS ID #244489, Hali Howard, The Real Estate Collective Sparta. UCMLS
- $525,0003 bd3 ba3.6k sqft1325 Bridle Path, Cookeville, TN 38501For SaleMLS ID #244784, Amber Flynn-Jared, The Real Estate Collective. UCMLS
- $559,0004 bd4 ba3.4k sqft1439 Thomas Cir, Cookeville, TN 38506For SaleMLS ID #242819, Chena Morris, The Real Estate Collective. UCMLS
