Experience the height of custom living in Cookeville with this modern masterpiece. Perfectly positioned just steps from TN Tech & the TN Rail Trail, this 4-bedroom, 2.5-bath residence seamlessly blends mid-century charm with bespoke luxury. The chef's kitchen is a true masterclass in design, featuring artisan hand-faced teak cabinetry, poured concrete countertops, professional-grade gas range, dual pot fillers, & an integrated microwave drawer. The interior showcases refinished original hardwoods bathed in light from a curated designer lighting package. Built for entertaining, the expansive family wing offers dual fireplaces—1 cozy gas & 1 wood-burning—alongside an indoor summer kitchen with a commercial grill & ice maker. Step outside to a park-like oasis with manicured landscaping, raised garden beds, & a 2-car detached carport. With dual-unit climate control & hardwired internet throughout, this estate offers the perfect balance of sophistication, efficiency, and performance.
For sale
$779,000
829 N Jefferson Ave, Cookeville, TN 38501
4beds
3,364sqft
Single Family Residence
Built in 1954
0.52 Acres Lot
$-- Zestimate®
$232/sqft
$-- HOA
What's special
Expansive family wingRaised garden bedsRefinished original hardwoodsProfessional-grade gas rangeDual pot fillersArtisan hand-faced teak cabinetryIntegrated microwave drawer
- 122 days |
- 348 |
- 13 |
Zillow last checked:
Listing updated:
Listed by:
Donnita Hill,
Elevate Real Estate 931-520-6450
Source: UCMLS,MLS#: 243621
Facts & features
Interior
Bedrooms & bathrooms
- Bedrooms: 4
- Bathrooms: 3
- Full bathrooms: 2
- Partial bathrooms: 1
Heating
- Natural Gas, Central, Heat Pump
Cooling
- Central Air
Appliances
- Included: Dishwasher, Gas Oven, Refrigerator, Gas Range, Microwave, Gas Water Heater
- Laundry: Main Level
Features
- Ceiling Fan(s), Vaulted Ceiling(s), Walk-In Closet(s)
- Windows: Blinds
- Basement: Crawl Space
- Number of fireplaces: 2
- Fireplace features: Two, Wood Burning, Gas Log
Interior area
- Total structure area: 3,364
- Total interior livable area: 3,364 sqft
Video & virtual tour
Property
Parking
- Total spaces: 2
- Parking features: Driveway, Carport, Detached
- Has carport: Yes
- Covered spaces: 2
- Has uncovered spaces: Yes
Features
- Levels: Two
- Patio & porch: Covered, Patio, Stoop
- Exterior features: Garden
Lot
- Size: 0.52 Acres
- Dimensions: 100 x 225 IRR
- Features: Wooded, Cleared, Trees
Details
- Parcel number: 040N G 003.00
Construction
Type & style
- Home type: SingleFamily
- Property subtype: Single Family Residence
Materials
- Brick, Frame
- Roof: Metal,Shingle
Condition
- Year built: 1954
Utilities & green energy
- Electric: Circuit Breakers
- Gas: Natural Gas
- Sewer: Public Sewer
- Water: Public
- Utilities for property: Natural Gas Connected
Community & HOA
Community
- Security: Smoke Detector(s)
- Subdivision: None
HOA
- Has HOA: No
Location
- Region: Cookeville
Financial & listing details
- Price per square foot: $232/sqft
- Tax assessed value: $202,600
- Annual tax amount: $1,813
- Date on market: 4/16/2026
- Road surface type: Paved
Estimated market value
Not available
Estimated sales range
Not available
Not available
Price history
| Date | Event | Price |
|---|---|---|
| 4/16/2026 | Listed for sale | $779,000-2%$232/sqft |
Source:  UCMLS #243621 Report a problem UCMLS #243621 Report a problem | ||
| 10/4/2025 | Listing removed | $795,000$236/sqft |
Source: UCMLS #237688 Report a problem | ||
| 7/3/2025 | Listed for sale | $795,000+354.3%$236/sqft |
Source: UCMLS #237688 Report a problem | ||
| 9/9/2005 | Sold | $175,000$52/sqft |
Source: Public Record Report a problem | ||
Public tax history
| Year | Property taxes | Tax assessment |
|---|---|---|
| 2025 | $1,849 +2% | $50,650 |
| 2024 | $1,813 | $50,650 |
| 2023 | $1,813 +8.7% | $50,650 |
| 2022 | $1,667 | $50,650 |
| 2021 | -- | $50,650 +61.3% |
| 2020 | $1,230 +33.8% | $31,400 |
| 2019 | $919 -18% | $31,400 |
| 2018 | $1,121 0% | $31,400 |
| 2017 | $1,121 | $31,400 |
| 2016 | $1,121 -3.6% | $31,400 |
| 2015 | $1,163 +4% | $31,400 +4% |
| 2014 | $1,119 | $30,191 |
| 2013 | $1,119 -0.1% | $30,191 |
| 2012 | $1,120 +6.1% | $30,191 |
| 2011 | $1,055 | $30,191 |
| 2010 | -- | $30,191 +0.1% |
| 2009 | $1,092 | $30,154 |
| 2008 | $1,092 +7.7% | $30,154 |
| 2007 | $1,013 +3.7% | $30,154 |
| 2006 | $977 -3.7% | $30,154 +3.5% |
| 2005 | $1,015 +7.8% | $29,135 +7.8% |
| 2004 | $941 +5.2% | $27,035 |
| 2002 | $895 | $27,035 |
| 2001 | -- | $27,035 -75% |
| 2000 | -- | $108,138 |
Find assessor info on the county website
Monthly payment
Est. payment
Payment breakdown
Explore the cost of this home by adjusting the details. Changes won't be saved.Climate risks
Neighborhood: 38501
Nearby schools
GreatSchools rating
- 9/10Capshaw Elementary SchoolGrades: PK-4Distance: 1.1 mi
- 5/10Avery Trace Middle SchoolGrades: 5-8Distance: 1.4 mi
- 8/10Cookeville High SchoolGrades: PK,9-12Distance: 1.5 mi
- $315,800-- bd1 ba2.5k sqft839 N Jefferson Ave, Cookeville, TN 38501Off Market
- $638,0005 bd4 ba3.2k sqft819 N Jefferson Ave, Cookeville, TN 38501Sold
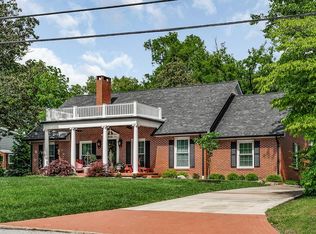
- $345,0005 bd3 ba1.9k sqft826 North Dr, Cookeville, TN 38501Sold

- $227,200-- bd1 ba1.2k sqft834 North Dr, Cookeville, TN 38501Off Market
- $465,000-- bd3 ba2.2k sqft252 E 8th St, Cookeville, TN 38501Sold
- $398,1003 bd2 ba1.9k sqft832 N Jefferson Ave, Cookeville, TN 38501Off Market
- $271,400-- bd2 ba1.9k sqft824 N Jefferson Ave, Cookeville, TN 38501Off Market
- $411,1005 bd4 ba3k sqft820 North Dr, Cookeville, TN 38501Off Market
A local agent can set up tours, give advice and negotiate with sellers.
A local lender can help you make sure your offer is ready when you are.
Similar homes
- $695,0004 bd4 ba3.5k sqft747 Timber Ln, Cookeville, TN 38501For Sale
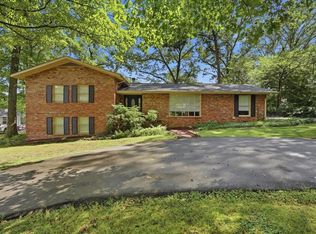
 MLS ID #246336, Michele Ervin, The Real Estate Collective. UCMLS
 - $750,0004 bd3 ba4.5k sqft1515 Little John Ln, Cookeville, TN 38501For Sale
 MLS ID #245172, Richard Petersheim, 1 Source Realty Pros Crossville. UCMLS
 - $749,9004 bd3 ba3.3k sqft2109 Boxwood Cir, Cookeville, TN 38501For Sale
 MLS ID #244081, Christy Ehlert-Wagner, The Realty Firm. UCMLS
 - $675,0004 bd4 ba2.5k sqft509 Hillwood Dr, Cookeville, TN 38506For Sale
 MLS ID #246435, Gina Key, American Way Real Estate. UCMLS
 - $749,9294 bd3 ba4.2k sqft4068 Charlton Sq, Cookeville, TN 38501For SaleMLS ID #245731, Heather Skender-Newton, Skender-Newton Realty. UCMLS
- $649,9004 bd3 ba3.8k sqft1069 McGregor Ln, Cookeville, TN 38501For SaleMLS ID #243410, Vickie Loftis, American Way Real Estate. UCMLS
- $614,9993 bd3 ba2.7k sqft580 Pleasant Hill Dr, Cookeville, TN 38501For SaleMLS ID #245147, Mallie Rogers, The Realty Firm. UCMLS
- $750,0004 bd3 ba3.7k sqft936 N Plantation Dr, Cookeville, TN 38506For SaleMLS ID #242104, Jennifer Prowse, The Real Estate Collective. UCMLS
- $606,4794 bd3 ba2.4k sqft1156 Beam Ave, Cookeville, TN 38501For SaleMLS ID #245081, Cerina Craig, The Realty Firm. UCMLS
- $408,9005 bd3 ba2.2k sqft1049 Mitchell Ave, Cookeville, TN 38501For SaleMLS ID #246123, Amanda Wiegand-Selby, Highlands Elite Real Estate LLC. UCMLS
- $475,0004 bd3 ba2.4k sqft1036 Melrose Dr, Cookeville, TN 38501For SaleMLS ID #246005, Sabrina Brazle, Provision Realty Group. UCMLS
- $699,9003 bd3 ba3k sqft1644 Carriage Ln, Cookeville, TN 38506For SaleMLS ID #245061, Daniel Rediker, Southern Realty Group LLC #2. UCMLS
- $415,0004 bd2 ba2k sqft935 Glenwood Dr, Cookeville, TN 38501For SaleMLS ID #245620, Lacy Thompson, Highlands Elite Real Estate LLC. UCMLS
- $575,0004 bd3 ba3.4k sqft2727 Old Salem Dr, Cookeville, TN 38506For SaleMLS ID #246481, Amber Flynn-Jared, The Real Estate Collective. UCMLS
- $639,0004 bd4 ba3.6k sqft1650 N Plantation Dr, Cookeville, TN 38506For SaleMLS ID #245490, Robbie Porter, The Real Estate Collective Sparta. UCMLS
- $449,9293 bd3 ba2.4k sqft760 Timber Ln, Cookeville, TN 38501For SaleMLS ID #245485, Heather Skender-Newton, Skender-Newton Realty. UCMLS
- $774,0003 bd2 ba2.3k sqft5400 Bunker Hill Rd, Cookeville, TN 38506For SaleMLS ID #245184, Donnita Hill, Elevate Real Estate. UCMLS
- $650,0004 bd4 ba3.3k sqft1434 N Plantation Dr, Cookeville, TN 38506For SaleMLS ID #244146, April Martin, eXp Realty. UCMLS
- $695,0004 bd4 ba3.6k sqft3552 Tolbert Dr, Cookeville, TN 38506For SaleMLS ID #244489, Hali Howard, The Real Estate Collective Sparta. UCMLS
- $460,0004 bd3 ba2.5k sqft1363 Ivy Ln, Cookeville, TN 38501For SaleMLS ID #244697, Heather Baker, The Real Estate Collective. UCMLS
