Located inside Cookeville city limits and less than one mile from Tennessee Tech University, this private 2.11-acre retreat offers a rare combination of convenience, space, and privacy. The beautiful all-brick home features four bedrooms, 2.5 bathrooms, a two-car garage, and an impressive 4,581 square feet of flexible living space. Inside, you'll find multiple living and gathering areas, a dedicated office, bonus room, and space for a workshop or home gym. Additional unfinished space is ready to be built out and customized to fit your vision—whether you're dreaming of guest quarters, a recreation room, home theater, or expanded living space. Large windows fill the home with natural light while showcasing the peaceful wooded surroundings. With more than two usable acres, there's plenty of room to relax, garden, entertain, or create your own private haven—all with no HOA. Conveniently located in town yet wonderfully tucked away, this exceptional property offers the freedom, privacy, and possibilities you've been searching for. Come experience this rare Cookeville retreat for yourself—schedule your private showing today!, Putnam
For sale
Price cut: $25K (8/10)
$750,000
1515 Little John Ln, Cookeville, TN 38501
4beds
4,581sqft
Single Family Residence
Built in 1992
2.11 Acres Lot
$-- Zestimate®
$164/sqft
$-- HOA
What's special
All-brick homeTwo-car garagePeaceful wooded surroundingsDedicated officeBonus roomFour bedrooms
- 70 days |
- 521 |
- 35 |
Zillow last checked:
Listing updated:
Listed by:
Richard Petersheim,
1 Source Realty Pros Crossville 931-265-3433,
Victoria Carmack,
1 Source Realty Pros Crossville
Source: UCMLS,MLS#: 245172
Facts & features
Interior
Bedrooms & bathrooms
- Bedrooms: 4
- Bathrooms: 3
- Full bathrooms: 2
- Partial bathrooms: 1
Primary bedroom
- Level: Upper
- Area: 220
- Dimensions: 13.33 x 16.5
Bedroom 2
- Level: Upper
- Area: 156
- Dimensions: 13 x 12
Bedroom 3
- Level: Upper
- Area: 116.17
- Dimensions: 10.25 x 11.33
Bedroom 4
- Level: Upper
- Area: 307.56
- Dimensions: 21.58 x 14.25
Dining room
- Level: Main
- Area: 141.92
- Dimensions: 13 x 10.92
Family room
- Level: Lower
- Area: 329.32
- Dimensions: 21.83 x 15.08
Kitchen
- Level: Main
- Area: 152.75
- Dimensions: 13 x 11.75
Living room
- Level: Main
- Area: 152.57
- Dimensions: 10.83 x 14.08
Heating
- Natural Gas, Central
Cooling
- Central Air
Appliances
- Included: Dishwasher, Electric Oven, Microwave, Electric Water Heater
- Laundry: Main Level
Features
- Ceiling Fan(s), Walk-In Closet(s)
- Flooring: Hardwood
- Windows: Double Pane Windows, Plantation Shutters, Other
- Basement: Full,Walk-Out Access,Finished
- Number of fireplaces: 1
- Fireplace features: One
Interior area
- Total structure area: 4,581
- Total interior livable area: 4,581 sqft
Property
Parking
- Total spaces: 2
- Parking features: Driveway, Concrete, Attached
- Has attached garage: Yes
- Covered spaces: 2
- Has uncovered spaces: Yes
Features
- Levels: Three Or More
- Patio & porch: Covered, Patio, Deck, Other
- Exterior features: Dog Run, Garden
- Has spa: Yes
- Spa features: Bath
- Has view: Yes
Lot
- Size: 2.11 Acres
- Dimensions: 395 x 269 x 395 x 173
- Features: Irregular Lot, Cleared, Views, Other, Trees
Details
- Parcel number: 040A A 012.01
- Zoning: R
Construction
Type & style
- Home type: SingleFamily
- Property subtype: Single Family Residence
Materials
- Brick, Frame
- Roof: Composition
Condition
- Year built: 1992
Details
- Warranty included: Yes
Utilities & green energy
- Electric: Circuit Breakers
- Gas: Natural Gas
- Sewer: Septic Tank
- Water: Public
- Utilities for property: Natural Gas Connected
Community & HOA
Community
- Security: Smoke Detector(s)
- Subdivision: Sherwood Est
HOA
- Has HOA: No
Location
- Region: Cookeville
Financial & listing details
- Price per square foot: $164/sqft
- Tax assessed value: $409,000
- Annual tax amount: $3,732
- Date on market: 6/16/2026
Estimated market value
Not available
Estimated sales range
Not available
Not available
Price history
| Date | Event | Price |
|---|---|---|
| 8/10/2026 | Price change | $750,000-3.2%$164/sqft |
Source:  UCMLS #245172 Report a problem UCMLS #245172 Report a problem | ||
| 7/17/2026 | Price change | $775,000-3.1%$169/sqft |
Source: UCMLS #245172 Report a problem | ||
| 6/16/2026 | Listed for sale | $800,000+34.5%$175/sqft |
Source: UCMLS #245172 Report a problem | ||
| 1/24/2022 | Sold | $595,000-0.8%$130/sqft |
Source: Public Record Report a problem | ||
| 1/18/2022 | Listed for sale | $599,900$131/sqft |
Source: UCMLS #206180 Report a problem | ||
| 1/1/2022 | Listing removed | $599,900$131/sqft |
Source: UCMLS #206180 Report a problem | ||
| 11/5/2021 | Contingent | $599,900$131/sqft |
Source: UCMLS #206180 Report a problem | ||
| 9/20/2021 | Price change | $599,900-4%$131/sqft |
Source: UCMLS #206180 Report a problem | ||
| 9/14/2021 | Listed for sale | $624,900-0.7%$136/sqft |
Source: UCMLS #206180 Report a problem | ||
| 9/14/2021 | Listing removed | -- |
Source: UCMLS Report a problem | ||
| 9/5/2021 | Price change | $629,000-0.9%$137/sqft |
Source: UCMLS #206180 Report a problem | ||
| 8/19/2021 | Price change | $634,900-0.6%$139/sqft |
Source: UCMLS #206180 Report a problem | ||
| 8/13/2021 | Listed for sale | $639,000+70.4%$139/sqft |
Source: UCMLS #206180 Report a problem | ||
| 12/22/2020 | Sold | $375,000$82/sqft |
Source: Public Record Report a problem | ||
| 10/20/2020 | Listed for sale | $375,000$82/sqft |
Source: eXp Realty #201116 Report a problem | ||
Public tax history
| Year | Property taxes | Tax assessment |
|---|---|---|
| 2025 | $3,732 +2% | $102,250 |
| 2024 | $3,661 | $102,250 |
| 2023 | $3,661 +8.7% | $102,250 |
| 2022 | $3,366 | $102,250 |
| 2021 | -- | $102,250 +23.6% |
| 2020 | $3,240 +33.8% | $82,725 |
| 2019 | $2,421 -18% | $82,725 |
| 2018 | $2,953 +0% | $82,725 |
| 2017 | $2,953 | $82,725 |
| 2016 | $2,953 -3.7% | $82,725 |
| 2015 | $3,065 +2.3% | $82,725 +2.3% |
| 2014 | $2,997 | $80,890 |
| 2013 | $2,997 -0.1% | $80,890 |
| 2012 | $3,001 +6.1% | $80,890 |
| 2011 | $2,827 | $80,890 |
| 2010 | -- | $80,890 +3.7% |
| 2009 | $2,824 +0.8% | $78,013 +0.8% |
| 2008 | $2,802 +7.7% | $77,414 |
| 2007 | $2,601 +3.7% | $77,414 |
| 2006 | $2,508 -0.3% | $77,414 +7.2% |
| 2005 | $2,515 +11.5% | $72,230 +11.5% |
| 2004 | $2,256 +5.2% | $64,792 |
| 2002 | $2,145 | $64,792 |
| 2001 | -- | $64,792 -75% |
| 2000 | -- | $259,167 |
Find assessor info on the county website
Monthly payment
Est. payment
Payment breakdown
Explore the cost of this home by adjusting the details. Changes won't be saved.Climate risks
Neighborhood: 38501
Nearby schools
GreatSchools rating
- 4/10Sycamore Elementary SchoolGrades: PK-4Distance: 1 mi
- 5/10Avery Trace Middle SchoolGrades: 5-8Distance: 2.9 mi
- 8/10Cookeville High SchoolGrades: PK,9-12Distance: 1.9 mi
- $578,5006 bd4 ba4.1k sqft1486 Sherwood Ln, Cookeville, TN 38501Off Market

- $357,900-- bd2 ba1.7k sqft1520 Little John Ln, Cookeville, TN 38501Off Market
- $459,0003 bd3 ba2.4k sqft1476 Sherwood Ln, Cookeville, TN 38501Off Market

- $445,4004 bd3 ba2.4k sqft1496 Sherwood Ln, Cookeville, TN 38501Off Market

- $381,500-- bd2 ba2.2k sqft1500 Little John Ln, Cookeville, TN 38501Off Market
- $496,3004 bd3 ba4.1k sqft1543 Little John Ln, Cookeville, TN 38501Off Market
- $531,400-- bd2 ba2.5k sqft700 W Little John Ln, Cookeville, TN 38501Off Market
- $409,9294 bd3 ba2.4k sqft1540 Little John Ln, Cookeville, TN 38501For Sale
A local agent can set up tours, give advice and negotiate with sellers.
A local lender can help you make sure your offer is ready when you are.
Similar homes
- $699,9005 bd4 ba3.8k sqft1312 Bridle Path, Cookeville, TN 38501For Sale
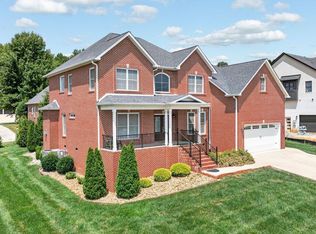
 MLS ID #246572, Connie McCormick, RE/MAX ONE, LLC. UCMLS
 - $749,9294 bd3 ba4.2k sqft4068 Charlton Sq, Cookeville, TN 38501For Sale
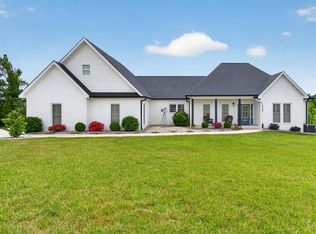 MLS ID #245731, Heather Skender-Newton, Skender-Newton Realty. UCMLS
 - $779,0004 bd3 ba3.3k sqft829 N Jefferson Ave, Cookeville, TN 38501For Sale
 MLS ID #243621, Donnita Hill, Elevate Real Estate. UCMLS
 - $649,9004 bd3 ba3.8k sqft1069 McGregor Ln, Cookeville, TN 38501For Sale
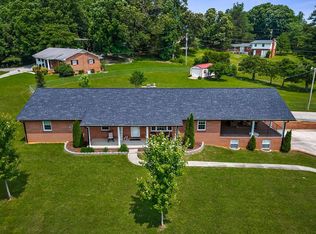 MLS ID #243410, Vickie Loftis, American Way Real Estate. UCMLS
 - $695,0004 bd4 ba3.5k sqft747 Timber Ln, Cookeville, TN 38501For SaleMLS ID #246336, Michele Ervin, The Real Estate Collective. UCMLS
- $606,4794 bd3 ba2.4k sqft1156 Beam Ave, Cookeville, TN 38501For SaleMLS ID #245081, Cerina Craig, The Realty Firm. UCMLS
- $749,9004 bd3 ba3.3k sqft2109 Boxwood Cir, Cookeville, TN 38501For SaleMLS ID #244081, Christy Ehlert-Wagner, The Realty Firm. UCMLS
- $750,0004 bd3 ba3.7k sqft936 N Plantation Dr, Cookeville, TN 38506For SaleMLS ID #242104, Jennifer Prowse, The Real Estate Collective. UCMLS
- $949,0004 bd3 ba4.5k sqft747 Coveview Cir, Cookeville, TN 38506For SaleMLS ID #246513, Chad Crouch, Highlands Elite Real Estate LLC. UCMLS
- $499,9003 bd3 ba3.6k sqft1325 Bridle Path, Cookeville, TN 38501For SaleMLS ID #244784, Amber Flynn-Jared, The Real Estate Collective. UCMLS
- $464,9004 bd3 ba2.4k sqft1036 Melrose Dr, Cookeville, TN 38501For SaleMLS ID #246005, Sabrina Brazle, Provision Realty Group. UCMLS
- $664,9295 bd5 ba4.4k sqft1166 Sheraton Dr, Cookeville, TN 38501For SaleMLS ID #244419, Heather Skender-Newton, Skender-Newton Realty. UCMLS
- $675,0004 bd4 ba2.5k sqft509 Hillwood Dr, Cookeville, TN 38506For SaleMLS ID #246435, Gina Key, American Way Real Estate. UCMLS
- $549,9004 bd3 ba2.9k sqft2142 Jean Ct, Cookeville, TN 38501For Sale
 MLS ID #3510216, Eric Schaffer. RealTracs MLS as distributed by MLS GRID
 - $919,9995 bd4 ba5.1k sqft992 Stonebridge Cir, Cookeville, TN 38501For SaleMLS ID #245871, Mallie Rogers, The Realty Firm. UCMLS
- $499,9004 bd3 ba4.5k sqft1331 Apple Valley Ct, Cookeville, TN 38501For SaleMLS ID #244832, Crystal Odom, Highlands Elite Real Estate LLC. UCMLS
- $399,9995 bd3 ba2.6k sqft163 Big Springs Cir, Cookeville, TN 38501For SaleMLS ID #245097, Robin Dirro, Pathway Realty. UCMLS
- $694,9003 bd3 ba3k sqft1644 Carriage Ln, Cookeville, TN 38506For SaleMLS ID #245061, Daniel Rediker, Southern Realty Group LLC #2. UCMLS
- $635,0004 bd4 ba4.1k sqft1738 Heathrow Dr, Cookeville, TN 38506For SaleMLS ID #245896, Victor Bullard, The Property Company. UCMLS
- $695,0004 bd4 ba3.6k sqft3552 Tolbert Dr, Cookeville, TN 38506For SaleMLS ID #244489, Hali Howard, The Real Estate Collective Sparta. UCMLS
