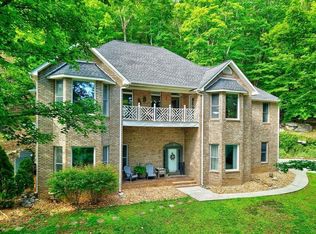
First Time Ever Offered! Experience timeless elegance in this one of a kind Spanish style brick estate situated on 1.34 beautifully landscaped acres in one of Cookeville's most desirable neighborhoods. Offering approximately 4,100 square feet, this custom-designed home blends exceptional craftsmanship with a garden setting. This residence features 4 bedrooms, 3.5 bathrooms. With spacious living areas designed for both everyday comfort and memorable entertaining. The park like grounds are a true highlight, featuring mature trees, lush landscaping, and peaceful outdoor spaces that create a private retreat. This is a rare opportunity to own a truly distinctive custom home that has been lovingly maintained and is now ready for its next chapter. Homes with this level of character, craftsmanship, and setting seldom become available., Prescott South/CHS
For sale
$635,000
1738 Heathrow Dr, Cookeville, TN 38506
4beds
4,107sqft
Single Family Residence
Built in 1992
1.35 Acres Lot
$603,600 Zestimate®
$155/sqft
$-- HOA
What's special
Garden settingSpanish style brick estatePark like groundsMature treesPrivate retreatPeaceful outdoor spacesLush landscaping
- 33 days |
- 1,310 |
- 94 |
Zillow last checked:
Listing updated:
Listed by:
Victor Bullard,
The Property Company 931-559-9120
Source: UCMLS,MLS#: 245896
Facts & features
Interior
Bedrooms & bathrooms
- Bedrooms: 4
- Bathrooms: 4
- Full bathrooms: 3
- Partial bathrooms: 1
Heating
- Natural Gas, Wood, Electric, Central
Cooling
- Central Air
Appliances
- Included: Dishwasher, Electric Oven, Electric Range, Gas Water Heater, Electric Water Heater
- Laundry: Main Level
Features
- New Paint, Vaulted Ceiling(s), Walk-In Closet(s)
- Flooring: Hardwood, Tile, Carpet
- Windows: Double Pane Windows
- Basement: Full
- Number of fireplaces: 2
- Fireplace features: Two, Wood Burning, Gas Log
Interior area
- Total structure area: 4,107
- Total interior livable area: 4,107 sqft
Video & virtual tour
Property
Parking
- Total spaces: 2
- Parking features: Driveway, Garage Door Opener, Attached, Garage, Main Level
- Has attached garage: Yes
- Covered spaces: 2
- Has uncovered spaces: Yes
Features
- Levels: Two
- Patio & porch: Porch, Covered
- Has spa: Yes
- Spa features: Bath
Lot
- Size: 1.35 Acres
- Dimensions: 1.35 AC
- Features: Cul-De-Sac
Details
- Additional structures: Outbuilding
- Parcel number: 083H A 021.00
Construction
Type & style
- Home type: SingleFamily
- Property subtype: Single Family Residence
Materials
- Brick, Frame
- Roof: Composition
Condition
- Year built: 1992
Utilities & green energy
- Electric: Circuit Breakers
- Sewer: Septic Tank
- Water: Public
- Utilities for property: Natural Gas Connected
Community & HOA
Community
- Security: Smoke Detector(s)
- Subdivision: Heathwood
HOA
- Has HOA: No
Location
- Region: Cookeville
Financial & listing details
- Price per square foot: $155/sqft
- Tax assessed value: $343,900
- Annual tax amount: $2,499
- Date on market: 7/17/2026
- Road surface type: Paved
Estimated market value
$603,600
$573,000 - $634,000
$3,295/mo
Price history
| Date | Event | Price |
|---|---|---|
| 7/17/2026 | Listed for sale | $635,000$155/sqft |
Source:  UCMLS #245896 Report a problem UCMLS #245896 Report a problem | ||
Public tax history
| Year | Property taxes | Tax assessment |
|---|---|---|
| 2025 | $2,287 | $85,975 |
| 2024 | $2,287 | $85,975 |
| 2023 | $2,287 +7.6% | $85,975 |
| 2022 | $2,125 | $85,975 |
| 2021 | -- | $85,975 +30.3% |
| 2020 | $1,931 | $66,000 |
| 2019 | $1,931 +7.2% | $66,000 |
| 2018 | $1,802 -0.2% | $66,000 -0.2% |
| 2017 | $1,806 | $66,150 |
| 2016 | $1,806 -2.7% | $66,150 |
| 2015 | $1,856 +8.6% | $66,150 +8.6% |
| 2014 | $1,709 | $60,919 |
| 2013 | $1,709 -0.2% | $60,919 |
| 2012 | $1,712 +6.2% | $60,919 |
| 2011 | $1,611 | $60,919 |
| 2010 | -- | $60,919 +4.8% |
| 2009 | $1,599 | $58,135 |
| 2008 | $1,599 +7% | $58,135 |
| 2007 | $1,494 +4.9% | $58,135 |
| 2006 | $1,424 +2.5% | $58,135 +8.9% |
| 2005 | $1,389 +3% | $53,389 +3% |
| 2004 | $1,349 +4.9% | $51,827 |
| 2002 | $1,285 | $51,827 |
| 2001 | -- | $51,827 -75% |
| 2000 | -- | $207,306 |
Find assessor info on the county website
Monthly payment
Est. payment
Payment breakdown
Explore the cost of this home by adjusting the details. Changes won't be saved.Climate risks
Neighborhood: 38506
Nearby schools
GreatSchools rating
- 7/10Prescott South Middle SchoolGrades: 5-8Distance: 0.9 mi
- 8/10Cookeville High SchoolGrades: PK,9-12Distance: 5.3 mi
- 8/10Prescott South Elementary SchoolGrades: PK-4Distance: 1 mi
- $31,900-- bd-- ba-- sqft1738 Heathrow Dr, Cookeville, TN 38506Off Market
- $407,300-- bd2 ba1.9k sqft1740 Heathrow Dr, Cookeville, TN 38506Off Market
- $367,4003 bd2 ba1.7k sqft1737 Heathrow Dr, Cookeville, TN 38506Off Market
- $406,700-- bd2 ba2k sqft1733 Heathrow Dr, Cookeville, TN 38506Off Market
- $520,700-- bd2 ba2.9k sqft1739 Heathrow Dr, Cookeville, TN 38506Off Market
- $415,0004 bd4 ba2.6k sqft1743 Heathrow Dr, Cookeville, TN 38506Sold
- $406,600-- bd1 ba1.9k sqft1744 Heathrow Dr, Cookeville, TN 38506Off Market
- $32,600-- bd-- ba-- sqft1736 Heathrow Dr, Cookeville, TN 38506Off Market
A local agent can set up tours, give advice and negotiate with sellers.
A local lender can help you make sure your offer is ready when you are.
Similar homes
- $575,0004 bd3 ba3.4k sqft2727 Old Salem Dr, Cookeville, TN 38506For Sale

 MLS ID #246481, Amber Flynn-Jared, The Real Estate Collective. UCMLS
 - $524,9004 bd3 ba2.8k sqft1005 Heathwood West Dr, Cookeville, TN 38506For Sale
 MLS ID #246233, Daniel Rediker, Southern Realty Group LLC #2. UCMLS
 - $639,0004 bd4 ba3.6k sqft1650 N Plantation Dr, Cookeville, TN 38506For Sale
 MLS ID #245490, Robbie Porter, The Real Estate Collective Sparta. UCMLS
 - $575,0004 bd4 ba2.2k sqft2265 Burgess Falls Rd, Cookeville, TN 38506For Sale
 MLS ID #241219, Sue Pecora, The Real Estate Collective. UCMLS
 - $674,9005 bd4 ba3.5k sqft1566 N Plantation Dr, Cookeville, TN 38506For SaleMLS ID #246462, Ciera Anglin, AXEN Realty. UCMLS
- $739,0005 bd4 ba3.8k sqft3517 Tolbert Dr, Cookeville, TN 38506For Sale
 MLS ID #3231429, Charles Baumanns. RealTracs MLS as distributed by MLS GRID
 - $650,0004 bd4 ba3.3k sqft1434 N Plantation Dr, Cookeville, TN 38506For SaleMLS ID #244146, April Martin, eXp Realty. UCMLS
- $490,0004 bd3 ba2.5k sqft1945 Forest Cir, Cookeville, TN 38506For SaleMLS ID #245749, Victor Bullard, The Property Company. UCMLS
- $695,0004 bd4 ba3.5k sqft747 Timber Ln, Cookeville, TN 38501For SaleMLS ID #246336, Michele Ervin, The Real Estate Collective. UCMLS
- $949,9293 bd4 ba5.2k sqft1401 Denny Rd, Cookeville, TN 38506For SaleMLS ID #246225, Heather Skender-Newton, Skender-Newton Realty. UCMLS
- $649,9004 bd3 ba3.8k sqft1069 McGregor Ln, Cookeville, TN 38501For SaleMLS ID #243410, Vickie Loftis, American Way Real Estate. UCMLS
- $549,9004 bd3 ba2.9k sqft2142 Jean Ct, Cookeville, TN 38501For SaleMLS ID #3510216, Eric Schaffer. RealTracs MLS as distributed by MLS GRID
- $606,4794 bd3 ba2.4k sqft1156 Beam Ave, Cookeville, TN 38501For SaleMLS ID #245081, Cerina Craig, The Realty Firm. UCMLS
- $750,0004 bd3 ba4.5k sqft1515 Little John Ln, Cookeville, TN 38501For SaleMLS ID #245172, Richard Petersheim, 1 Source Realty Pros Crossville. UCMLS
- $774,0003 bd2 ba2.3k sqft5400 Bunker Hill Rd, Cookeville, TN 38506For SaleMLS ID #245184, Donnita Hill, Elevate Real Estate. UCMLS
- $475,0006 bd5 ba3.6k sqft1360 Charles St, Cookeville, TN 38506For SaleMLS ID #243428, Heather Skender-Newton, Skender-Newton Realty. UCMLS
- $664,9295 bd5 ba4.4k sqft1166 Sheraton Dr, Cookeville, TN 38501For SaleMLS ID #244419, Heather Skender-Newton, Skender-Newton Realty. UCMLS
- $634,9003 bd4 ba2.8k sqft452 Cumberland Cove Rd, Monterey, TN 38574For SaleMLS ID #246561, David Huffaker, The Huffaker Group, LLC. UCMLS
- $439,9004 bd3 ba2.2k sqft192 Charleston Rd, Cookeville, TN 38506For SaleMLS ID #246387, Tammy Price, Tri-star Real Estate & Auction Co.,. UCMLS
- $349,9293 bd3 ba2.3k sqft1716 Brookdale Ave, Cookeville, TN 38506For SaleMLS ID #246178, Heather Skender-Newton, Skender-Newton Realty. UCMLS
