Welcome to your dream home at 3517 Tolbert Drive! This stunning home perfectly balances everyday convenience with your own private backyard oasis.
Step inside to discover a thoughtfully designed, highly desirable layout featuring gorgeous hardwood floors throughout and the primary bedroom privately situated on the main level. The heart of the home boasts a beautiful kitchen equipped with elegant granite countertops and a premium gas stove—perfect for the home chef. Your own home water filtration and water softener systems will keep your water at it peak for you. Upstairs, you will find spacious additional rooms that offer plenty of flexibility for family, guests, a home office, or a media room.
The highlights continue outdoors, where your personal staycation awaits. Dive into the refreshing inground pool, an absolute paradise for summer entertaining and relaxation.
Location is everything, and this property delivers. Situated just minutes from the highly rated Prescott South Elementary School, morning school runs will be a breeze. You will also enjoy effortless commutes and quick access to everything Cookeville has to offer, including local dining, shopping, and swift connectivity to Interstate 40.
Don't miss the chance to make this exceptional Cookeville home your own!
Active
$739,000
3517 Tolbert Dr, Cookeville, TN 38506
5beds
3,808sqft
:
Get pre-qualified$4,498/mo
Single Family Residence, Residential
Built in 2003
0.63 Acres Lot
$-- Zestimate®
$194/sqft
$-- HOA
What's special
Spacious additional roomsPrivate backyard oasisPersonal staycationPremium gas stoveRefreshing inground poolBeautiful kitchenGorgeous hardwood floors throughout
- 68 days |
- 648 |
- 43 |
Zillow last checked:
Listing updated:
Listed by:
Charles Baumanns 931-783-1257,
Realty One Group Music City 615-636-8244
Source: RealTracs MLS as distributed by MLS GRID,MLS#: 3231429
Facts & features
Interior
Bedrooms & bathrooms
- Bedrooms: 5
- Bathrooms: 4
- Full bathrooms: 3
- 1/2 bathrooms: 1
- Main level bedrooms: 3
Heating
- Central
Cooling
- Central Air
Appliances
- Included: Gas Range, Dishwasher, Refrigerator
Features
- Ceiling Fan(s), Open Floorplan, High Speed Internet
- Flooring: Wood
- Basement: None
- Number of fireplaces: 1
Interior area
- Total structure area: 3,808
- Total interior livable area: 3,808 sqft
- Finished area above ground: 3,808
Property
Parking
- Total spaces: 3
- Parking features: Attached
- Attached garage spaces: 3
Features
- Levels: One
- Stories: 2
- Patio & porch: Patio
- Has private pool: Yes
- Pool features: In Ground
- Fencing: Back Yard
Lot
- Size: 0.63 Acres
- Dimensions: 110 x 250
- Features: Cleared, Level
- Topography: Cleared,Level
Details
- Parcel number: 083I B 01700 000
- Special conditions: Standard
Construction
Type & style
- Home type: SingleFamily
- Property subtype: Single Family Residence, Residential
Materials
- Brick
- Roof: Shingle
Condition
- New construction: No
- Year built: 2003
Utilities & green energy
- Sewer: Public Sewer
- Water: Public
- Utilities for property: Water Available, Cable Connected
Community & HOA
Community
- Security: Smoke Detector(s)
- Subdivision: Rebecca Place Subd Ph I
HOA
- Has HOA: No
Location
- Region: Cookeville
Financial & listing details
- Price per square foot: $194/sqft
- Tax assessed value: $447,700
- Annual tax amount: $4,085
- Date on market: 6/5/2026
Estimated market value
Not available
Estimated sales range
Not available
Not available
Price history
| Date | Event | Price |
|---|---|---|
| 6/5/2026 | Listed for sale | $739,000+115.5%$194/sqft |
Source:  RealTracs MLS as distributed by MLS GRID #3231429 Report a problem RealTracs MLS as distributed by MLS GRID #3231429 Report a problem | ||
| 12/9/2011 | Sold | $343,000-5.2%$90/sqft |
Source: Public Record Report a problem | ||
| 10/15/2011 | Listed for sale | $362,000-2.7%$95/sqft |
Source: RE/MAX Cross Roads #151053 Report a problem | ||
| 7/27/2011 | Listing removed | $372,000$98/sqft |
Source: Re/Max Cross Roads #151053 Report a problem | ||
| 5/7/2011 | Listed for sale | $372,000-2.1%$98/sqft |
Source: Re/Max Cross Roads #151053 Report a problem | ||
| 10/17/2010 | Listing removed | $379,900$100/sqft |
Source: Systems Engineering, Inc. #144255 Report a problem | ||
| 7/11/2010 | Price change | $379,900-2.6%$100/sqft |
Source: Systems Engineering, Inc. #144255 Report a problem | ||
| 1/16/2010 | Listed for sale | $389,900+4.4%$102/sqft |
Source: Systems Engineering, Inc. #144255 Report a problem | ||
| 9/21/2005 | Sold | $373,500+1322.9%$98/sqft |
Source: Public Record Report a problem | ||
| 6/6/2003 | Sold | $26,250$7/sqft |
Source: Public Record Report a problem | ||
Public tax history
| Year | Property taxes | Tax assessment |
|---|---|---|
| 2025 | $4,085 +2% | $111,925 |
| 2024 | $4,007 | $111,925 |
| 2023 | $4,007 +8.7% | $111,925 |
| 2022 | $3,685 | $111,925 |
| 2021 | -- | $111,925 +29.5% |
| 2020 | $3,384 +33.8% | $86,425 |
| 2019 | $2,529 -18% | $86,425 |
| 2018 | $3,085 +5.8% | $86,425 +5.8% |
| 2017 | $2,916 | $81,700 |
| 2016 | $2,916 -3.7% | $81,700 |
| 2015 | $3,027 -2.4% | $81,700 -2.4% |
| 2014 | $3,102 | $83,725 |
| 2013 | $3,102 -0.1% | $83,725 |
| 2012 | $3,106 +6.1% | $83,725 |
| 2011 | $2,926 | $83,725 |
| 2010 | -- | $83,725 +4.4% |
| 2009 | $2,903 | $80,196 |
| 2008 | $2,903 +7.7% | $80,196 |
| 2007 | $2,695 +37.1% | $80,196 |
| 2006 | $1,965 +8.6% | $80,196 +15.3% |
| 2005 | $1,809 -36.6% | $69,526 -15.2% |
| 2004 | $2,855 +1838.8% | $81,985 +1280.7% |
| 2002 | $147 | $5,938 |
| 2001 | -- | $5,938 -75% |
| 2000 | -- | $23,750 |
Find assessor info on the county website
Monthly payment
Est. payment
Payment breakdown
Explore the cost of this home by adjusting the details. Changes won't be saved.Climate risks
Neighborhood: 38506
Nearby schools
GreatSchools rating
- 7/10Prescott South Middle SchoolGrades: 5-8Distance: 0.4 mi
- 8/10Cookeville High SchoolGrades: PK,9-12Distance: 5.9 mi
- 8/10Prescott South Elementary SchoolGrades: PK-4Distance: 0.4 mi
Schools provided by the listing agent
- Elementary: Prescott South Elementary
- Middle: Prescott South Middle School
- High: Cookeville High School
Source: RealTracs MLS as distributed by MLS GRID. This data may not be complete. We recommend contacting the local school district to confirm school assignments for this home.
- $507,2003 bd3 ba2.5k sqft3521 Tolbert Dr, Cookeville, TN 38506Off Market
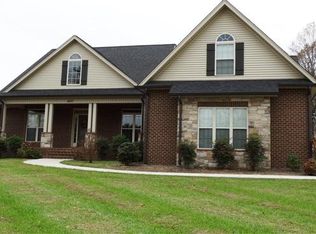
- $534,600-- bd-- ba2.3k sqft3513 Tolbert Dr, Cookeville, TN 38506Off Market

- $745,4004 bd4 ba3.2k sqft3509 Tolbert Dr, Cookeville, TN 38506Off Market
- $512,1004 bd3 ba2.9k sqft201 Rebecca Pl, Cookeville, TN 38506Off Market

- $465,0004 bd4 ba2.7k sqft205 Rebecca Pl, Cookeville, TN 38506Sold
- $367,800-- bd-- ba-- sqft3521 Tolbert Dr., Cookeville, TN 38506Off Market
- $501,500-- bd3 ba2.3k sqft3516 Tolbert Dr, Cookeville, TN 38506Off Market
- $575,0004 bd5 ba2.9k sqft3508 Tolbert Dr, Cookeville, TN 38506Sold
A local agent can set up tours, give advice and negotiate with sellers.
A local lender can help you make sure your offer is ready when you are.
Similar homes
- $695,0004 bd4 ba3.6k sqft3552 Tolbert Dr, Cookeville, TN 38506For Sale

 MLS ID #244489, Hali Howard, The Real Estate Collective Sparta. UCMLS
 - $635,0004 bd4 ba4.1k sqft1738 Heathrow Dr, Cookeville, TN 38506For Sale
 MLS ID #245896, Victor Bullard, The Property Company. UCMLS
 - $839,0004 bd3 ba3.9k sqft1760 Bradshaw Blvd, Cookeville, TN 38506For Sale
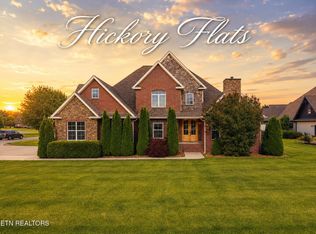
 MLS ID #1340779, Brooke Phillips, The Real Estate Collective. East Tennessee Realtors
 - $529,9004 bd3 ba2.8k sqft1005 Heathwood West Dr, Cookeville, TN 38506For Sale
 MLS ID #246233, Daniel Rediker, Southern Realty Group LLC #2. UCMLS
 - $695,0004 bd4 ba3.5k sqft747 Timber Ln, Cookeville, TN 38501For SaleMLS ID #246336, Michele Ervin, The Real Estate Collective. UCMLS
- $799,9005 bd5 ba4.1k sqft915 Brotherton Dr, Cookeville, TN 38506For SaleMLS ID #245947, Lacy Smith, Highlands Elite Real Estate Gainesboro. UCMLS
- $759,9005 bd3 ba3.3k sqft2109 Boxwood Cir, Cookeville, TN 38506For Sale
 MLS ID #3187080, Christy Ehlert-Wagner. RealTracs MLS as distributed by MLS GRID
 - $750,0004 bd3 ba4.5k sqft1515 Little John Ln, Cookeville, TN 38501For SaleMLS ID #245172, Richard Petersheim, 1 Source Realty Pros Crossville. UCMLS
- $949,9293 bd4 ba5.2k sqft1401 Denny Rd, Cookeville, TN 38506For SaleMLS ID #246225, Heather Skender-Newton, Skender-Newton Realty. UCMLS
- $639,0004 bd4 ba3.6k sqft1650 N Plantation Dr, Cookeville, TN 38506For SaleMLS ID #245490, Robbie Porter, The Real Estate Collective Sparta. UCMLS
- $650,0004 bd4 ba3.3k sqft1434 N Plantation Dr, Cookeville, TN 38506For SaleMLS ID #244146, April Martin, eXp Realty. UCMLS
- $749,9294 bd3 ba4.2k sqft4068 Charlton Sq, Cookeville, TN 38501For SaleMLS ID #245731, Heather Skender-Newton, Skender-Newton Realty. UCMLS
- $799,9004 bd3 ba3.3k sqft2981 Cane Creek Rd Lot 5, Cookeville, TN 38506New ConstructionMLS ID #244791, Justin Brown, RE/MAX Exceptional Properties. UCMLS
- $490,0004 bd3 ba2.5k sqft1945 Forest Cir, Cookeville, TN 38506For SaleMLS ID #245749, Victor Bullard, The Property Company. UCMLS
- $439,9004 bd3 ba2.2k sqft192 Charleston Rd, Cookeville, TN 38506For SaleMLS ID #246387, Tammy Price, Tri-star Real Estate & Auction Co.,. UCMLS
- $599,9984 bd3 ba2.3k sqft4503 Jack Dr, Cookeville, TN 38506For SaleMLS ID #246013, Elijah Castelli, Elevate Real Estate. UCMLS
- $569,0003 bd3 ba2.8k sqft4509 Jack Dr, Cookeville, TN 38506For SaleMLS ID #245015, Missy Selby, The Real Estate Collective Sparta. UCMLS
- $699,9005 bd4 ba3.8k sqft1312 Bridle Path, Cookeville, TN 38501For SaleMLS ID #242152, Vickie Loftis, American Way Real Estate. UCMLS
- $919,9995 bd4 ba5.1k sqft992 Stonebridge Cir, Cookeville, TN 38501For SaleMLS ID #245871, Mallie Rogers, The Realty Firm. UCMLS
- $699,0005 bd4 ba3.2k sqft309 Greymoor Ln, Cookeville, TN 38501For SaleMLS ID #243718, Alma Mendez, The Real Estate Collective. UCMLS
