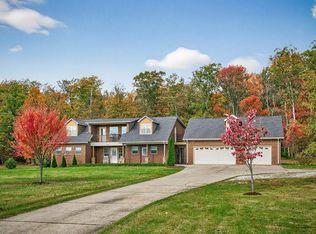
Situated on 3.22 acres in The Overlook, this beautiful home offers a tranquil county setting just minutes from town. The covered front porch welcomes you, while the double doors open to an inviting foyer. Inside, custom details include a brick-accented dining room and a light-filled newly painted living room featuring cathedral ceilings and a gas fireplace. Hardwood flooring throughout the home and reclaimed brick flooring. The bright white kitchen offers a spacious island and flows seamlessly into your second living area. The main-level primary suite includes walk-in closets, a double vanity, soaking tub, tiled shower, and direct access to the backyard for relaxing in privacy. Upstairs, you'll find four additional bedrooms with en-suite bathrooms and generous closets, along with a separate office space. With abundant indoor and outdoor living areas, this home blends space, comfort, and convenience. The backyard is secluded with plenty of room for entertaining. Also offers a English swimming pond perfect for your family to enjoy the Tennessee summers. There is also a 12x30 building with electric and a covered patio.
Accepting backups
Price cut: $15K (7/31)
$799,900
915 Brotherton Dr, Cookeville, TN 38506
5beds
4,142sqft
Single Family Residence
Built in 2012
3.22 Acres Lot
$771,300 Zestimate®
$193/sqft
$-- HOA
What's special
Gas fireplaceSpacious islandSeparate office spaceMain-level primary suiteCovered front porchCovered patioBright white kitchen
- 38 days |
- 834 |
- 43 |
Zillow last checked:
Listing updated:
Listed by:
Lacy Smith,
Highlands Elite Real Estate Gainesboro 931-268-7653,
Daniel Smith,
Highlands Elite Real Estate Gainesboro
Source: UCMLS,MLS#: 245947
Facts & features
Interior
Bedrooms & bathrooms
- Bedrooms: 5
- Bathrooms: 5
- Full bathrooms: 4
- Partial bathrooms: 1
Heating
- Central
Cooling
- Central Air
Appliances
- Included: Dishwasher, Gas Oven, Refrigerator, Gas Range, Gas Water Heater
- Laundry: Main Level
Features
- New Paint, Ceiling Fan(s), Vaulted Ceiling(s), Walk-In Closet(s), Central Vacuum
- Flooring: Hardwood, Tile, Other
- Windows: Double Pane Windows
- Basement: Crawl Space
- Number of fireplaces: 1
- Fireplace features: One, Gas Log
Interior area
- Total structure area: 4,142
- Total interior livable area: 4,142 sqft
Video & virtual tour
Property
Parking
- Total spaces: 2
- Parking features: Concrete, Garage Door Opener, Attached, Garage
- Has attached garage: Yes
- Covered spaces: 2
- Has uncovered spaces: Yes
Features
- Levels: Two
- Patio & porch: Porch, Covered, Deck
- Exterior features: Horses Allowed
Lot
- Size: 3.22 Acres
- Dimensions: 3.22
- Features: Cleared, Trees
Details
- Additional structures: Outbuilding
- Parcel number: 009.26
- Horses can be raised: Yes
Construction
Type & style
- Home type: SingleFamily
- Property subtype: Single Family Residence
Materials
- Brick, HardiPlank Type, Frame
- Roof: Composition
Condition
- Year built: 2012
Utilities & green energy
- Electric: Circuit Breakers
- Gas: Tank Rented
- Sewer: Septic Tank
- Water: Utility District
- Utilities for property: Propane
Community & HOA
Community
- Subdivision: Overlook
HOA
- Has HOA: No
Location
- Region: Cookeville
Financial & listing details
- Price per square foot: $193/sqft
- Tax assessed value: $426,100
- Annual tax amount: $2,833
- Date on market: 7/20/2026
Estimated market value
$771,300
$733,000 - $810,000
$3,729/mo
Price history
| Date | Event | Price |
|---|---|---|
| 8/27/2026 | Contingent | $799,900$193/sqft |
Source:  RealTracs MLS as distributed by MLS GRID #3288577 Report a problem RealTracs MLS as distributed by MLS GRID #3288577 Report a problem | ||
| 7/31/2026 | Price change | $799,900-1.8%$193/sqft |
Source:  UCMLS #245947 Report a problem UCMLS #245947 Report a problem | ||
| 7/20/2026 | Listed for sale | $814,900+1.9%$197/sqft |
Source: UCMLS #245947 Report a problem | ||
| 11/22/2025 | Listing removed | $799,929$193/sqft |
Source:  East Tennessee Realtors #1298143 Report a problem East Tennessee Realtors #1298143 Report a problem | ||
| 9/29/2025 | Price change | $799,929-5.9%$193/sqft |
Source: UCMLS #235999 Report a problem | ||
| 9/3/2025 | Price change | $849,929-2.9%$205/sqft |
Source: RealTracs MLS as distributed by MLS GRID #2820632 Report a problem | ||
| 5/28/2025 | Price change | $874,929-2.2%$211/sqft |
Source: RealTracs MLS as distributed by MLS GRID #2820632 Report a problem | ||
| 4/21/2025 | Listed for sale | $894,929+20.9%$216/sqft |
Source: UCMLS #235999 Report a problem | ||
| 7/5/2022 | Sold | $740,000-1.3%$179/sqft |
Source: Public Record Report a problem | ||
| 5/18/2022 | Contingent | $749,800$181/sqft |
Source: UCMLS #210452 Report a problem | ||
| 5/18/2022 | Listed for sale | $749,800$181/sqft |
Source: UCMLS #210452 Report a problem | ||
| 5/18/2022 | Pending sale | $749,800$181/sqft |
Source: UCMLS #210452 Report a problem | ||
| 5/6/2022 | Listed for sale | $749,800+92.3%$181/sqft |
Source: UCMLS #210452 Report a problem | ||
| 7/10/2015 | Sold | $390,000-8.2%$94/sqft |
Source: Public Record Report a problem | ||
| 4/27/2015 | Price change | $424,929-2.9%$103/sqft |
Source: American Way Real Estate #168161 Report a problem | ||
| 4/9/2015 | Price change | $437,429+1.1%$106/sqft |
Source: American Way Real Estate #168161 Report a problem | ||
| 4/1/2015 | Price change | $432,679-1.1%$104/sqft |
Source: American Way #168161 Report a problem | ||
| 3/25/2015 | Price change | $437,679-0.1%$106/sqft |
Source: American Way #168161 Report a problem | ||
| 3/15/2015 | Price change | $437,929-0.1%$106/sqft |
Source: American Way #168161 Report a problem | ||
| 3/8/2015 | Price change | $438,179-0.1%$106/sqft |
Source: American Way #168161 Report a problem | ||
| 3/1/2015 | Price change | $438,429-0.1%$106/sqft |
Source: American Way #168161 Report a problem | ||
| 2/22/2015 | Price change | $438,679-0.1%$106/sqft |
Source: American Way #168161 Report a problem | ||
| 2/15/2015 | Price change | $438,929-0.1%$106/sqft |
Source: American Way #168161 Report a problem | ||
| 2/8/2015 | Price change | $439,179-0.1%$106/sqft |
Source: American Way #168161 Report a problem | ||
| 2/1/2015 | Price change | $439,429-0.1%$106/sqft |
Source: American Way #168161 Report a problem | ||
| 1/29/2015 | Listed for sale | $439,679+745.5%$106/sqft |
Source: American Way #168161 Report a problem | ||
| 1/17/2007 | Sold | $52,000$13/sqft |
Source: Public Record Report a problem | ||
Public tax history
| Year | Property taxes | Tax assessment |
|---|---|---|
| 2025 | $2,834 | $106,525 |
| 2024 | $2,834 | $106,525 |
| 2023 | $2,834 +7.6% | $106,525 |
| 2022 | $2,633 | $106,525 |
| 2021 | -- | $106,525 +9.6% |
| 2020 | $2,845 | $97,225 |
| 2019 | $2,845 +7.2% | $97,225 |
| 2018 | $2,654 +0% | $97,225 |
| 2017 | $2,654 | $97,225 |
| 2016 | $2,654 -2.7% | $97,225 |
| 2015 | $2,727 +5.7% | $97,225 +5.7% |
| 2014 | $2,579 | $91,952 |
| 2013 | $2,579 -0.2% | $91,952 |
| 2012 | $2,584 +1203.7% | $91,952 +1127.2% |
| 2011 | $198 | $7,493 |
| 2010 | -- | $7,493 +8.4% |
| 2009 | $190 | $6,915 |
| 2008 | $190 +7% | $6,915 |
| 2007 | $178 -26.2% | $6,915 -29.6% |
| 2006 | $241 +85.9% | $9,829 +97.5% |
| 2005 | $130 -33.3% | $4,977 -33.3% |
| 2004 | $194 | $7,465 |
Find assessor info on the county website
Monthly payment
Est. payment
Payment breakdown
Explore the cost of this home by adjusting the details. Changes won't be saved.Climate risks
Neighborhood: 38506
Getting around
0 / 100
Car-DependentNearby schools
GreatSchools rating
- 8/10Algood Elementary SchoolGrades: PK-4Distance: 4.7 mi
- 8/10Algood Middle SchoolGrades: PK,5-8Distance: 4.7 mi
- 8/10Cookeville High SchoolGrades: PK,9-12Distance: 6.3 mi
- $--3.15 acresLot 52 Brotherton Drive, Cookeville, TN 38506Off Market
- $--3.15 acresBrotherton Dr, Cookeville, TN 38506Off Market

- $602,0004 bd4 ba3.2k sqft870 Brotherton Dr, Cookeville, TN 38506Off Market

- $615,0005 bd3 ba2.7k sqft900 Brotherton Dr, Cookeville, TN 38506Sold
- $621,9003 bd3 ba2.8k sqft955 Brotherton Dr, Cookeville, TN 38506Off Market
- $75,0002.3 acres57B Overlook Cir, Cookeville, TN 38506Sold
- $479,0003 bd3 ba2k sqft990 Brotherton Dr, Cookeville, TN 38506For Sale
- $528,500-- bd2 ba2.3k sqft950 Brotherton Dr, Cookeville, TN 38506Off Market
A local agent can set up tours, give advice and negotiate with sellers.
A local lender can help you make sure your offer is ready when you are.
Similar homes
- $949,0004 bd3 ba4.5k sqft747 Coveview Cir, Cookeville, TN 38506For Sale

 MLS ID #246513, Chad Crouch, Highlands Elite Real Estate LLC. UCMLS
 - $674,9005 bd4 ba3.5k sqft1566 N Plantation Dr, Cookeville, TN 38506For Sale
 MLS ID #246462, Ciera Anglin, AXEN Realty. UCMLS
 - $750,0004 bd3 ba3.7k sqft936 N Plantation Dr, Cookeville, TN 38506For Sale
 MLS ID #242104, Jennifer Prowse, The Real Estate Collective. UCMLS
 - $549,4293 bd2 ba3.2k sqft355 Brotherton Point, Cookeville, TN 38506For Sale
 MLS ID #243705, Heather Skender-Newton, Skender-Newton Realty. UCMLS
 - $639,0004 bd4 ba3.6k sqft1650 N Plantation Dr, Cookeville, TN 38506For SaleMLS ID #245490, Robbie Porter, The Real Estate Collective Sparta. UCMLS
- $650,0004 bd4 ba3.3k sqft1434 N Plantation Dr, Cookeville, TN 38506For SaleMLS ID #244146, April Martin, eXp Realty. UCMLS
- $675,0004 bd4 ba2.5k sqft509 Hillwood Dr, Cookeville, TN 38506For SaleMLS ID #246435, Gina Key, American Way Real Estate. UCMLS
- $544,9994 bd4 ba3.2k sqft715 Stoneybrook Ct, Cookeville, TN 38506For SaleMLS ID #246752, Heather Conner, Highlands Elite Real Estate LLC - Baxter. UCMLS
- $750,0004 bd3 ba4.5k sqft1515 Little John Ln, Cookeville, TN 38501For SaleMLS ID #245172, Richard Petersheim, 1 Source Realty Pros Crossville. UCMLS
- $635,0004 bd4 ba4.1k sqft1738 Heathrow Dr, Cookeville, TN 38506For SaleMLS ID #245896, Victor Bullard, The Property Company. UCMLS
- $749,9005 bd3 ba3.3k sqft2109 Boxwood Cir, Cookeville, TN 38506For Sale
 MLS ID #3187080, Christy Ehlert-Wagner. RealTracs MLS as distributed by MLS GRID
 - $819,0003 bd2 ba2.1k sqft1816 Windle Community Rd, Cookeville, TN 38506For SaleMLS ID #243470, Amber Flynn-Jared, The Real Estate Collective. UCMLS
- $839,0004 bd3 ba3.9k sqft1760 Bradshaw Blvd, Cookeville, TN 38506For Sale
 MLS ID #1340779, Brooke Phillips, The Real Estate Collective. East Tennessee Realtors
 - $774,0003 bd2 ba2.3k sqft5400 Bunker Hill Rd, Cookeville, TN 38506For SaleMLS ID #245184, Donnita Hill, Elevate Real Estate. UCMLS
- $749,9294 bd3 ba4.2k sqft4068 Charlton Sq, Cookeville, TN 38501For SaleMLS ID #245731, Heather Skender-Newton, Skender-Newton Realty. UCMLS
- $695,0004 bd4 ba3.6k sqft3552 Tolbert Dr, Cookeville, TN 38506For SaleMLS ID #244489, Hali Howard, The Real Estate Collective Sparta. UCMLS
- $894,0004 bd4 ba4.4k sqft4413 Twin Creeks Dr, Cookeville, TN 38506For SaleMLS ID #244768, Mallie Rogers, The Realty Firm. UCMLS
- $949,9293 bd4 ba5.2k sqft1401 Denny Rd, Cookeville, TN 38506For SaleMLS ID #246225, Heather Skender-Newton, Skender-Newton Realty. UCMLS
- $695,0004 bd4 ba3.5k sqft747 Timber Ln, Cookeville, TN 38501For SaleMLS ID #246336, Michele Ervin, The Real Estate Collective. UCMLS
- $699,9005 bd4 ba3.8k sqft1312 Bridle Path, Cookeville, TN 38501For SaleMLS ID #246572, Connie McCormick, RE/MAX ONE, LLC. UCMLS
