Stunning 3,300 sq. ft. home built in 2022, offering 4 spacious bedrooms, 3 full bathrooms, and a versatile flex room—perfect as a fifth bedroom, nursery, home office, or workout space. The entire home has been freshly repainted and beautifully landscaped for a move-in-ready feel. Enjoy a newly transformed back porch ideal for relaxing or entertaining. The attic features finished flooring, providing abundant, easy-to-access storage. Located in a prime area with incredible convenience to local amenities, this home combines modern living, thoughtful updates, and an unbeatable location—all in one exceptional property.Back on market no fault of sellers, home has already been through home inspection.
Updates the current owner has made to the property since ownership..... -Spent $25,000 on painting the entire home, kitchen cabinets, fireplace and mudroom. -Spent $15,000 in landscaping- sodded the backyard, cleaned up and leveled (regraded) the backyard. Tree removal. Remove old landscaping. -$25,000 on miscellaneous updates. Flooring the attic space to create additional storage, shelving the entire garage. Back porch area painted and updated. Attic fan for better ventilation.
Active
$759,900
2109 Boxwood Cir, Cookeville, TN 38506
5beds
3,300sqft
:
Get pre-qualified$4,626/mo
Single Family Residence, Residential
Built in 2022
0.36 Acres Lot
$-- Zestimate®
$230/sqft
$-- HOA
What's special
- 94 days |
- 167 |
- 8 |
Zillow last checked:
Listing updated:
Listed by:
Christy Ehlert-Wagner 931-520-7750,
The Realty Firm 931-520-7750
Source: RealTracs MLS as distributed by MLS GRID,MLS#: 3187080
Facts & features
Interior
Bedrooms & bathrooms
- Bedrooms: 5
- Bathrooms: 3
- Full bathrooms: 3
- Main level bedrooms: 2
Bedroom 1
- Features: Suite
- Level: Suite
- Area: 195 Square Feet
- Dimensions: 15x13
Bedroom 2
- Features: Bath
- Level: Bath
- Area: 169 Square Feet
- Dimensions: 13x13
Bedroom 3
- Features: Walk-In Closet(s)
- Level: Walk-In Closet(s)
- Area: 210 Square Feet
- Dimensions: 15x14
Bedroom 4
- Features: Walk-In Closet(s)
- Level: Walk-In Closet(s)
- Area: 143 Square Feet
- Dimensions: 11x13
Primary bathroom
- Features: Suite
- Level: Suite
Dining room
- Features: Formal
- Level: Formal
- Area: 196 Square Feet
- Dimensions: 14x14
Kitchen
- Area: 228 Square Feet
- Dimensions: 12x19
Living room
- Features: Combination
- Level: Combination
- Area: 494 Square Feet
- Dimensions: 26x19
Other
- Features: Utility Room
- Level: Utility Room
Recreation room
- Features: Second Floor
- Level: Second Floor
- Area: 323 Square Feet
- Dimensions: 17x19
Heating
- Central, Natural Gas
Cooling
- Ceiling Fan(s), Central Air, Electric
Appliances
- Included: Double Oven, Gas Range, Dishwasher, Ice Maker, Microwave, Refrigerator, Stainless Steel Appliance(s)
- Laundry: Electric Dryer Hookup, Washer Hookup
Features
- Air Filter, Ceiling Fan(s), Entrance Foyer, Extra Closets, High Ceilings, Smart Thermostat, Walk-In Closet(s), High Speed Internet, Kitchen Island
- Flooring: Wood, Tile
- Basement: Crawl Space,Exterior Entry
- Number of fireplaces: 1
- Fireplace features: Gas
Interior area
- Total structure area: 3,300
- Total interior livable area: 3,300 sqft
- Finished area above ground: 3,300
Property
Parking
- Total spaces: 2
- Parking features: Garage Door Opener, Garage Faces Side
- Garage spaces: 2
Features
- Levels: Two
- Stories: 2
- Patio & porch: Porch, Covered, Deck, Patio
- Fencing: Privacy
Lot
- Size: 0.36 Acres
- Dimensions: 176.25 x 134.00 IRR
- Features: Cleared, Cul-De-Sac, Rolling Slope
- Topography: Cleared,Cul-De-Sac,Rolling Slope
Details
- Parcel number: 052B E 00200 000
- Special conditions: Standard
- Other equipment: Air Purifier
Construction
Type & style
- Home type: SingleFamily
- Architectural style: Traditional
- Property subtype: Single Family Residence, Residential
Materials
- Brick, Hardboard Siding
- Roof: Shingle
Condition
- New construction: No
- Year built: 2022
Utilities & green energy
- Sewer: Public Sewer
- Water: Public
- Utilities for property: Electricity Available, Natural Gas Available, Water Available
Community & HOA
Community
- Security: Carbon Monoxide Detector(s), Smoke Detector(s), Smart Camera(s)/Recording
- Subdivision: Redbud
HOA
- Has HOA: No
Location
- Region: Cookeville
Financial & listing details
- Price per square foot: $230/sqft
- Tax assessed value: $28,000
- Annual tax amount: $3,896
- Date on market: 5/4/2026
- Electric utility on property: Yes
Estimated market value
Not available
Estimated sales range
Not available
Not available
Price history
| Date | Event | Price |
|---|---|---|
| 7/20/2026 | Listed for sale | $759,900$230/sqft |
Source:  RealTracs MLS as distributed by MLS GRID #3187080 Report a problem RealTracs MLS as distributed by MLS GRID #3187080 Report a problem | ||
| 7/1/2026 | Pending sale | $759,900$230/sqft |
Source:  East Tennessee Realtors #1339402 Report a problem East Tennessee Realtors #1339402 Report a problem | ||
| 6/30/2026 | Contingent | $759,900$230/sqft |
Source: RealTracs MLS as distributed by MLS GRID #3187080 Report a problem | ||
| 5/4/2026 | Price change | $759,900-7.9%$230/sqft |
Source: East Tennessee Realtors #1339402 Report a problem | ||
| 5/4/2026 | Listed for sale | $825,000+21.3%$250/sqft |
Source: RealTracs MLS as distributed by MLS GRID #3187080 Report a problem | ||
| 7/21/2025 | Sold | $680,000-1.4%$206/sqft |
Source: RealTracs MLS as distributed by MLS GRID #2803030 Report a problem | ||
| 7/3/2025 | Pending sale | $689,929$209/sqft |
Source: RealTracs MLS as distributed by MLS GRID #2803030 Report a problem | ||
| 5/31/2025 | Contingent | $689,929$209/sqft |
Source: RealTracs MLS as distributed by MLS GRID #2803030 Report a problem | ||
| 5/22/2025 | Price change | $689,929-1.1%$209/sqft |
Source: RealTracs MLS as distributed by MLS GRID #2803030 Report a problem | ||
| 5/1/2025 | Price change | $697,429-5.1%$211/sqft |
Source: RealTracs MLS as distributed by MLS GRID #2803030 Report a problem | ||
| 4/7/2025 | Price change | $734,929-0.7%$223/sqft |
Source: RealTracs MLS as distributed by MLS GRID #2803030 Report a problem | ||
| 3/12/2025 | Listed for sale | $739,929+24.2%$224/sqft |
Source: RealTracs MLS as distributed by MLS GRID #2803030 Report a problem | ||
| 12/2/2022 | Listing removed | -- |
Source: RealTracs MLS as distributed by MLS GRID #2392725 Report a problem | ||
| 11/1/2022 | Price change | $595,900-0.2%$181/sqft |
Source: RealTracs MLS as distributed by MLS GRID #2392725 Report a problem | ||
| 10/18/2022 | Price change | $596,900-0.2%$181/sqft |
Source: RealTracs MLS as distributed by MLS GRID #2392725 Report a problem | ||
| 10/11/2022 | Price change | $597,900-0.2%$181/sqft |
Source: RealTracs MLS as distributed by MLS GRID #2392725 Report a problem | ||
| 10/4/2022 | Price change | $598,900-0.2%$181/sqft |
Source: RealTracs MLS as distributed by MLS GRID #2392725 Report a problem | ||
| 9/26/2022 | Price change | $599,900-4.3%$182/sqft |
Source: RealTracs MLS as distributed by MLS GRID #2392725 Report a problem | ||
| 9/20/2022 | Price change | $626,900-0.2%$190/sqft |
Source: RealTracs MLS as distributed by MLS GRID #2392725 Report a problem | ||
| 9/13/2022 | Price change | $627,900-0.3%$190/sqft |
Source: RealTracs MLS as distributed by MLS GRID #2392725 Report a problem | ||
| 9/1/2022 | Listed for sale | $629,900$191/sqft |
Source: RealTracs MLS as distributed by MLS GRID #2392725 Report a problem | ||
| 8/5/2022 | Contingent | $629,900$191/sqft |
Source: RealTracs MLS as distributed by MLS GRID #2392725 Report a problem | ||
| 7/26/2022 | Price change | $629,900-1.6%$191/sqft |
Source: RealTracs MLS as distributed by MLS GRID #2392725 Report a problem | ||
| 7/19/2022 | Price change | $639,900-1.5%$194/sqft |
Source: RealTracs MLS as distributed by MLS GRID #2392725 Report a problem | ||
| 6/21/2022 | Price change | $649,900-4.4%$197/sqft |
Source: RealTracs MLS as distributed by MLS GRID #2392725 Report a problem | ||
| 6/15/2022 | Listed for sale | $679,900$206/sqft |
Source: RealTracs MLS as distributed by MLS GRID #2392725 Report a problem | ||
Public tax history
| Year | Property taxes | Tax assessment |
|---|---|---|
| 2015 | $259 | $7,000 |
| 2014 | $259 | $7,000 |
| 2013 | $259 | $7,000 |
| 2012 | $259 +5.7% | $7,000 |
| 2011 | $245 -24.8% | $7,000 -22.2% |
| 2010 | $326 | $9,000 |
| 2009 | $326 | $9,000 |
| 2008 | $326 +7.9% | $9,000 |
| 2007 | $302 +3.4% | $9,000 |
| 2006 | $292 +15.9% | $9,000 +24.6% |
| 2005 | $252 | $7,225 |
| 2004 | $252 | $7,225 |
Find assessor info on the county website
Monthly payment
Est. payment
Payment breakdown
Explore the cost of this home by adjusting the details. Changes won't be saved.Climate risks
Neighborhood: 38506
Nearby schools
GreatSchools rating
- 8/10Algood Middle SchoolGrades: PK,5-8Distance: 0.7 mi
- 8/10Cookeville High SchoolGrades: PK,9-12Distance: 2.3 mi
- 8/10Algood Elementary SchoolGrades: PK-4Distance: 0.8 mi
Schools provided by the listing agent
- Elementary: Algood Elementary
- Middle: Algood Middle School
- High: Cookeville High School
Source: RealTracs MLS as distributed by MLS GRID. This data may not be complete. We recommend contacting the local school district to confirm school assignments for this home.
- $736,300-- bd3 ba4.5k sqft2101 Boxwood Cir, Cookeville, TN 38506Off Market
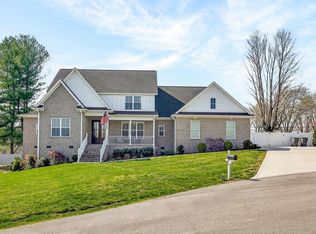
- $543,6004 bd3 ba2.4k sqft2117 Boxwood Cir, Cookeville, TN 38506Off Market
- $759,9004 bd3 ba3.3k sqft2109 Boxwood Cir, Cookeville, TN 38501For Sale
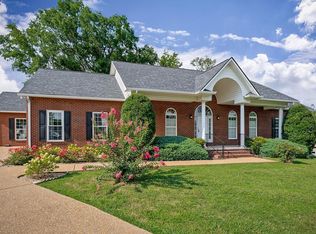
- $450,0004 bd3 ba2.5k sqft2108 Boxwood Cir, Cookeville, TN 38506Sold
- $562,8003 bd3 ba2.4k sqft2100 Boxwood Cir, Cookeville, TN 38506Off Market
- $150,600-- bd0 ba1k sqft2125 Buck Mountain Rd, Cookeville, TN 38506Off Market
- $567,9004 bd3 ba2.5k sqft2116 Boxwood Cir, Cookeville, TN 38506Off Market
- $846,500-- bd3 ba4k sqft2135 Buck Mountain Rd, Cookeville, TN 38506Off Market
A local agent can set up tours, give advice and negotiate with sellers.
A local lender can help you make sure your offer is ready when you are.
Similar homes
- $759,9004 bd3 ba3.3k sqft2109 Boxwood Cir, Cookeville, TN 38501For Sale
 MLS ID #244081, Christy Ehlert-Wagner, The Realty Firm. UCMLS
 - $750,0004 bd3 ba3.7k sqft936 N Plantation Dr, Cookeville, TN 38506For Sale
 MLS ID #242104, Jennifer Prowse, The Real Estate Collective. UCMLS
 - $699,0005 bd4 ba3.2k sqft309 Greymoor Ln, Cookeville, TN 38501For Sale
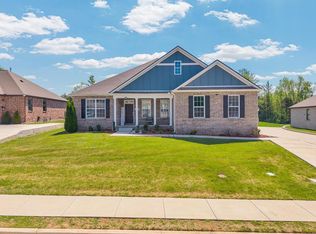 MLS ID #243718, Alma Mendez, The Real Estate Collective. UCMLS
 - $669,9003 bd3 ba2.9k sqft108 Eighteen Grand Pl, Cookeville, TN 38506For Sale
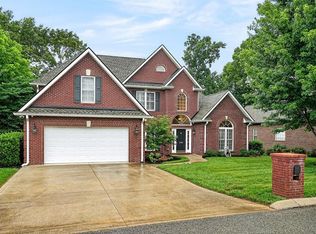 MLS ID #245007, Mitch Copeland, The Realty Firm. UCMLS
 - $695,0004 bd4 ba3.5k sqft747 Timber Ln, Cookeville, TN 38501For SaleMLS ID #246336, Michele Ervin, The Real Estate Collective. UCMLS
- $799,9005 bd5 ba4.1k sqft915 Brotherton Dr, Cookeville, TN 38506For SaleMLS ID #245947, Lacy Smith, Highlands Elite Real Estate Gainesboro. UCMLS
- $739,0005 bd4 ba3.8k sqft3517 Tolbert Dr, Cookeville, TN 38506For Sale
 MLS ID #3231429, Charles Baumanns. RealTracs MLS as distributed by MLS GRID
 - $839,0004 bd3 ba3.9k sqft1760 Bradshaw Blvd, Cookeville, TN 38506For Sale
 MLS ID #1340779, Brooke Phillips, The Real Estate Collective. East Tennessee Realtors
 - $650,0004 bd4 ba3.3k sqft1434 N Plantation Dr, Cookeville, TN 38506For SaleMLS ID #244146, April Martin, eXp Realty. UCMLS
- $779,0004 bd3 ba3.3k sqft829 N Jefferson Ave, Cookeville, TN 38501For SaleMLS ID #243621, Donnita Hill, Elevate Real Estate. UCMLS
- $639,0004 bd4 ba3.6k sqft1650 N Plantation Dr, Cookeville, TN 38506For SaleMLS ID #245490, Robbie Porter, The Real Estate Collective Sparta. UCMLS
- $695,0004 bd4 ba3.6k sqft3552 Tolbert Dr, Cookeville, TN 38506For SaleMLS ID #244489, Hali Howard, The Real Estate Collective Sparta. UCMLS
- $764,5004 bd3 ba4.2k sqft4068 Charlton Sq, Cookeville, TN 38501For SaleMLS ID #245731, Heather Skender-Newton, Skender-Newton Realty. UCMLS
- $775,0004 bd3 ba4.5k sqft1515 Little John Ln, Cookeville, TN 38501For SaleMLS ID #245172, Richard Petersheim, 1 Source Realty Pros Crossville. UCMLS
- $699,9005 bd4 ba3.8k sqft1312 Bridle Path, Cookeville, TN 38501For SaleMLS ID #242152, Vickie Loftis, American Way Real Estate. UCMLS
- $799,9004 bd3 ba3.3k sqft2981 Cane Creek Rd Lot 5, Cookeville, TN 38506New ConstructionMLS ID #244791, Justin Brown, RE/MAX Exceptional Properties. UCMLS
- $589,9003 bd2 ba2.2k sqft235 Overlook Point, Cookeville, TN 38506For SaleMLS ID #244286, Brittany Bush, The Realty Firm. UCMLS
- $588,9003 bd2 ba3.1k sqft1916 Bear Creek Point, Cookeville, TN 38506For SaleMLS ID #244273, Olivia McCoy Cobb, Real Estate Professionals of TN. UCMLS
- $399,9004 bd2 ba2k sqft515 Laurel Park Cir, Cookeville, TN 38501For SaleMLS ID #246175, Jessica Griggs, The Real Estate Collective. UCMLS
- $499,9003 bd3 ba2.8k sqft1700 Eagle Landing Dr, Cookeville, TN 38506For SaleMLS ID #246314, Fallon Tharp, Webb Real Estate Co.. UCMLS
