Another beautiful Patriot Properties built home with custom touches & upgrades thru-out! . The Henderson plan features 4BEDROOMS on the main level, 2 full BA & 1 half bath. Open Floor Plan with hardwoods, custom trim. Gorgeous Eat-in Kitchen with gas cooktop, coffee bar, and huge walk-in pantry! Large MBR suite, Walk-in tile shower, garden tub, & walk-in custom closet. Large bonus room over the garage and separate Den area. Expanded 2 car garage w/ 8ft tall doors and 25ft deep! Covered back patio & front porch, both w/ stamped concrete. Plenty of attic storage! 1 yr builder's warranty! Check out the video attached below.
New construction
Price cut: $10K (7/28)
$799,900
2981 Cane Creek Rd Lot 5, Cookeville, TN 38506
4beds
3,347sqft
Single Family Residence
Built in 2026
1.05 Acres Lot
$-- Zestimate®
$239/sqft
$-- HOA
What's special
Large mbr suiteWalk-in tile showerGorgeous eat-in kitchenSeparate den areaCoffee barGas cooktopHuge walk-in pantry
- 93 days
- 638
- 41
Zillow last checked:
Listing updated:
Listed by:
Justin Brown,
RE/MAX Exceptional Properties 615-754-0200
Source: UCMLS,MLS#: 244791
Facts & features
Interior
Bedrooms & bathrooms
- Bedrooms: 4
- Bathrooms: 3
- Full bathrooms: 2
- Partial bathrooms: 1
Heating
- Electric, Central, Heat Pump
Cooling
- Central Air
Appliances
- Included: Dishwasher, Electric Oven, Gas Range, Microwave, Range Hood, Electric Water Heater
Features
- Flooring: Hardwood, Carpet
- Basement: Crawl Space
- Number of fireplaces: 1
- Fireplace features: One, Gas Log, Living Room
Interior area
- Total structure area: 3,347
- Total interior livable area: 3,347 sqft
Video & virtual tour
Property
Parking
- Total spaces: 2
- Parking features: Attached, Garage
- Has attached garage: Yes
- Covered spaces: 2
Features
- Patio & porch: Covered, Patio
Lot
- Size: 1.05 Acres
- Dimensions: 195 x 208
Details
- Parcel number: 76.0
Construction
Type & style
- Home type: SingleFamily
- Property subtype: Single Family Residence
Materials
- Brick, Frame
- Roof: Shingle
Condition
- New Construction
- New construction: Yes
- Year built: 2026
Utilities & green energy
- Gas: Natural Gas
- Sewer: Septic Tank
- Water: Utility District
Community & HOA
Community
- Subdivision: ABC Subdivision
HOA
- Has HOA: No
Location
- Region: Cookeville
Financial & listing details
- Price per square foot: $239/sqft
- Annual tax amount: $1
- Date on market: 6/2/2026
Estimated market value
Not available
Estimated sales range
Not available
Not available
Price history
| Date | Event | Price |
|---|---|---|
| 7/28/2026 | Price change | $799,900-1.2%$239/sqft |
Source:  UCMLS #244791 Report a problem UCMLS #244791 Report a problem | ||
| 6/1/2026 | Price change | $809,900-2.4%$242/sqft |
Source:  RealTracs MLS as distributed by MLS GRID #3226028 Report a problem RealTracs MLS as distributed by MLS GRID #3226028 Report a problem | ||
| 4/22/2026 | Listed for sale | $829,900$248/sqft |
Source: RealTracs MLS as distributed by MLS GRID #3180891 Report a problem | ||
Public tax history
Tax history is unavailable.
Monthly payment
Est. payment
Payment breakdown
Explore the cost of this home by adjusting the details. Changes won't be saved.Climate risks
Neighborhood: 38506
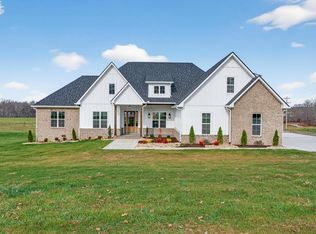
- $799,9004 bd4 ba3.2k sqft2941 Burgess Falls Rd, Cookeville, TN 38506Sold
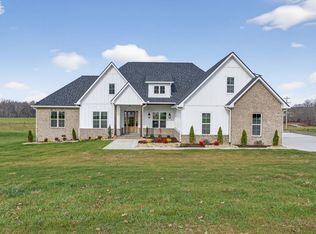
- $799,5003 bd4 ba3.2k sqft2941 Burgess Falls Rd LOT 6, Cookeville, TN 38506Sold
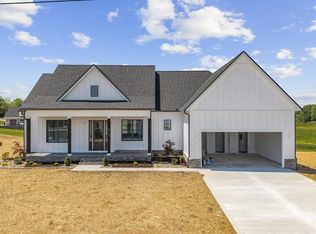
- $519,9003 bd2 ba1.8k sqft2963 Cane Creek Rd LOT 4, Cookeville, TN 38506Sold
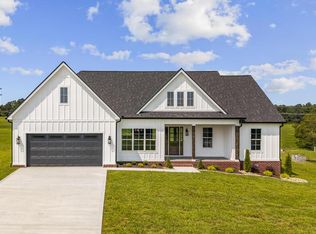
- $519,9003 bd2 ba-- sqft2945 Cane Creek Rd LOT 3, Cookeville, TN 38506For Sale
Similar homes
- $839,0004 bd3 ba3.9k sqft1760 Bradshaw Blvd, Cookeville, TN 38506Active
 MLS ID #1340779, Brooke Phillips, The Real Estate Collective. East Tennessee Realtors
 - $695,0004 bd4 ba3.6k sqft3552 Tolbert Dr, Cookeville, TN 38506For Sale
 MLS ID #244489, Hali Howard, The Real Estate Collective Sparta. UCMLS
 - $575,0004 bd3 ba3.4k sqft2727 Old Salem Dr, Cookeville, TN 38506For Sale
 MLS ID #246481, Amber Flynn-Jared, The Real Estate Collective. UCMLS
 - $499,0003 bd3 ba2.8k sqft1112 Belmont Dr, Cookeville, TN 38506For Sale
 MLS ID #246838, Jerica Halliburton, True North Real Estate Services, LLC. UCMLS
 - $749,9005 bd3 ba3.3k sqft2109 Boxwood Cir, Cookeville, TN 38506For Sale
 MLS ID #3187080, Christy Ehlert-Wagner. RealTracs MLS as distributed by MLS GRID
 - $749,9294 bd3 ba4.2k sqft4068 Charlton Sq, Cookeville, TN 38501For SaleMLS ID #245731, Heather Skender-Newton, Skender-Newton Realty. UCMLS
- $639,0003 bd3 ba2.8k sqft639 Blue Water Dr, Cookeville, TN 38506For SaleMLS ID #3138651, Todd Daryl Hearn. RealTracs MLS as distributed by MLS GRID
- $585,0004 bd3 ba2.3k sqft4503 Jack Dr, Cookeville, TN 38506For SaleMLS ID #246013, Elijah Castelli, Elevate Real Estate. UCMLS
- $550,0004 bd3 ba2.3k sqft4521 Jack Dr, Cookeville, TN 38506For SaleMLS ID #245838, Amber Flynn-Jared, The Real Estate Collective. UCMLS
- $949,0004 bd3 ba4.5k sqft747 Coveview Cir, Cookeville, TN 38506For SaleMLS ID #246513, Chad Crouch, Highlands Elite Real Estate LLC. UCMLS
- $569,0003 bd3 ba2.8k sqft4509 Jack Dr, Cookeville, TN 38506For SaleMLS ID #245015, Missy Selby, The Real Estate Collective Sparta. UCMLS
- $624,9004 bd3 ba2.9k sqft637 Ewell Dr, Cookeville, TN 38506For SaleMLS ID #241477, Olivia McCoy Cobb, Real Estate Professionals of TN. UCMLS
- $799,9004 bd2 ba2.1k sqft270 W Wilmouth Rd, Cookeville, TN 38580New ConstructionMLS ID #3527074, Mitch W. Copeland. RealTracs MLS as distributed by MLS GRID
- $595,0004 bd3 ba2.6k sqft631 Ewell Dr, Cookeville, TN 38506For SaleMLS ID #245545, Donnita Hill, Elevate Real Estate. UCMLS
- $465,0004 bd3 ba2.5k sqft1057 W Cemetery Rd, Cookeville, TN 38506For SaleMLS ID #246273, Kelly Morgan, The Realty Firm. UCMLS
- $894,0004 bd4 ba4.4k sqft4413 Twin Creeks Dr, Cookeville, TN 38506For SaleMLS ID #244768, Mallie Rogers, The Realty Firm. UCMLS
- $499,9004 bd3 ba2.8k sqft920 Franklin Ct, Cookeville, TN 38506For SaleMLS ID #245528, Amber Flynn-Jared, The Real Estate Collective. UCMLS
- $539,9003 bd3 ba2.5k sqft4585 Kate Cir, Cookeville, TN 38506New ConstructionMLS ID #245941, Sabrina Brazle, Provision Realty Group. UCMLS
- $650,0004 bd4 ba3.3k sqft1434 N Plantation Dr, Cookeville, TN 38506For SaleMLS ID #244146, April Martin, eXp Realty. UCMLS
- $589,9003 bd3 ba2.8k sqft4556 Twin Creeks Dr, Cookeville, TN 38506New ConstructionMLS ID #3510337, Lacy Anna Smith. RealTracs MLS as distributed by MLS GRID
