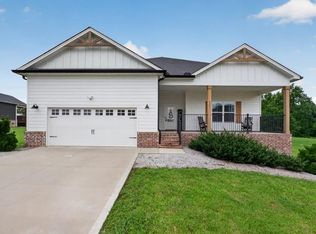
Another beautiful Patriot Properties built home with custom touches & upgrades thru-out! . The Mulberry plan is what so many buyers ask for, all living space on the main level (no 2nd floor at all)! This plan features 3BEDROOMS and an office (could be used as a 4th BEDROOM), Open Floor Plan with hardwoods, and custom trim everywhere. Gorgeous Eat-in Kitchen with walk-in pantry! Large MBR with suite, Walk- in tile shower, garden tub, & walk-in custom closet. 2 car garage w/ 8ft tall doors and 27ft deep! Coverage back patio & front porch, both w/ stamped concrete. 1 yr builder's warranty! Check out the video attached below!
For sale
$519,900
2945 Cane Creek Rd Lot 3, Cookeville, TN 38506
3beds
--sqft
Single Family Residence
Built in 2026
0.58 Acres Lot
$-- Zestimate®
$--/sqft
$-- HOA
What's special
Front porchWalk-in pantryCustom trim everywhereWalk-in tile showerLarge mbr with suiteGorgeous eat-in kitchenWalk-in custom closet
- 22 days
- 536
- 33
Zillow last checked:
Listing updated:
Listed by:
Justin Brown,
RE/MAX Exceptional Properties 615-754-0200
Source: UCMLS,MLS#: 246437
Facts & features
Interior
Bedrooms & bathrooms
- Bedrooms: 3
- Bathrooms: 2
- Full bathrooms: 2
Heating
- Central
Cooling
- Central Air
Appliances
- Included: Dishwasher, Electric Oven, Gas Range, Microwave, Electric Water Heater
- Laundry: Main Level
Features
- Ceiling Fan(s), Vaulted Ceiling(s), Walk-In Closet(s)
- Flooring: Hardwood, Carpet
- Basement: Crawl Space
- Number of fireplaces: 1
- Fireplace features: One, Living Room
Interior area
- Total structure area: 0
Video & virtual tour
Property
Parking
- Total spaces: 2
- Parking features: Concrete, Garage Door Opener, Attached, Garage, Main Level
- Has attached garage: Yes
- Covered spaces: 2
- Has uncovered spaces: Yes
Features
- Levels: One
- Patio & porch: Porch, Covered
Lot
- Size: 0.58 Acres
- Dimensions: 100 x 240
Details
- Parcel number: 76
Construction
Type & style
- Home type: SingleFamily
- Property subtype: Single Family Residence
Materials
- HardiPlank Type, Frame
- Roof: Composition,Shingle
Condition
- Year built: 2026
Utilities & green energy
- Electric: Circuit Breakers
- Gas: Natural Gas
- Sewer: Septic Tank
- Water: Utility District
Community & HOA
Community
- Security: Smoke Detector(s)
- Subdivision: None
HOA
- Has HOA: No
Location
- Region: Cookeville
Financial & listing details
- Annual tax amount: $2
- Date on market: 8/12/2026
- Road surface type: Paved
Estimated market value
Not available
Estimated sales range
Not available
Not available
Price history
| Date | Event | Price |
|---|---|---|
| 8/12/2026 | Listed for sale | $519,900 |
Source:  RealTracs MLS as distributed by MLS GRID #3510618 Report a problem RealTracs MLS as distributed by MLS GRID #3510618 Report a problem | ||
| 8/12/2026 | Listing removed | $519,900 |
Source: RealTracs MLS as distributed by MLS GRID #3180902 Report a problem | ||
| 4/22/2026 | Listed for sale | $519,900 |
Source: RealTracs MLS as distributed by MLS GRID #3180902 Report a problem | ||
Public tax history
Tax history is unavailable.
Monthly payment
Est. payment
Payment breakdown
Explore the cost of this home by adjusting the details. Changes won't be saved.Climate risks
Neighborhood: 38506
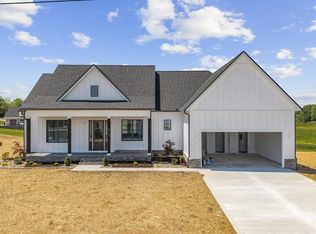
- $519,9003 bd2 ba1.8k sqft2963 Cane Creek Rd LOT 4, Cookeville, TN 38506Sold
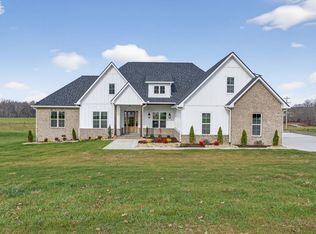
- $799,9004 bd3 ba3.3k sqft2981 Cane Creek Rd LOT 5, Cookeville, TN 38506New Construction

- $799,5003 bd4 ba3.2k sqft2941 Burgess Falls Rd LOT 6, Cookeville, TN 38506Sold
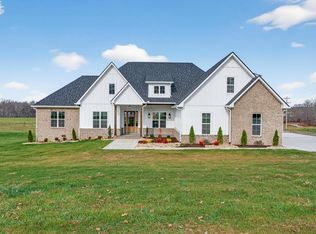
- $799,9004 bd4 ba3.2k sqft2941 Burgess Falls Rd, Cookeville, TN 38506Sold
Similar homes
- $575,0004 bd3 ba3.4k sqft2727 Old Salem Dr, Cookeville, TN 38506For Sale

 MLS ID #246481, Amber Flynn-Jared, The Real Estate Collective. UCMLS
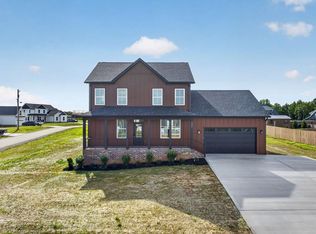
 - $539,9003 bd3 ba2.5k sqft4585 Kate Cir, Cookeville, TN 38506New Construction
 MLS ID #245941, Sabrina Brazle, Provision Realty Group. UCMLS
 - $550,0004 bd3 ba2.3k sqft4521 Jack Dr, Cookeville, TN 38506For Sale
 MLS ID #245838, Amber Flynn-Jared, The Real Estate Collective. UCMLS
 - $485,0003 bd3 ba3.6k sqft1114 Cross Pointe Dr, Cookeville, TN 38506For Sale
 MLS ID #246502, Joey Reels, Southern Realty Group LLC #2. UCMLS
 - $445,0003 bd4 ba2k sqft3505 Brookstone Dr, Cookeville, TN 38506New ConstructionMLS ID #245392, Heather Conner, Highlands Elite Real Estate LLC - Baxter. UCMLS
- $489,9004 bd3 ba2k sqft3617 Burton Cove Rd, Cookeville, TN 38506For SaleMLS ID #246479, Heather Cowart, Provision Realty Group. UCMLS
- $559,9003 bd3 ba2.2k sqft3134 Westowne Cir, Cookeville, TN 38506New ConstructionMLS ID #246243, Jeff Pryor, Southern Realty Group. UCMLS
- $419,9003 bd3 ba2.1k sqft556 Grandview Dr, Cookeville, TN 38506For SaleMLS ID #246439, Anca Sexton, Pathway Realty. UCMLS
- $459,9003 bd3 ba-- sqft2396 Highway 70 E, Cookeville, TN 38506AuctionMLS ID #242330, Clint Conner, Conner Auctions & Real Estate. UCMLS
- $519,9993 bd2 ba2k sqft278 Kenway St, Cookeville, TN 38501New ConstructionMLS ID #245753, Tamara Nolen, The Realty Firm. UCMLS
- $529,9003 bd3 ba2k sqft3175 Westowne Cir, Cookeville, TN 38501New ConstructionMLS ID #246295, Jeff Pryor, Southern Realty Group. UCMLS
- $589,9003 bd3 ba2.8k sqft4560 Twin Creeks Dr, Cookeville, TN 38506New Construction
 MLS ID #3510333, Lacy Anna Smith. RealTracs MLS as distributed by MLS GRID
 - $589,9003 bd3 ba2.8k sqft4556 Twin Creeks Dr, Cookeville, TN 38506New ConstructionMLS ID #3510337, Lacy Anna Smith. RealTracs MLS as distributed by MLS GRID
- $499,9993 bd3 ba-- sqft625 Farm Ridge Dr, Cookeville, TN 38506For SaleMLS ID #246236, Kellie Sallis, Sallis Realty Group. UCMLS
- $399,9004 bd3 ba1.9k sqft1109 Cross Pointe Dr, Cookeville, TN 38506For SaleMLS ID #246417, Joey Reels, Southern Realty Group LLC #2. UCMLS
- $624,9004 bd3 ba2.9k sqft637 Ewell Dr, Cookeville, TN 38506For SaleMLS ID #241477, Olivia McCoy Cobb, Real Estate Professionals of TN. UCMLS
- $379,0003 bd2 ba1.5k sqft1481 Bunker Hill Rd, Cookeville, TN 38506For SaleMLS ID #246161, Shannon Gomez, Keller Williams Realty DBA Cookeville RE Company. UCMLS
- $399,9993 bd2 ba1.6k sqft349 Shepherd Hills Rd, Cookeville, TN 38501New ConstructionMLS ID #246743, Seth Melton, The Real Estate Collective. UCMLS
- $589,9003 bd3 ba2.8k sqft4560 Twin Creeks Dr, Cookeville, TN 38501New ConstructionMLS ID #246422, Lacy Smith, Highlands Elite Real Estate Gainesboro. UCMLS
- $335,0003 bd2 ba1.4k sqft1115 Cross Pointe Dr, Cookeville, TN 38506For SaleMLS ID #246278, Alma Mendez, The Real Estate Collective. UCMLS
