Welcome to River Ranch, where peaceful surroundings meet modern convenience. Situated on almost an acre, you're offered the perfect blend of space, functionality, & style. Designed with a craftsman ranch style home, you're greeted with an extra large driveway into your true two car garage with extra storage space as well. Walking up your front covered vaulted porch with a matching fixture + tongue and grooved ceiling. This welcomes you into the home with large double doors, your open concept floor plan, and a beautiful spacious kitchen with upgraded cabinetry, walk-in pantry, spacious island, and access to your oversized covered back patio- perfect anytime of the wear also with wood detailed ceiling. The split-bedroom design provides privacy for the primary suite complete w/ trey ceiling, dbl vanities, tiled flooring, walk-in tiled shower, and walk-in custom closet. Throughout the home you'll find 9-foot ceilings, durable LVP flooring, and On the other side of the home are your two guest rooms with large closets and another full bath with a tiled tub/shower. Off of your spacious garage is also your mudroom area with custom hangers and benches as well as the laundry area. Hardie + vinyl exterior finishes w/ landscaping. River Ranch offers sidewalks, a walking trail, & offering 4.99% finacing for afforable payments on a new home- all just minutes from town, Center Hill Lake, & I-40. Experience the space, craftsmanship, & community that make River Ranch one of Cookeville's most exciting new neighborhoods.
New construction
$449,000
2520 River Ranch Dr, Cookeville, TN 38501
3beds
1,553sqft
Single Family Residence
Built in 2026
0.82 Acres Lot
$446,200 Zestimate®
$289/sqft
$50/mo HOA
What's special
Spacious islandLaundry areaWalk-in pantryExtra large drivewayWalk-in tiled showerOpen concept floor planTiled flooring
- 15 days
- 472
- 44
Zillow last checked:
Listing updated:
Listed by:
Heather Skender-Newton,
Skender-Newton Realty 931-261-9001,
Katy Farley,
Skender-Newton Realty
Source: UCMLS,MLS#: 247065
Facts & features
Interior
Bedrooms & bathrooms
- Bedrooms: 3
- Bathrooms: 2
- Full bathrooms: 2
- Main level bedrooms: 3
Primary bedroom
- Level: Main
Bedroom 2
- Level: Main
Bedroom 3
- Level: Main
Dining room
- Level: Main
Family room
- Level: Main
Kitchen
- Level: Main
Living room
- Level: Main
Heating
- Electric, Central
Cooling
- Central Air
Appliances
- Included: Dishwasher, Electric Oven, Refrigerator, Electric Range, Microwave, Range Hood, Electric Water Heater
- Laundry: Main Level
Features
- New Floor Covering, New Paint, Ceiling Fan(s), Walk-In Closet(s)
- Flooring: New Floor Covering, Vinyl, Tile
- Windows: Double Pane Windows
- Basement: Crawl Space
- Has fireplace: No
- Fireplace features: None
Interior area
- Total structure area: 1,553
- Total interior livable area: 1,553 sqft
Property
Parking
- Total spaces: 2
- Parking features: Concrete, Garage Door Opener, Attached, Garage
- Has attached garage: Yes
- Covered spaces: 2
- Has uncovered spaces: Yes
Features
- Levels: One
- Patio & porch: Porch, Covered
- Has view: Yes
Lot
- Size: 0.82 Acres
- Features: Views
Details
- Parcel number: 065 005.00
Construction
Type & style
- Home type: SingleFamily
- Property subtype: Single Family Residence
Materials
- Vinyl Siding, HardiPlank Type, Frame
- Roof: Composition
Condition
- New Construction
- New construction: Yes
- Year built: 2026
Details
- Warranty included: Yes
Utilities & green energy
- Electric: Circuit Breakers
- Sewer: Public Sewer
- Water: Utility District
- Utilities for property: Natural Gas Not Available
Community & HOA
Community
- Security: Smoke Detector(s)
- Subdivision: River Ranch
HOA
- Has HOA: Yes
- Amenities included: Other
- HOA fee: $50 monthly
Location
- Region: Cookeville
Financial & listing details
- Price per square foot: $289/sqft
- Date on market: 9/11/2026
- Road surface type: Paved
Estimated market value
$446,200
$424,000 - $469,000
$2,243/mo
Price history
| Date | Event | Price |
|---|---|---|
| 9/11/2026 | Listed for sale | $449,000$289/sqft |
Source:  UCMLS #247065 Report a problem UCMLS #247065 Report a problem | ||
Public tax history
Tax history is unavailable.
Monthly payment
Est. payment
Payment breakdown
Explore the cost of this home by adjusting the details. Changes won't be saved.Climate risks
Neighborhood: 38501
Nearby schools
Schools provided by the listing agent
- Elementary: Parkview Elementary School
- Middle: Prescott South Middle School
- High: Cookeville High School
Source: UCMLS. This data may not be complete. We recommend contacting the local school district to confirm school assignments for this home.


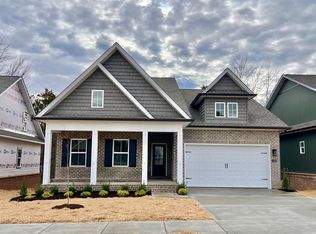
Similar homes
- $429,0003 bd2 ba1.4k sqft2519 River Ranch Dr, Cookeville, TN 38501New Construction
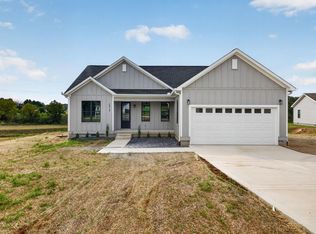
 MLS ID #247062, Heather Skender-Newton, Skender-Newton Realty. UCMLS
 - $399,0004 bd3 ba1.8k sqft2540 River Ranch Dr, Cookeville, TN 38501For Sale
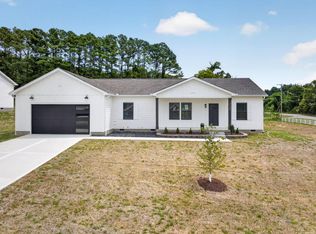 MLS ID #246772, Heather Skender-Newton, Skender-Newton Realty. UCMLS
 - $399,0004 bd3 ba1.8k sqft2539 River Ranch Dr, Cookeville, TN 38501For Sale
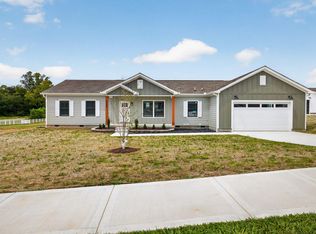 MLS ID #246771, Heather Skender-Newton, Skender-Newton Realty. UCMLS
 - $365,0003 bd2 ba1.6k sqft2530 River Ranch Dr, Cookeville, TN 38501For Sale
 MLS ID #246770, Heather Skender-Newton, Skender-Newton Realty. UCMLS
 - $390,0004 bd3 ba1.8k sqft2499 River Ranch Dr, Cookeville, TN 38501For SaleMLS ID #246122, Heather Skender-Newton, Skender-Newton Realty. UCMLS
- $360,0003 bd2 ba1.6k sqft2509 River Ranch Dr, Cookeville, TN 38501For SaleMLS ID #246132, Heather Skender-Newton, Skender-Newton Realty. UCMLS
- $385,9003 bd3 ba1.7k sqft3919 Huntington Dr, Cookeville, TN 38501For SaleMLS ID #247055, Dakota Langdon, Highlands Elite Real Estate LLC. UCMLS
- $449,9003 bd3 ba2.2k sqft2881 Autumn Woods Trl, Cookeville, TN 38501For SaleMLS ID #246972, Gina Key, American Way Real Estate. UCMLS
- $394,9993 bd2 ba1.6k sqft349 Shepherd Hills Rd, Cookeville, TN 38501New ConstructionMLS ID #246743, Seth Melton, The Real Estate Collective. UCMLS
- $475,0003 bd2 ba1.9k sqft909 Hawkins Crawford Rd, Cookeville, TN 38501For SaleMLS ID #245684, Heather Skender-Newton, Skender-Newton Realty. UCMLS
- $459,9003 bd3 ba2.1k sqft2489 Whispering Oaks Ln, Cookeville, TN 38501For SaleMLS ID #244634, Sue Pecora, The Real Estate Collective. UCMLS
- $379,9004 bd3 ba1.9k sqft30 Big Springs Cir, Algood, TN 38501For SaleMLS ID #246855, Mark Brady, Highlands Elite Real Estate LLC. UCMLS
- $469,9993 bd2 ba1.9k sqft282 Kenway St, Cookeville, TN 38501New ConstructionMLS ID #245756, Tamara Nolen, The Realty Firm. UCMLS
- $425,0003 bd3 ba1.5k sqft511 NE Bishop Ln, Cookeville, TN 38506For SaleMLS ID #247115, Chad Crouch, Highlands Elite Real Estate LLC. UCMLS
- $412,0003 bd3 ba2.2k sqft104 Echo Valley Dr, Cookeville, TN 38501For SaleMLS ID #246326, Mackenzie LaRoche, Provision Realty Group. UCMLS
- $519,9993 bd2 ba2k sqft278 Kenway St, Cookeville, TN 38501New ConstructionMLS ID #245753, Tamara Nolen, The Realty Firm. UCMLS
- $379,9003 bd3 ba1.7k sqft4114 Summer Pointe, Cookeville, TN 38501New ConstructionMLS ID #244514, Sabrina Brazle, Provision Realty Group. UCMLS
- $359,5003 bd2 ba2.1k sqft1006 Morningside Dr, Cookeville, TN 38501For SaleMLS ID #246700, Josh Gray, Highlands Elite Real Estate LLC. UCMLS
- $379,9003 bd3 ba1.7k sqft4114 Summer Point, Cookeville, TN 38501New Construction
 MLS ID #3260501, Sabrina Brazle. RealTracs MLS as distributed by MLS GRID
 - $425,0003 bd3 ba1.5k sqft511 Bishop Ln, Cookeville, TN 38506For SaleMLS ID #3547940, Chad D. Crouch. RealTracs MLS as distributed by MLS GRID
