Welcome to River Ranch, where peaceful surroundings meet modern convenience. Situated on one of the community's largest homesites, an estate lot of 1.22 acres, the Maverick offers the perfect blend of space, functionality, & style. Designed with a shotgun-style layout, this home features four bedrooms, two-and-a-half baths, & an open-concept living area anchored by the kitchen with a large island, solid surface countertops, soft-close cabinetry, & ss appliances. A feature of the Aspen is the separate space off the kitchen + .5 bath, offering flexible space for a home office, pet area, or kids space. The split-bedroom design provides privacy for the primary suite, complete w/ an open walk-in closet & beautifully tiled shower w/ double vanities. Throughout the home you'll find 9-foot ceilings, durable LVP flooring in the main living spaces, carpeted bedrooms, a covered front porch, two-car garage, & attractive Hardie + vinyl exterior finishes w/ landscaping. River Ranch offers sidewalks, a walking trail, & 4.99% financing for affordable payments on a new home- all just minutes from town, Center Hill Lake, & I-40. Experience the space, craftsmanship, & community that make River Ranch one of Cookeville's most exciting new neighborhoods. , ParkView/Prescott/CHS/UHS
Lot/land
$385,000
2500 River Ranch Dr, Cookeville, TN 38501
4beds
1.22Acres
Single Family Residence
Built in 2026
1.22 Acres Lot
$-- Zestimate®
$238/sqft
$50/mo HOA
What's special
- 52 days
- 149
- 12
Zillow last checked:
Listing updated:
Listed by:
Heather Skender-Newton,
Skender-Newton Realty 931-261-9001,
Katy Farley,
Skender-Newton Realty
Source: UCMLS,MLS#: 246126
Facts & features
Interior
Bedrooms & bathrooms
- Bedrooms: 4
- Bathrooms: 3
- Full bathrooms: 2
- Partial bathrooms: 1
- Main level bedrooms: 4
Primary bedroom
- Level: Main
Bedroom 2
- Level: Main
Bedroom 3
- Level: Main
Bedroom 4
- Level: Main
Dining room
- Level: Main
Family room
- Level: Main
Kitchen
- Level: Main
Living room
- Level: Main
Heating
- Electric, Central
Cooling
- Central Air
Appliances
- Included: Dishwasher, Electric Oven, Refrigerator, Electric Range, Microwave, Range Hood, Electric Water Heater
- Laundry: Main Level
Features
- New Floor Covering, New Paint, Ceiling Fan(s), Walk-In Closet(s)
- Flooring: New Floor Covering, Vinyl, Carpet
- Windows: Double Pane Windows
- Basement: Crawl Space
- Has fireplace: No
- Fireplace features: None
Interior area
- Total structure area: 1,620
- Total interior livable area: 1,620 sqft
Video & virtual tour
Property
Parking
- Total spaces: 2
- Parking features: Concrete, Garage Door Opener, Attached, Garage
- Has attached garage: Yes
- Covered spaces: 2
- Has uncovered spaces: Yes
Features
- Levels: One
- Patio & porch: Porch, Covered, Deck
- Has view: Yes
Lot
- Size: 1.22 Acres
- Features: Views
Details
- Parcel number: 065 005.00
Utilities & green energy
- Electric: Circuit Breakers
- Sewer: Public Sewer
- Water: Utility District
- Utilities for property: Natural Gas Not Available
Community & HOA
Community
- Security: Smoke Detector(s)
- Subdivision: River Ranch
HOA
- Has HOA: Yes
- Amenities included: Other
- HOA fee: $50 monthly
Location
- Region: Cookeville
Financial & listing details
- Price per square foot: $238/sqft
- Date on market: 7/27/2026
- Road surface type: Paved
Estimated market value
Not available
Estimated sales range
Not available
Not available
Price history
| Date | Event | Price |
|---|---|---|
| 7/27/2026 | Listed for sale | $385,000$238/sqft |
Source:  UCMLS #246126 Report a problem UCMLS #246126 Report a problem | ||
Public tax history
Tax history is unavailable.
Monthly payment
Climate risks
Neighborhood: 38501


Similar homes
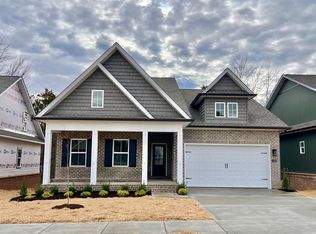
- $375,0001.11 acres2510 River Ranch Dr, Cookeville, TN 38501Lot/Land
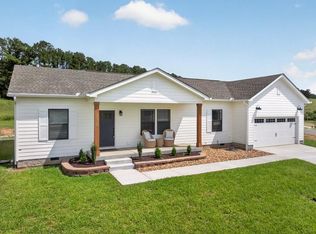
 MLS ID #246130, Heather Skender-Newton, Skender-Newton Realty. UCMLS
 - $295,000168.79 acresHidden Springs Ln, Cookeville, TN 38501Active
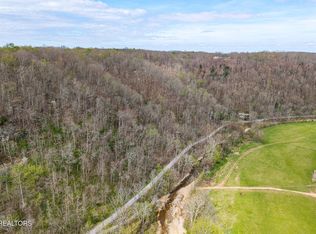
 MLS ID #1338487, Elaina Morgan, True Blue Realty. East Tennessee Realtors
 - $295,000168.79 acres0 Hidden Springs Ln, Cookeville, TN 38501Lot/Land
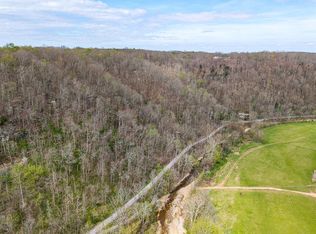 MLS ID #243857, Elaina Morgan, True Blue Realty, LLC. UCMLS
 - $298,00060 acres0 Maberry Ln, Cookeville, TN 38501Lot/Land
 MLS ID #240943, Sherri Smith, Real Estate Professionals of TN. UCMLS
 - $485,00023 acresForrest Rd Tract 1, Cookeville, TN 38501Lot/LandMLS ID #236017, Taylor Foutch, First Realty Company. UCMLS
- $525,00022.61 acres553 County Farm Rd, Cookeville, TN 38501Lot/LandMLS ID #239132, David Eldridge, The Real Estate Collective. UCMLS
- $499,90060.92 acresPlantation Dr S, Cookeville, TN 38506Lot/LandMLS ID #243312, Vickie Loftis, American Way Real Estate. UCMLS
- $499,90060.92 acres0 Plantation Dr S, Cookeville, TN 38506Lot/Land
 MLS ID #3174966, Vickie Loftis. RealTracs MLS as distributed by MLS GRID
 - $300,0005.81 acres2390 Bowser Rd, Cookeville, TN 38506Lot/LandMLS ID #233726, Gail Tinch, RE/MAX ONE, LLC. UCMLS
- $329,92923.54 acres700 Ben Birdwell Ln, Bloomington Springs, TN 38545Lot/LandMLS ID #244022, Heather Skender-Newton, Skender-Newton Realty. UCMLS
- $469,00014.74 acres0 Old Oak Hill Rd, Rickman, TN 38580Lot/LandMLS ID #245273, Jeff Monday, The Realty Firm. UCMLS
- $399,90025.77 acres0 Ditty Rd, Cookeville, TN 38506Lot/LandMLS ID #3036134, Landon Dickerson. RealTracs MLS as distributed by MLS GRID
- $267,40014.24 acres1610 Carrington Rd, Bloomington Springs, TN 38545Lot/LandMLS ID #245775, Kara Smith, The Realty Firm. UCMLS
- $399,90025.77 acresDitty Rd, Cookeville, TN 38506Lot/LandMLS ID #240249, Landon Dickerson, True North Real Estate Services, LLC. UCMLS
- $325,0005.71 acresPhifer Mountain Rd, Cookeville, TN 38506Lot/LandMLS ID #246272, Kelly Latham, RE/MAX COUNTRY LIVING, LLC. UCMLS
- $496,500330.94 acres0 McBroom Branch Rd, Baxter, TN 38544Lot/LandMLS ID #243391, Sean Maxwell, Whitetail Properties Real Estate. UCMLS
- $399,90054.82 acres384 Huff Hollow Rd, Granville, TN 38564Lot/LandMLS ID #246144, Lacy Smith, Highlands Elite Real Estate Gainesboro. UCMLS
- $348,00022.9 acres12493 Dodson Branch Hwy, Gainesboro, TN 38562Lot/LandMLS ID #221717, Donna Cravens, American Way Real Estate. UCMLS
- $489,90090.63 acres425 Baugh Hollow Ln, Gainesboro, TN 38562Lot/LandMLS ID #245228, Debra Dodd, No. 1 Quality Realty-celina. UCMLS
- $399,00017.98 acres0 N Grundy Quarles Hwy, Gainesboro, TN 38562Lot/LandMLS ID #3320914, Todd Elliott. RealTracs MLS as distributed by MLS GRID
