Welcome to River Ranch, Cookeville's newest thoughtfully designed community where spacious homesites & modern living come together. Situated on an estate lot of 1.11 acres, this Lariat model home showcases quality craftsmanship & a functional one-level ranch design. The open-concept layout is centered around a spacious kitchen w/ a large island, solid surface countertops, soft-close cabinetry, ss appliances, pantry storage, & plenty of room to gather. The split-bedroom floor plan offers privacy for the primary suite, complete w/ a walk-in closet & tiled walk-in shower. A standout feature of the Hawthorn is the oversized mudroom, offering flexible space for a home office, hobby area, or organized everyday living. Additional highlights include 9-foot ceilings, LVP flooring throughout the main living areas, a covered front porch w/ cedar columns, two-car garage, professional landscaping, & a tree thoughtfully planted on every homesite. River Ranch offers sidewalks, a walking trail, & 4.99% financing for affordable payments on a new home- all just minutes from town, Center Hill Lake, & I-40. Experience the space, craftsmanship, & community that make River Ranch one of Cookeville's most exciting new neighborhoods. , ParkView/Prescott/CHS/UHS
Lot/land
Price cut: $15K (7/28)
$375,000
2510 River Ranch Dr, Cookeville, TN 38501
3beds
1.11Acres
Single Family Residence
Built in 2026
1.11 Acres Lot
$-- Zestimate®
$231/sqft
$50/mo HOA
What's special
Walking trail
- 57 days
- 120
- 5
Zillow last checked:
Listing updated:
Listed by:
Heather Skender-Newton,
Skender-Newton Realty 931-261-9001,
Katy Farley,
Skender-Newton Realty
Source: UCMLS,MLS#: 246130
Facts & features
Interior
Bedrooms & bathrooms
- Bedrooms: 3
- Bathrooms: 2
- Full bathrooms: 2
- Main level bedrooms: 4
Primary bedroom
- Level: Main
Bedroom 2
- Level: Main
Bedroom 3
- Level: Main
Bedroom 4
- Level: Main
Dining room
- Level: Main
Family room
- Level: Main
Kitchen
- Level: Main
Living room
- Level: Main
Heating
- Electric, Central
Cooling
- Central Air
Appliances
- Included: Dishwasher, Electric Oven, Refrigerator, Electric Range, Microwave, Range Hood, Electric Water Heater
- Laundry: Main Level
Features
- New Floor Covering, New Paint, Ceiling Fan(s), Walk-In Closet(s)
- Flooring: New Floor Covering, Vinyl, Carpet
- Windows: Double Pane Windows
- Basement: Crawl Space
- Has fireplace: No
- Fireplace features: None
Interior area
- Total structure area: 1,620
- Total interior livable area: 1,620 sqft
Video & virtual tour
Property
Parking
- Total spaces: 2
- Parking features: Concrete, Garage Door Opener, Attached, Garage
- Has attached garage: Yes
- Covered spaces: 2
- Has uncovered spaces: Yes
Features
- Levels: One
- Patio & porch: Porch, Covered, Deck
- Has view: Yes
Lot
- Size: 1.11 Acres
- Features: Views
Details
- Parcel number: 065 005.00
Utilities & green energy
- Electric: Circuit Breakers
- Sewer: Public Sewer
- Water: Utility District
- Utilities for property: Natural Gas Not Available
Community & HOA
Community
- Security: Smoke Detector(s)
- Subdivision: River Ranch
HOA
- Has HOA: Yes
- Amenities included: Other
- HOA fee: $50 monthly
Location
- Region: Cookeville
Financial & listing details
- Price per square foot: $231/sqft
- Date on market: 7/27/2026
- Road surface type: Paved
Estimated market value
Not available
Estimated sales range
Not available
Not available
Price history
| Date | Event | Price |
|---|---|---|
| 7/28/2026 | Price change | $360,000-4%$222/sqft |
Source:  RealTracs MLS as distributed by MLS GRID #3309085 Report a problem RealTracs MLS as distributed by MLS GRID #3309085 Report a problem | ||
| 7/27/2026 | Listed for sale | $375,000$231/sqft |
Source:  UCMLS #246130 Report a problem UCMLS #246130 Report a problem | ||
Public tax history
Tax history is unavailable.
Monthly payment
Climate risks
Neighborhood: 38501


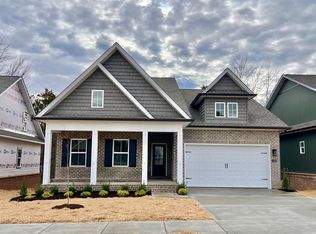
Similar homes
- $385,0001.22 acres2500 River Ranch Dr, Cookeville, TN 38501Lot/Land
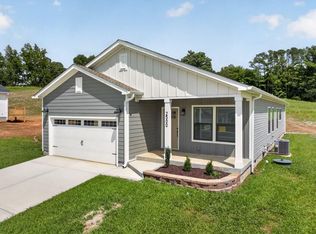
 MLS ID #246126, Heather Skender-Newton, Skender-Newton Realty. UCMLS
 - $295,000168.79 acresHidden Springs Ln, Cookeville, TN 38501Active
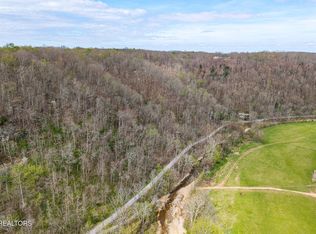
 MLS ID #1338487, Elaina Morgan, True Blue Realty. East Tennessee Realtors
 - $295,000168.79 acres0 Hidden Springs Ln, Cookeville, TN 38501Lot/Land
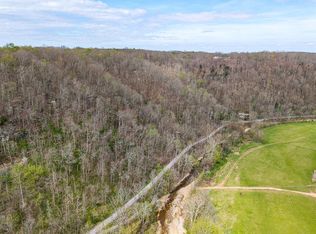 MLS ID #243857, Elaina Morgan, True Blue Realty, LLC. UCMLS
 - $298,00060 acres0 Maberry Ln, Cookeville, TN 38501Lot/Land
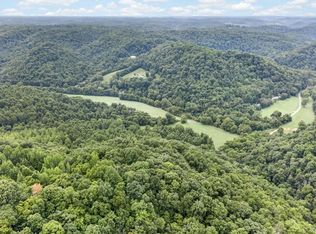 MLS ID #240943, Sherri Smith, Real Estate Professionals of TN. UCMLS
 - $485,00023 acresForrest Rd Tract 1, Cookeville, TN 38501Lot/LandMLS ID #236017, Taylor Foutch, First Realty Company. UCMLS
- $525,00022.61 acres553 County Farm Rd, Cookeville, TN 38501Lot/LandMLS ID #239132, David Eldridge, The Real Estate Collective. UCMLS
- $300,0005.81 acres2390 Bowser Rd, Cookeville, TN 38506Lot/LandMLS ID #233726, Gail Tinch, RE/MAX ONE, LLC. UCMLS
- $499,90060.92 acresPlantation Dr S, Cookeville, TN 38506Lot/LandMLS ID #243312, Vickie Loftis, American Way Real Estate. UCMLS
- $499,90060.92 acres0 Plantation Dr S, Cookeville, TN 38506Lot/Land
 MLS ID #3174966, Vickie Loftis. RealTracs MLS as distributed by MLS GRID
 - $329,92923.54 acres700 Ben Birdwell Ln, Bloomington Springs, TN 38545Lot/LandMLS ID #244022, Heather Skender-Newton, Skender-Newton Realty. UCMLS
- $325,0005.71 acresPhifer Mountain Rd, Cookeville, TN 38506Lot/LandMLS ID #246272, Kelly Latham, RE/MAX COUNTRY LIVING, LLC. UCMLS
- $267,40014.24 acres1610 Carrington Rd, Bloomington Springs, TN 38545Lot/LandMLS ID #245775, Kara Smith, The Realty Firm. UCMLS
- $399,90025.77 acres0 Ditty Rd, Cookeville, TN 38506Lot/LandMLS ID #3036134, Landon Dickerson. RealTracs MLS as distributed by MLS GRID
- $399,90025.77 acresDitty Rd, Cookeville, TN 38506Lot/LandMLS ID #240249, Landon Dickerson, True North Real Estate Services, LLC. UCMLS
- $469,00014.74 acres0 Old Oak Hill Rd, Rickman, TN 38580Lot/LandMLS ID #245273, Jeff Monday, The Realty Firm. UCMLS
- $348,00022.9 acres12493 Dodson Branch Hwy, Gainesboro, TN 38562Lot/LandMLS ID #221717, Donna Cravens, American Way Real Estate. UCMLS
- $496,500330.94 acres0 McBroom Branch Rd, Baxter, TN 38544Lot/LandMLS ID #243391, Sean Maxwell, Whitetail Properties Real Estate. UCMLS
- $549,900103.15 acres0 Peaceful Valley Ln, Monterey, TN 38574Lot/LandMLS ID #247305, Sean Maxwell, Whitetail Properties Real Estate. UCMLS
- $399,90054.82 acres384 Huff Hollow Rd, Granville, TN 38564Lot/LandMLS ID #246144, Lacy Smith, Highlands Elite Real Estate Gainesboro. UCMLS
- $489,90090.63 acres425 Baugh Hollow Ln, Gainesboro, TN 38562Lot/LandMLS ID #245228, Debra Dodd, No. 1 Quality Realty-celina. UCMLS
