Luxury, craftsmanship, and thoughtful design come together in this stunning custom-built home situated on a .392-acre lot! Step inside to an open, airy layout featuring premium LVP and an impressive vaulted living room and kitchen. The beautifully designed kitchen is equipped with custom cabinetry, a premium GE appliance package, granite countertops, a farmhouse sink, and a spacious pantry. The primary suite is sure to impress with a striking tray ceiling, massive walk-in closet, and spa-inspired ensuite featuring a showstopping glass wet room with a freestanding tub, custom tile shower, and soothing rain head. An oversized storage area above the garage provides exceptional additional space, while beautifully tailored landscaping adds the perfect finishing touch. Stylish, functional, and entirely move-in ready—this custom masterpiece is one you don't want to miss!
New construction
$474,999
282 Kenway St, Cookeville, TN 38501
3beds
1,914sqft
Single Family Residence
Built in 2026
0.39 Acres Lot
$-- Zestimate®
$248/sqft
$-- HOA
What's special
Custom tile showerBeautifully tailored landscapingFarmhouse sinkSpacious pantryBeautifully designed kitchenStriking tray ceilingGranite countertops
- 10 days |
- 414 |
- 16 |
Zillow last checked:
Listing updated:
Listed by:
Tamara Nolen,
The Realty Firm 931-520-7750,
Other Other Non Realtor,
Other Non Member Office
Source: UCMLS,MLS#: 245756
Facts & features
Interior
Bedrooms & bathrooms
- Bedrooms: 3
- Bathrooms: 2
- Full bathrooms: 2
Heating
- Central
Cooling
- Central Air
Appliances
- Included: Dishwasher, Refrigerator, Electric Range, Microwave, Electric Water Heater
Features
- New Floor Covering, New Paint, Ceiling Fan(s), Vaulted Ceiling(s), Walk-In Closet(s)
- Windows: Double Pane Windows
- Has basement: No
Interior area
- Total structure area: 1,914
- Total interior livable area: 1,914 sqft
Property
Parking
- Total spaces: 2
- Parking features: Concrete, Attached, Garage
- Has attached garage: Yes
- Covered spaces: 2
- Has uncovered spaces: Yes
Features
- Levels: One
- Patio & porch: Porch, Covered, Patio
Lot
- Size: 0.39 Acres
- Dimensions: .392 ac
Details
- Parcel number: 010.03
Construction
Type & style
- Home type: SingleFamily
- Property subtype: Single Family Residence
Materials
- Vinyl Siding
- Foundation: Slab
- Roof: Shingle
Condition
- New Construction
- New construction: Yes
- Year built: 2026
Utilities & green energy
- Sewer: Public Sewer
- Water: Public
Community & HOA
Community
- Subdivision: None
HOA
- Has HOA: No
Location
- Region: Cookeville
Financial & listing details
- Price per square foot: $248/sqft
- Annual tax amount: $255
- Date on market: 7/10/2026
Estimated market value
Not available
Estimated sales range
Not available
Not available
Price history
| Date | Event | Price |
|---|---|---|
| 7/10/2026 | Listed for sale | $474,999$248/sqft |
Source:  UCMLS #245756 Report a problem UCMLS #245756 Report a problem | ||
Public tax history
Tax history is unavailable.
Monthly payment
Est. payment
Payment breakdown
Explore the cost of this home by adjusting the details. Changes won't be saved.Climate risks
Neighborhood: 38501
Nearby schools
GreatSchools rating
- 5/10Jere Whitson Elementary SchoolGrades: PK-4Distance: 0.5 mi
- 5/10Avery Trace Middle SchoolGrades: 5-8Distance: 2.6 mi
- 8/10Cookeville High SchoolGrades: PK,9-12Distance: 0.9 mi
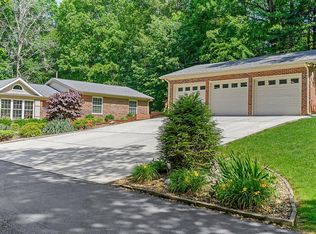
- $455,0004 bd3 ba3k sqft2200 Massa Ave, Cookeville, TN 38501Sold
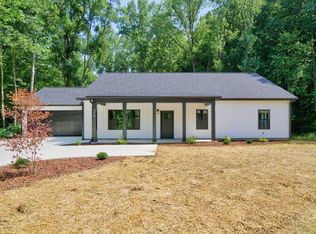
- $519,9993 bd2 ba2k sqft278 Kenway St, Cookeville, TN 38501New Construction
- $544,800-- bd2 ba2.1k sqft2228 Massa Ave, Cookeville, TN 38501Off Market
- $570,0004 bd3 ba3.8k sqft2228 Massa Ave, Cookeville, TN 38501Sold

- $20,000-- bd-- ba-- sqft30 Wedgewood St, Cookeville, TN 38501Off Market
- $398,0004 bd2 ba2.1k sqft323 Wedgewood St, Cookeville, TN 38501Off Market
- $306,0006 bd3 ba-- sqft297 Kenway St, Cookeville, TN 38501Off Market
- $321,9006 bd3 ba2.1k sqft293 Kenway St, Cookeville, TN 38501Off Market
A local agent can set up tours, give advice and negotiate with sellers.
A local lender can help you make sure your offer is ready when you are.
Similar homes
- $519,9993 bd2 ba2k sqft278 Kenway St, Cookeville, TN 38501New Construction
 MLS ID #245753, Tamara Nolen, The Realty Firm. UCMLS
 - $475,0003 bd2 ba1.9k sqft909 Hawkins Crawford Rd, Cookeville, TN 38501For Sale
 MLS ID #245684, Heather Skender-Newton, Skender-Newton Realty. UCMLS
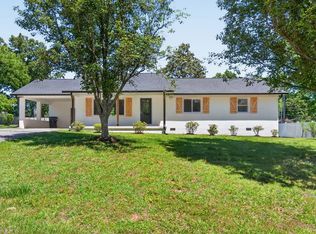
 - $409,9004 bd3 ba1.9k sqft30 Big Springs Cir, Algood, TN 38501For Sale
 MLS ID #244387, Cody Smith, The Real Estate Collective. UCMLS
 - $509,9004 bd3 ba2.1k sqft1205 Buckingham Pl, Cookeville, TN 38501For Sale
 MLS ID #245706, Kevin Tyler, The Realty Firm. UCMLS
 - $469,0003 bd2 ba2.3k sqft4044 Charlton Sq, Cookeville, TN 38501For SaleMLS ID #244192, Jenette Wilson, The Real Estate Collective. UCMLS
- $409,0003 bd2 ba1.5k sqft524 Fisk Rd, Cookeville, TN 38501For SaleMLS ID #245529, Alma Mendez, The Real Estate Collective. UCMLS
- $414,9003 bd3 ba2.1k sqft320 Christie Cir, Cookeville, TN 38501For SaleMLS ID #245691, Chena Morris, The Real Estate Collective. UCMLS
- $479,0003 bd2 ba1.7k sqft838 Lafever Rd, Cookeville, TN 38506New ConstructionMLS ID #245782, Seth Tiebout, The Realty Firm. UCMLS
- $499,0003 bd3 ba2.1k sqft2489 Whispering Oaks Ln, Cookeville, TN 38501For SaleMLS ID #244634, Sue Pecora, The Real Estate Collective. UCMLS
- $459,9293 bd2 ba2.1k sqft2394 Mountain Reserve, Cookeville, TN 38506For SaleMLS ID #243045, Heather Skender-Newton, Skender-Newton Realty. UCMLS
- $379,0003 bd2 ba1.5k sqft1135 Dowell St, Cookeville, TN 38501New ConstructionMLS ID #245781, Sabrina Brazle, Provision Realty Group. UCMLS
- $434,0003 bd3 ba2k sqft1065 Tanglewood Dr, Cookeville, TN 38501New ConstructionMLS ID #243894, Abbie Norwood, The Real Estate Collective. UCMLS
- $534,9003 bd3 ba2.3k sqft920 Wall Ave, Cookeville, TN 38501For SaleMLS ID #244714, Mark Brady, Highlands Elite Real Estate LLC. UCMLS
- $479,9004 bd3 ba2.1k sqft1250 Charles St, Cookeville, TN 38506For SaleMLS ID #244865, Donna Poston Grider, Highlands Elite Real Estate LLC - Baxter. UCMLS
- $394,9003 bd3 ba1.7k sqft4114 Summer Point, Cookeville, TN 38501New Construction
 MLS ID #3260501, Sabrina Brazle. RealTracs MLS as distributed by MLS GRID
 - $529,0003 bd3 ba2.6k sqft3933 Winter Haven Dr, Cookeville, TN 38501For SaleMLS ID #244948, Hinal Tanwar, The Real Estate Collective. UCMLS
- $608,9794 bd3 ba2.4k sqft1156 Beam Ave, Cookeville, TN 38501For SaleMLS ID #245081, Cerina Craig, The Realty Firm. UCMLS
- from $413,0114 bd4 ba2.7k sqftBrookwood Modern Farmhouse Plan, Cookeville, TN: Build On Your Lot, Cookeville, TN 38501New ConstructionAmericas Home Place
- $354,9993 bd2 ba1.6k sqft4325 Hensley Ct, Cookeville, TN 38501For SaleMLS ID #245113, Tamara Nolen, The Realty Firm. UCMLS
- $489,0003 bd3 ba2.5k sqft3142 Sparks Dr, Cookeville, TN 38506For SaleMLS ID #245298, Devon Cherryholmes, The Real Estate Collective. UCMLS
