Welcome home to this beautifully designed 4-bedroom, 3-bathroom split-level property boasting 2,103 square feet of perfectly utilized space. Located just minutes from the Tennessee Tech University campus, this home offers the ideal blend of convenience and modern comfort. Step inside to find a stunning open-concept kitchen and living area, perfect for entertaining family or hosting weekend gatherings. In addition to the four spacious bedrooms, this layout features a versatile bonus room—ideal for a dedicated home office, a cozy media room, a playroom, or whatever your lifestyle desires. Bonus Opportunity: Looking for even more yard space or an extra layer of privacy? Buyers have the exclusive opportunity to purchase the adjoining lot for an additional $50,000. Don't miss out on this rare Cookeville find!
For sale
$509,900
1205 Buckingham Pl, Cookeville, TN 38501
4beds
2,103sqft
:
Get pre-qualified$3,136/mo
Single Family Residence
Built in 2025
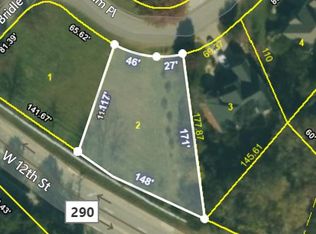
0.29 Acres Lot
$-- Zestimate®
$242/sqft
$-- HOA
What's special
Versatile bonus roomFour spacious bedrooms
- 27 days |
- 388 |
- 13 |
Zillow last checked:
Listing updated:
Listed by:
Kevin Tyler,
The Realty Firm 931-520-7750
Source: UCMLS,MLS#: 245706
Facts & features
Interior
Bedrooms & bathrooms
- Bedrooms: 4
- Bathrooms: 3
- Full bathrooms: 3
Primary bedroom
- Level: Upper
Bedroom 2
- Level: Upper
Bedroom 3
- Level: Lower
Bedroom 4
- Level: Lower
Dining room
- Level: Upper
Kitchen
- Level: Upper
Living room
- Level: Upper
Heating
- Electric, Heat Pump
Cooling
- Central Air
Appliances
- Included: Dishwasher, Disposal, Electric Range, Microwave, Electric Water Heater
- Laundry: Upper Level
Features
- Ceiling Fan(s)
- Windows: Double Pane Windows
- Basement: Crawl Space
- Has fireplace: Yes
- Fireplace features: Insert, Electric
Interior area
- Total structure area: 2,103
- Total interior livable area: 2,103 sqft
Video & virtual tour
Property
Parking
- Total spaces: 2
- Parking features: Concrete, Garage Door Opener, Attached, Garage
- Has attached garage: Yes
- Covered spaces: 2
- Has uncovered spaces: Yes
Features
- Levels: Multi/Split
- Patio & porch: Covered
- Exterior features: Lighting, Balcony
Lot
- Size: 0.29 Acres
- Dimensions: 70.77 x 177.84 IRR
- Features: Irregular Lot, Cleared
Details
- Parcel number: 040H
Construction
Type & style
- Home type: SingleFamily
- Property subtype: Single Family Residence
Materials
- Brick, Frame, Block
- Roof: Shingle
Condition
- Year built: 2025
Utilities & green energy
- Electric: Circuit Breakers
- Gas: Natural Gas
- Sewer: Public Sewer
- Water: Public
- Utilities for property: Natural Gas Available
Community & HOA
Community
- Security: Smoke Detector(s)
- Subdivision: Buckingham
HOA
- Has HOA: No
Location
- Region: Cookeville
Financial & listing details
- Price per square foot: $242/sqft
- Tax assessed value: $15,000
- Annual tax amount: $136
- Date on market: 7/8/2026
- Road surface type: Paved
Estimated market value
Not available
Estimated sales range
Not available
Not available
Price history
| Date | Event | Price |
|---|---|---|
| 7/8/2026 | Listed for sale | $509,900+2.2%$242/sqft |
Source:  UCMLS #245706 Report a problem UCMLS #245706 Report a problem | ||
| 3/27/2026 | Listing removed | $499,000$237/sqft |
Source: UCMLS #239603 Report a problem | ||
| 9/26/2025 | Listed for sale | $499,000+1147.5%$237/sqft |
Source: UCMLS #239603 Report a problem | ||
| 11/26/2024 | Sold | $40,000+42.9%$19/sqft |
Source: Public Record Report a problem | ||
| 1/21/1999 | Sold | $28,000$13/sqft |
Source: Public Record Report a problem | ||
Public tax history
| Year | Property taxes | Tax assessment |
|---|---|---|
| 2025 | $137 +2% | $3,750 |
| 2024 | $134 | $3,750 |
| 2023 | $134 +8.7% | $3,750 |
| 2022 | $123 | $3,750 |
| 2021 | -- | $3,750 +21% |
| 2020 | $121 +33.8% | $3,100 |
| 2019 | $91 -18% | $3,100 |
| 2018 | $111 -0.3% | $3,100 |
| 2017 | $111 | $3,100 |
| 2016 | $111 -3.4% | $3,100 |
| 2015 | $115 +0.2% | $3,100 +0.2% |
| 2014 | $115 | $3,094 |
| 2013 | $115 -0.1% | $3,094 |
| 2012 | $115 +6.1% | $3,094 |
| 2011 | $108 | $3,094 |
| 2010 | -- | $3,094 |
| 2009 | $112 | $3,094 |
| 2008 | $112 +7.7% | $3,094 |
| 2007 | $104 +3.7% | $3,094 |
| 2006 | $100 -7% | $3,094 |
| 2005 | $108 +25% | $3,094 +25% |
| 2004 | $86 +5.2% | $2,475 |
| 2002 | $82 | $2,475 -67% |
| 2001 | -- | $7,500 -75% |
| 2000 | -- | $30,000 |
Find assessor info on the county website
Monthly payment
Est. payment
Payment breakdown
Explore the cost of this home by adjusting the details. Changes won't be saved.Climate risks
Neighborhood: 38501
Nearby schools
GreatSchools rating
- 4/10Sycamore Elementary SchoolGrades: PK-4Distance: 0.7 mi
- 5/10Avery Trace Middle SchoolGrades: 5-8Distance: 2.6 mi
- 8/10Cookeville High SchoolGrades: PK,9-12Distance: 2 mi
Schools provided by the listing agent
- Elementary: Sycamore, Avery Trace,
- Middle: Sycamore, Avery Trace,
- High: Sycamore, Avery Trace,
Source: UCMLS. This data may not be complete. We recommend contacting the local school district to confirm school assignments for this home.
- $40,0000.289 Acres1205 Buckingham Pl LOT 2, Cookeville, TN 38501Sold
- $580,0005 bd3 ba3.1k sqft1209 Buckingham Pl, Cookeville, TN 38501Sold

- $15,000-- bd-- ba-- sqft1201 Buckingham Pl, Cookeville, TN 38501Off Market
- $21,2500.265 Acres1201 Buckingham Pl LOT 1, Cookeville, TN 38501Sold

- $620,8004 bd3 ba4.6k sqft1206 Buckingham Pl, Cookeville, TN 38501Off Market
- $399,500-- bd2 ba2.2k sqft1213 Buckingham Pl, Cookeville, TN 38501Off Market
- $26,000-- bd-- ba-- sqft1202 W White Oak Dr, Cookeville, TN 38501Off Market
- $500-- bd-- ba-- sqft1214 Buckingham Pl, Cookeville, TN 38501Sold
A local agent can set up tours, give advice and negotiate with sellers.
A local lender can help you make sure your offer is ready when you are.
Similar homes
- $607,4794 bd3 ba2.4k sqft1156 Beam Ave, Cookeville, TN 38501For Sale

 MLS ID #245081, Cerina Craig, The Realty Firm. UCMLS
 - $519,9993 bd2 ba2k sqft278 Kenway St, Cookeville, TN 38501New Construction
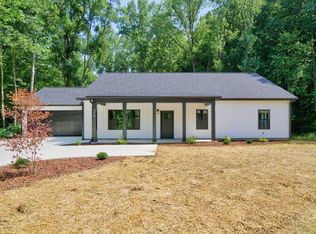 MLS ID #245753, Tamara Nolen, The Realty Firm. UCMLS
 - $475,0003 bd2 ba1.9k sqft909 Hawkins Crawford Rd, Cookeville, TN 38501For Sale
 MLS ID #245684, Heather Skender-Newton, Skender-Newton Realty. UCMLS
 - $474,9993 bd2 ba1.9k sqft282 Kenway St, Cookeville, TN 38501New Construction
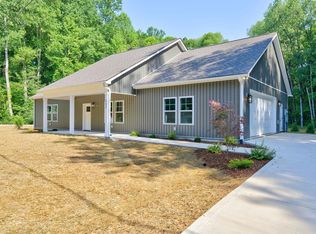 MLS ID #245756, Tamara Nolen, The Realty Firm. UCMLS
 - $465,0004 bd3 ba2.5k sqft1057 W Cemetery Rd, Cookeville, TN 38506For SaleMLS ID #246273, Kelly Morgan, The Realty Firm. UCMLS
- $409,9004 bd3 ba1.9k sqft30 Big Springs Cir, Algood, TN 38501For SaleMLS ID #244387, Cody Smith, The Real Estate Collective. UCMLS
- $499,0003 bd3 ba2.1k sqft2489 Whispering Oaks Ln, Cookeville, TN 38501For SaleMLS ID #244634, Sue Pecora, The Real Estate Collective. UCMLS
- $559,9003 bd3 ba2.2k sqft3134 Westowne Cir, Cookeville, TN 38506New ConstructionMLS ID #246243, Jeff Pryor, Southern Realty Group. UCMLS
- $529,0003 bd3 ba2.6k sqft3933 Winter Haven Dr, Cookeville, TN 38501For SaleMLS ID #244948, Hinal Tanwar, The Real Estate Collective. UCMLS
- $469,0003 bd2 ba2.3k sqft4044 Charlton Sq, Cookeville, TN 38501For SaleMLS ID #244192, Jenette Wilson, The Real Estate Collective. UCMLS
- $399,9995 bd3 ba2.6k sqft163 Big Springs Cir, Cookeville, TN 38501For SaleMLS ID #245097, Robin Dirro, Pathway Realty. UCMLS
- $465,0004 bd3 ba2.1k sqft1250 Charles St, Cookeville, TN 38506For SaleMLS ID #244865, Donna Poston Grider, Highlands Elite Real Estate LLC - Baxter. UCMLS
- $309,9003 bd2 ba1.3k sqft761 Iris St, Cookeville, TN 38501For SaleMLS ID #246242, Elijah Castelli, Elevate Real Estate. UCMLS
- $475,9984 bd3 ba3.1k sqft2410 Browns Mill Rd, Cookeville, TN 38506For SaleMLS ID #246173, Elijah Castelli, Elevate Real Estate. UCMLS
- $329,9003 bd3 ba1.8k sqft501 Forrest Cove Ln, Cookeville, TN 38501For SaleMLS ID #246051, Daniel Rediker, Southern Realty Group LLC #2. UCMLS
- $509,9003 bd3 ba2.8k sqft920 Franklin Ct, Cookeville, TN 38506For SaleMLS ID #245528, Amber Flynn-Jared, The Real Estate Collective. UCMLS
- $390,0004 bd3 ba1.8k sqft2499 River Ranch Dr, Cookeville, TN 38501For SaleMLS ID #246122, Heather Skender-Newton, Skender-Newton Realty. UCMLS
- $399,0003 bd2 ba1.5k sqft524 Fisk Rd, Cookeville, TN 38501For SaleMLS ID #245529, Alma Mendez, The Real Estate Collective. UCMLS
- $414,9003 bd3 ba2.1k sqft320 Christie Cir, Cookeville, TN 38501For SaleMLS ID #245691, Chena Morris, The Real Estate Collective. UCMLS
- $394,9003 bd2 ba1.5k sqft1330 Kensington Cir, Cookeville, TN 38501For SaleMLS ID #246030, Joey Reels, Southern Realty Group LLC #2. UCMLS
