Welcome to this beautiful new construction home located in the desirable Kensington subdivision within Cookeville city limits! Offering 3 bedrooms and 2 bathrooms, this thoughtfully designed home combines quality finishes with a peaceful setting that's hard to find. Spacious kitchen with abundant cabinetry, stainless steel appliances, under-cabinet lighting, and a window above the sink overlooking the backyard, pond, and open field. Luxury vinyl plank flooring runs throughout the main living areas, while tile flooring adds durability and style to the bathrooms and laundry room. One of this home's standout features is the private backyard. Relax on the covered back porch where neighboring homes are out of sight, allowing you to enjoy beautiful views of the open field and pond. You'll often spot deer and wild turkeys passing through, creating a peaceful country feel while still being just minutes from everything Cookeville has to offer. The attached garage includes a utility sink for added convenience as well as a rear access door leading directly to the backyard. If you're looking for the perfect blend of new construction, modern finishes, and a convenient in town location, this home is one you won't want to miss. Schedule your private showing today!
Under contract
$394,900
1330 Kensington Cir, Cookeville, TN 38501
3beds
1,570sqft
Single Family Residence
Built in 2025
0.28 Acres Lot
$391,800 Zestimate®
$252/sqft
$13/mo HOA
What's special
Private backyardStainless steel appliancesSpacious kitchenAbundant cabinetryUnder-cabinet lightingCovered back porch
- 32 days |
- 326 |
- 6 |
Zillow last checked:
Listing updated:
Listed by:
Joey Reels,
Southern Realty Group LLC #2 931-559-7355,
Taylor Reels,
Southern Realty Group LLC #2
Source: UCMLS,MLS#: 246030
Facts & features
Interior
Bedrooms & bathrooms
- Bedrooms: 3
- Bathrooms: 2
- Full bathrooms: 2
- Main level bedrooms: 3
Primary bedroom
- Level: Main
- Area: 174.46
- Dimensions: 13.25 x 13.17
Bedroom 2
- Level: Main
- Area: 137.78
- Dimensions: 13.33 x 10.33
Bedroom 3
- Level: Main
- Area: 135.56
- Dimensions: 13.33 x 10.17
Dining room
- Level: Main
- Area: 128.69
- Dimensions: 13.67 x 9.42
Kitchen
- Level: Main
- Area: 103.19
- Dimensions: 9.75 x 10.58
Living room
- Level: Main
- Area: 325.44
- Dimensions: 19.33 x 16.83
Heating
- Electric, Central
Cooling
- Central Air
Appliances
- Included: Dishwasher, Electric Oven, Refrigerator, Electric Range, Microwave, Electric Water Heater
- Laundry: Main Level
Features
- New Floor Covering, New Paint, Ceiling Fan(s), Walk-In Closet(s)
- Flooring: New Floor Covering, Pergo Style
- Windows: Double Pane Windows
- Basement: Crawl Space
- Has fireplace: No
- Fireplace features: None
Interior area
- Total structure area: 1,570
- Total interior livable area: 1,570 sqft
Video & virtual tour
Property
Parking
- Total spaces: 2
- Parking features: Concrete, Attached, Garage, Main Level
- Has attached garage: Yes
- Covered spaces: 2
- Has uncovered spaces: Yes
Features
- Levels: One
- Patio & porch: Porch, Covered, Patio
- Has view: Yes
- View description: No Water Frontage View Description
- Water view: No Water Frontage View Description
- Waterfront features: No Water Frontage View Description
Lot
- Size: 0.28 Acres
- Dimensions: 33 x 99IRR
- Features: Irregular Lot
Details
- Parcel number: 016.00
- Zoning: RS5
Construction
Type & style
- Home type: SingleFamily
- Property subtype: Single Family Residence
Materials
- Brick, Vinyl Siding, Frame
- Roof: Composition
Condition
- Year built: 2025
Utilities & green energy
- Electric: Circuit Breakers
- Sewer: Public Sewer
- Water: Public, Utility District
- Utilities for property: Natural Gas Not Available
Community & HOA
Community
- Security: Smoke Detector(s)
- Subdivision: Kensington
HOA
- Has HOA: Yes
- Amenities included: Other
- HOA fee: $150 annually
Location
- Region: Cookeville
Financial & listing details
- Price per square foot: $252/sqft
- Tax assessed value: $40,000
- Annual tax amount: $365
- Date on market: 7/23/2026
- Road surface type: Paved
Estimated market value
$391,800
$372,000 - $411,000
$2,040/mo
Price history
| Date | Event | Price |
|---|---|---|
| 8/11/2026 | Pending sale | $394,900$252/sqft |
Source:  UCMLS #246030 Report a problem UCMLS #246030 Report a problem | ||
| 7/23/2026 | Listed for sale | $394,900+1.3%$252/sqft |
Source: UCMLS #246030 Report a problem | ||
| 2/27/2026 | Sold | $389,900$248/sqft |
Source: UCMLS #238320 Report a problem | ||
| 7/31/2025 | Pending sale | $389,900$248/sqft |
Source: UCMLS #238320 Report a problem | ||
Public tax history
| Year | Property taxes | Tax assessment |
|---|---|---|
| 2025 | $365 +2% | $10,000 |
| 2024 | $358 | $10,000 |
| 2023 | $358 | $10,000 |
Find assessor info on the county website
Monthly payment
Est. payment
Payment breakdown
Explore the cost of this home by adjusting the details. Changes won't be saved.Climate risks
Neighborhood: 38501
Nearby schools
GreatSchools rating
- 5/10Cane Creek Elementary SchoolGrades: PK-4Distance: 0.9 mi
- 5/10Upperman Middle SchoolGrades: 5-8Distance: 5.2 mi
- 5/10Upperman High SchoolGrades: 9-12Distance: 5.5 mi
- $389,9004 bd2 ba1.8k sqft1332 Kensington Cir, Cookeville, TN 38501Sold

- $399,9003 bd3 ba2k sqft1326 Kensington Cir, Cookeville, TN 38501Sold
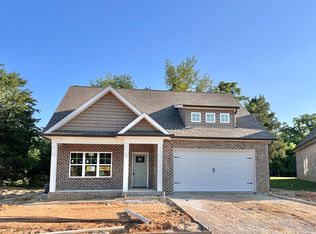
- $399,900-- bd-- ba-- sqft1326 Kensington Cir, Cookeville, TN 38501Sold
- $40,000-- bd-- ba-- sqft1334 Kensington Cir, Cookeville, TN 38501Off Market
- $40,000-- bd-- ba-- sqft1333 Kensington Cir, Cookeville, TN 38501Off Market
- $389,9004 bd2 ba1.8k sqft1324 Kensington Cir, Cookeville, TN 38501Sold
- $40,000-- bd-- ba-- sqft1336 Kensington Cir, Cookeville, TN 38501Off Market
- $398,0003 bd2 ba1.5k sqft1328 Kensington Cir, Cookeville, TN 38501Sold
A local agent can set up tours, give advice and negotiate with sellers.
A local lender can help you make sure your offer is ready when you are.
Similar homes
- $359,9003 bd2 ba1.5k sqft500 N McBroom Chapel Rd, Cookeville, TN 38501For Sale

 MLS ID #246671, Mark Ogletree, Exit Cross Roads Realty Livingston. UCMLS
 - $399,9004 bd2 ba1.9k sqft1342 Kensington Cir, Cookeville, TN 38501New Construction
 MLS ID #245582, Jeff Pryor, Southern Realty Group. UCMLS
 - $425,0003 bd3 ba2.2k sqft104 Echo Valley Dr, Cookeville, TN 38501For Sale
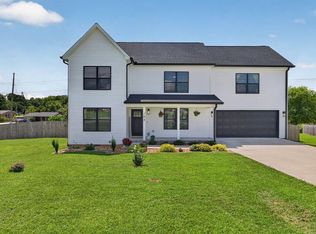 MLS ID #246326, Mackenzie LaRoche, Provision Realty Group. UCMLS
 - $349,9003 bd2 ba1.6k sqft438 W Gate Rd, Cookeville, TN 38501For Sale
 MLS ID #246157, Madison Steele, eXp Realty. UCMLS
 - $395,0003 bd3 ba1.5k sqft595 Laurel Park Cir, Cookeville, TN 38501For SaleMLS ID #243616, Michele Ervin, The Real Estate Collective. UCMLS
- $309,9003 bd2 ba1.3k sqft761 Iris St, Cookeville, TN 38501For SaleMLS ID #246242, Elijah Castelli, Elevate Real Estate. UCMLS
- $390,0004 bd3 ba1.8k sqft2499 River Ranch Dr, Cookeville, TN 38501For SaleMLS ID #246122, Heather Skender-Newton, Skender-Newton Realty. UCMLS
- $369,9003 bd2 ba1.5k sqft1135 Dowell St, Cookeville, TN 38501New ConstructionMLS ID #245781, Sabrina Brazle, Provision Realty Group. UCMLS
- $394,9003 bd3 ba1.7k sqft4114 Summer Point, Cookeville, TN 38501New Construction
 MLS ID #3260501, Sabrina Brazle. RealTracs MLS as distributed by MLS GRID
 - $355,0003 bd2 ba1.4k sqft1400 Village Loop, Cookeville, TN 38501For SaleMLS ID #244993, Sabrina Brazle, Provision Realty Group. UCMLS
- $360,0003 bd2 ba1.6k sqft2509 River Ranch Dr, Cookeville, TN 38501For SaleMLS ID #246132, Heather Skender-Newton, Skender-Newton Realty. UCMLS
- $394,9003 bd3 ba1.7k sqft4114 Summer Pointe, Cookeville, TN 38501New ConstructionMLS ID #244514, Sabrina Brazle, Provision Realty Group. UCMLS
- $379,0003 bd2 ba1.5k sqft1481 Bunker Hill Rd, Cookeville, TN 38506For SaleMLS ID #246161, Shannon Gomez, Keller Williams Realty DBA Cookeville RE Company. UCMLS
- $475,0003 bd2 ba1.9k sqft909 Hawkins Crawford Rd, Cookeville, TN 38501For SaleMLS ID #245684, Heather Skender-Newton, Skender-Newton Realty. UCMLS
- $399,9003 bd3 ba2.1k sqft320 Christie Cir, Cookeville, TN 38501For SaleMLS ID #245691, Chena Morris, The Real Estate Collective. UCMLS
- $319,9003 bd3 ba1.8k sqft501 Forrest Cove Ln, Cookeville, TN 38501For SaleMLS ID #246051, Daniel Rediker, Southern Realty Group LLC #2. UCMLS
- $349,9003 bd2 ba1.7k sqft1106 Park Dr, Cookeville, TN 38501For SaleMLS ID #240000, Amanda Wiegand-Selby, Highlands Elite Real Estate LLC. UCMLS
- $349,9293 bd3 ba2.3k sqft1716 Brookdale Ave, Cookeville, TN 38506For SaleMLS ID #246178, Heather Skender-Newton, Skender-Newton Realty. UCMLS
- $439,9003 bd3 ba2.2k sqft640 Rockwell Dr, Cookeville, TN 38506For SaleMLS ID #244415, Christy Ehlert-Wagner, The Realty Firm. UCMLS
- $342,0003 bd3 ba1.7k sqft1080 Old Cavalry Rd, Cookeville, TN 38506For SaleMLS ID #242541, Chris Dalton, Highlands Elite Real Estate LLC - Crvl. UCMLS
