This newer built home features an open floor plan ideal for entertaining, a spacious kitchen with solid-surface counters and stainless steel appliances, and three bedrooms plus two full baths. Enjoy hardwood floors, walk-in closets, a rocking-chair front porch, and a deck, all nestled on a large corner lot. The full unfinished walk-out basement offers endless potential for additional living space, a game room, or storage, while the two-car basement garage adds convenience. Move-in ready!
For sale
Price cut: $4K (9/25)
$355,900
500 N McBroom Chapel Rd, Cookeville, TN 38501
3beds
1,508sqft
Single Family Residence
Built in 2023
0.94 Acres Lot
$-- Zestimate®
$236/sqft
$-- HOA
What's special
Rocking-chair front porchTwo-car basement garageStainless steel appliancesSpacious kitchenThree bedroomsWalk-in closetsSolid-surface counters
- 46 days
- 208
- 21
Zillow last checked:
Listing updated:
Listed by:
Mark Ogletree,
Exit Cross Roads Realty Livingston 931-823-7717
Source: UCMLS,MLS#: 246671
Facts & features
Interior
Bedrooms & bathrooms
- Bedrooms: 3
- Bathrooms: 2
- Full bathrooms: 2
Heating
- Central
Cooling
- Central Air
Appliances
- Included: Dishwasher, Electric Oven, Refrigerator, Electric Range, Microwave, Electric Water Heater
- Laundry: Main Level
Features
- Ceiling Fan(s), Walk-In Closet(s)
- Flooring: Hardwood
- Windows: Double Pane Windows, Blinds
- Basement: Full,Block,Walk-Out Access,Unfinished
Interior area
- Total structure area: 1,508
- Total interior livable area: 1,508 sqft
Video & virtual tour
Property
Parking
- Total spaces: 2
- Parking features: Concrete, Garage Door Opener, Attached, Basement, Garage
- Has attached garage: Yes
- Covered spaces: 2
- Has uncovered spaces: Yes
Features
- Levels: One
- Patio & porch: Porch, Covered, Deck
- Has view: Yes
- View description: No Water Frontage View Description
- Water view: No Water Frontage View Description
- Waterfront features: No Water Frontage View Description
Lot
- Size: 0.94 Acres
- Dimensions: 199.96 x 200.43 IRR
- Features: Corner Lot, Cleared
Details
- Parcel number: 038L G 004.00
Construction
Type & style
- Home type: SingleFamily
- Property subtype: Single Family Residence
Materials
- Brick, Vinyl Siding, Frame, Block
- Roof: Composition
Condition
- Year built: 2023
Utilities & green energy
- Electric: Circuit Breakers
- Sewer: Septic Tank
- Water: Utility District
- Utilities for property: Natural Gas Available
Community & HOA
Community
- Security: Smoke Detector(s)
- Subdivision: Hensley Heights
HOA
- Has HOA: No
Location
- Region: Cookeville
Financial & listing details
- Price per square foot: $236/sqft
- Tax assessed value: $203,900
- Annual tax amount: $1,355
- Date on market: 8/24/2026
- Road surface type: Paved
Estimated market value
Not available
Estimated sales range
Not available
Not available
Price history
| Date | Event | Price |
|---|---|---|
| 9/25/2026 | Price change | $355,900-1.1%$236/sqft |
Source:  UCMLS #246671 Report a problem UCMLS #246671 Report a problem | ||
| 8/24/2026 | Listed for sale | $359,900+2.9%$239/sqft |
Source: UCMLS #246671 Report a problem | ||
| 8/4/2026 | Listing removed | -- |
Source: Owner Report a problem | ||
| 7/25/2026 | Listed for sale | $349,900+6.4%$232/sqft |
Source: Owner Report a problem | ||
| 12/10/2025 | Sold | $329,000-3.2%$218/sqft |
Source: UCMLS #239998 Report a problem | ||
| 11/19/2025 | Pending sale | $339,900$225/sqft |
Source: UCMLS #239998 Report a problem | ||
| 11/13/2025 | Listed for sale | $339,900$225/sqft |
Source: UCMLS #239998 Report a problem | ||
| 10/26/2025 | Pending sale | $339,900$225/sqft |
Source: UCMLS #239998 Report a problem | ||
| 10/16/2025 | Listed for sale | $339,900$225/sqft |
Source: UCMLS #239998 Report a problem | ||
Public tax history
| Year | Property taxes | Tax assessment |
|---|---|---|
| 2025 | $1,356 | $50,975 |
| 2024 | $1,356 | $50,975 |
| 2023 | $1,356 +897.3% | $50,975 +826.8% |
| 2022 | $136 | $5,500 |
| 2021 | -- | $5,500 -3.9% |
| 2020 | $168 | $5,725 |
| 2019 | $168 +7.2% | $5,725 |
| 2018 | $156 +0.2% | $5,725 |
| 2017 | $156 | $5,725 |
Find assessor info on the county website
Monthly payment
Est. payment
Payment breakdown
Explore the cost of this home by adjusting the details. Changes won't be saved.Climate risks
Neighborhood: 38501
Nearby schools
Schools provided by the listing agent
- Elementary: Cane Creek Elementary School
- Middle: Upperman Middle School
- High: Upperman High School
Source: UCMLS. This data may not be complete. We recommend contacting the local school district to confirm school assignments for this home.
- $195,2003 bd2 ba1.8k sqft540 N McBroom Chapel Rd, Cookeville, TN 38501Off Market
- $308,6003 bd2 ba1.4k sqft560 N McBroom Chapel Rd, Cookeville, TN 38501Off Market
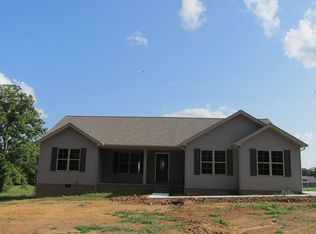
- $325,0003 bd2 ba1.4k sqft440 N McBroom Chapel Rd, Cookeville, TN 38501Sold

- $344,7003 bd2 ba1.8k sqft4302 Hensley Ct, Cookeville, TN 38501Off Market
Similar homes
- $344,9003 bd2 ba1.5k sqft2960 W Haven Dr, Cookeville, TN 38501For Sale
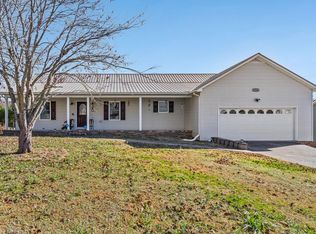
 MLS ID #240698, Patty Cole, eXp Realty. UCMLS
 - $412,0003 bd3 ba2.2k sqft104 Echo Valley Dr, Cookeville, TN 38501For Sale
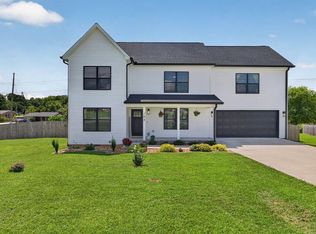 MLS ID #246326, Mackenzie LaRoche, Provision Realty Group. UCMLS
 - $360,0003 bd2 ba1.6k sqft2509 River Ranch Dr, Cookeville, TN 38501For Sale
 MLS ID #246132, Heather Skender-Newton, Skender-Newton Realty. UCMLS
 - $395,0003 bd2 ba1.9k sqft909 Hawkins Crawford Rd, Cookeville, TN 38501For Sale
 MLS ID #245684, Heather Skender-Newton, Skender-Newton Realty. UCMLS
 - $369,0004 bd3 ba1.9k sqft30 Big Springs Cir, Algood, TN 38501For SaleMLS ID #246855, Mark Brady, Highlands Elite Real Estate LLC. UCMLS
- $355,0003 bd2 ba1.6k sqft45 S Old Kentucky Rd, Cookeville, TN 38501For SaleMLS ID #244004, Sonja Brown, American Way Real Estate. UCMLS
- $374,9003 bd3 ba1.7k sqft4114 Summer Point, Cookeville, TN 38501New Construction
 MLS ID #3260501, Sabrina Brazle. RealTracs MLS as distributed by MLS GRID
 - $315,0003 bd2 ba2.1k sqft2292 Plunk Whitson Rd, Cookeville, TN 38501For SaleMLS ID #244431, Jamie Reis, American Way Real Estate. UCMLS
- $379,0003 bd3 ba1.7k sqft3919 Huntington Dr, Cookeville, TN 38501For SaleMLS ID #247055, Dakota Langdon, Highlands Elite Real Estate LLC. UCMLS
- $348,0003 bd2 ba1.4k sqft1400 Village Loop, Cookeville, TN 38501For SaleMLS ID #244993, Sabrina Brazle, Provision Realty Group. UCMLS
- $374,9003 bd3 ba1.7k sqft4114 Summer Pointe, Cookeville, TN 38501New ConstructionMLS ID #244514, Sabrina Brazle, Provision Realty Group. UCMLS
- $309,9003 bd2 ba1.3k sqft761 Iris St, Cookeville, TN 38501For SaleMLS ID #246242, Elijah Castelli, Elevate Real Estate. UCMLS
- $309,9003 bd3 ba1.5k sqft266 E Bangham Rd, Cookeville, TN 38501For SaleMLS ID #246404, Marcia Steranka, American Way Real Estate. UCMLS
- $319,9003 bd2 ba1.8k sqft858 Greenland Ave, Cookeville, TN 38501For SaleMLS ID #243519, Heather Conner, Highlands Elite Real Estate LLC - Baxter. UCMLS
- $394,9993 bd2 ba1.6k sqft349 Shepherd Hills Rd, Cookeville, TN 38501New ConstructionMLS ID #246743, Seth Melton, The Real Estate Collective. UCMLS
- $309,9003 bd3 ba1.8k sqft501 Forrest Cove Ln, Cookeville, TN 38501For SaleMLS ID #246051, Daniel Rediker, Southern Realty Group LLC #2. UCMLS
- $390,0004 bd3 ba1.8k sqft2499 River Ranch Dr, Cookeville, TN 38501For SaleMLS ID #246122, Heather Skender-Newton, Skender-Newton Realty. UCMLS
- $274,9003 bd2 ba1.2k sqft1805 N Whitney Ave, Cookeville, TN 38501For SaleMLS ID #246702, Clark Adcock, The Realty Firm - Smithville. UCMLS
- $369,9003 bd2 ba1.5k sqft1135 Dowell St, Cookeville, TN 38501New ConstructionMLS ID #245781, Sabrina Brazle, Provision Realty Group. UCMLS
- $358,0003 bd2 ba1.4k sqft1010 Noel Dr, Cookeville, TN 38506For SaleMLS ID #247377, Jessica Palmer, The Real Estate Collective. UCMLS
