Enjoy the perfect blend of comfort, convenience, and space in this beautifully designed home located in a walkable neighborhood. The large fenced backyard and spacious deck create the ideal setting for relaxing evenings, family gatherings, or entertaining guests. Inside the large kitchen is a dream for any home chef featuring an abundance of cabinets & countertop space as well as an island perfect for meal prep and casual dining. The main-level owner's suite offers a private retreat with double vanities and a stunning tiled shower. Upstairs you'll find two oversized bedrooms, a full bath, and a versatile bonus room ideal for a home office, playroom, or hobby space. A large family room and designated laundry room add everyday convenience. All of this is located just minutes from medical facilities, shopping, dining, and entertainment. Roof 1 yr new! 13 month home warranty for peace of mind.
For sale
Price cut: $24.9K (7/21)
$375,000
4704 Ellen Cir, Cookeville, TN 38501
3beds
2,100sqft
:
Get pre-qualified$2,332/mo
Single Family Residence
Built in 2014
0.48 Acres Lot
$368,000 Zestimate®
$179/sqft
$-- HOA
What's special
Large family roomLarge fenced backyardLarge kitchenDesignated laundry roomTwo oversized bedroomsSpacious deckDouble vanities
- 34 days |
- 371 |
- 32 |
Zillow last checked:
Listing updated:
Listed by:
Heather Skender-Newton,
Skender-Newton Realty 931-261-9001,
Jessica D Young,
Skender-Newton Realty
Source: UCMLS,MLS#: 245402
Facts & features
Interior
Bedrooms & bathrooms
- Bedrooms: 3
- Bathrooms: 3
- Full bathrooms: 2
- Partial bathrooms: 1
- Main level bedrooms: 1
Primary bedroom
- Level: Main
Bedroom 2
- Level: Upper
Bedroom 3
- Level: Upper
Dining room
- Level: Main
Kitchen
- Level: Main
Living room
- Level: Main
Heating
- Central, Heat Pump
Cooling
- Central Air
Appliances
- Included: Dishwasher, Refrigerator, Gas Range, Microwave, Electric Water Heater
- Laundry: Main Level
Features
- Walk-In Closet(s)
- Windows: Double Pane Windows
- Basement: Crawl Space
Interior area
- Total structure area: 2,100
- Total interior livable area: 2,100 sqft
Video & virtual tour
Property
Parking
- Total spaces: 2
- Parking features: Garage Door Opener, Attached
- Has attached garage: Yes
- Covered spaces: 2
Features
- Fencing: Wood
Lot
- Size: 0.48 Acres
- Dimensions: 120 x 175
Details
- Parcel number: 029G B 031.00
- Zoning: R
Construction
Type & style
- Home type: SingleFamily
- Property subtype: Single Family Residence
Materials
- Brick, Stone, Vinyl Siding, Frame
- Roof: Composition,Shingle
Condition
- Year built: 2014
Details
- Warranty included: Yes
Utilities & green energy
- Electric: Circuit Breakers
- Gas: Natural Gas
- Sewer: Septic Tank
- Water: Utility District
Community & HOA
Community
- Subdivision: Cumby Place
HOA
- Has HOA: No
Location
- Region: Cookeville
Financial & listing details
- Price per square foot: $179/sqft
- Tax assessed value: $220,100
- Annual tax amount: $1,463
- Date on market: 6/26/2026
Estimated market value
$368,000
$350,000 - $386,000
$2,266/mo
Price history
| Date | Event | Price |
|---|---|---|
| 7/21/2026 | Price change | $375,000-6.2%$179/sqft |
Source:  UCMLS #245402 Report a problem UCMLS #245402 Report a problem | ||
| 6/26/2026 | Listed for sale | $399,929+87.8%$190/sqft |
Source: UCMLS #245402 Report a problem | ||
| 6/25/2019 | Sold | $212,900$101/sqft |
Source: Public Record Report a problem | ||
| 5/14/2019 | Price change | $212,900-3.2%$101/sqft |
Source: The Realty Firm #191489 Report a problem | ||
| 5/6/2019 | Price change | $219,900-2.3%$105/sqft |
Source: The Realty Firm #191489 Report a problem | ||
| 4/25/2019 | Listed for sale | $225,000+50.1%$107/sqft |
Source: The Realty Firm #191489 Report a problem | ||
| 11/3/2015 | Sold | $149,900$71/sqft |
Source: Public Record Report a problem | ||
| 6/9/2015 | Listing removed | $149,900$71/sqft |
Source: American Way #164122 Report a problem | ||
| 6/8/2015 | Listed for sale | $149,900+383.5%$71/sqft |
Source: American Way #164122 Report a problem | ||
| 9/12/2013 | Sold | $31,000$15/sqft |
Source: Public Record Report a problem | ||
Public tax history
| Year | Property taxes | Tax assessment |
|---|---|---|
| 2025 | $1,464 | $55,025 |
| 2024 | $1,464 | $55,025 |
| 2023 | $1,464 +7.6% | $55,025 |
| 2022 | $1,360 | $55,025 |
| 2021 | -- | $55,025 +12.2% |
| 2020 | $1,434 | $49,025 |
| 2019 | $1,434 +40.1% | $49,025 +30.7% |
| 2018 | $1,024 0% | $37,500 |
| 2017 | $1,024 | $37,500 |
| 2016 | $1,024 -14.9% | $37,500 -12.5% |
| 2015 | $1,203 +6.3% | $42,875 +6.3% |
| 2014 | $1,131 +975.2% | $40,322 +975.3% |
| 2013 | $105 -0.2% | $3,750 |
| 2012 | $105 +6.2% | $3,750 |
| 2011 | $99 | $3,750 |
| 2010 | -- | $3,750 |
| 2009 | $103 | $3,750 |
| 2008 | $103 | $3,750 |
Find assessor info on the county website
Monthly payment
Est. payment
Payment breakdown
Explore the cost of this home by adjusting the details. Changes won't be saved.Climate risks
Neighborhood: 38501
Nearby schools
GreatSchools rating
- 5/10Upperman Middle SchoolGrades: 5-8Distance: 3.4 mi
- 5/10Upperman High SchoolGrades: 9-12Distance: 3.5 mi
- 5/10Cane Creek Elementary SchoolGrades: PK-4Distance: 4.9 mi
Schools provided by the listing agent
- Elementary: Cane Creek
- Middle: Cane Creek
- High: Cane Creek
Source: UCMLS. This data may not be complete. We recommend contacting the local school district to confirm school assignments for this home.
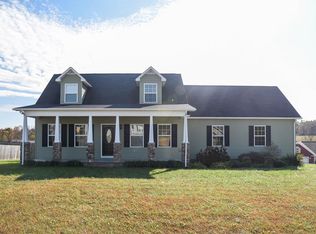
- $364,2003 bd3 ba2k sqft4714 Ellen Cir, Cookeville, TN 38501Off Market
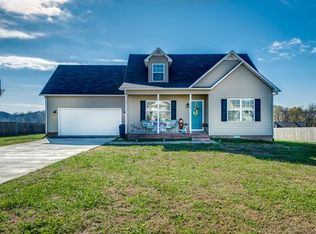
- $351,7003 bd2 ba1.9k sqft4700 Ellen Cir, Cookeville, TN 38501Off Market
- $393,1003 bd2 ba1.7k sqft4740 Ellen Cir, Cookeville, TN 38501Off Market

- $351,600-- bd2 ba1.7k sqft4705 Ellen Cir, Cookeville, TN 38501Off Market
- $383,0004 bd3 ba2.4k sqft4790 Ellen Cir, Cookeville, TN 38501Off Market
- $354,2003 bd2 ba1.7k sqft4709 Ellen Cir, Cookeville, TN 38501Off Market
- $387,400-- bd2 ba1.9k sqft4701 Ellen Cir, Cookeville, TN 38501Off Market
- $385,0003 bd2 ba1.9k sqft4743 Ellen Cir, Cookeville, TN 38501Sold
A local agent can set up tours, give advice and negotiate with sellers.
A local lender can help you make sure your offer is ready when you are.
Similar homes
- $374,9293 bd2 ba1.7k sqft2977 W Haven Dr, Cookeville, TN 38501For Sale
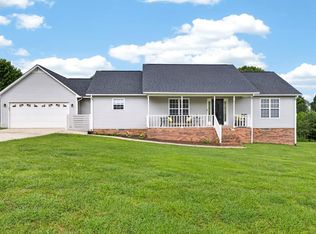
 MLS ID #245981, Heather Skender-Newton, Skender-Newton Realty. UCMLS
 - $335,0003 bd2 ba1.4k sqft1755 Bouton Dr, Cookeville, TN 38501For Sale
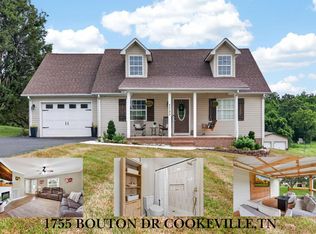 MLS ID #246038, Lacy Smith, Highlands Elite Real Estate Gainesboro. UCMLS
 - $409,9003 bd2 ba2.5k sqft1964 Clemmons Rd, Cookeville, TN 38501For Sale
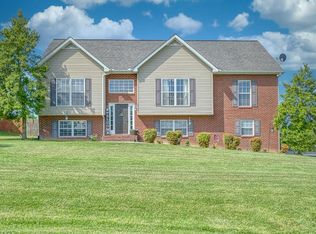 MLS ID #243776, Vickie Loftis, American Way Real Estate. UCMLS
 - $354,9993 bd2 ba1.6k sqft4325 Hensley Ct, Cookeville, TN 38501For Sale
 MLS ID #245113, Tamara Nolen, The Realty Firm. UCMLS
 - $289,9993 bd2 ba1.3k sqft4515 Maple Shade Cir, Cookeville, TN 38501For SaleMLS ID #245444, Joshua Meadows, Highlands Elite Real Estate LLC. UCMLS
- $308,4004 bd3 ba1.9k sqft4877 Swafford Rd, Cookeville, TN 38501For SaleMLS ID #244875, Ethan DeLoach, The Realty Firm. UCMLS
- $359,9005 bd2 ba2.6k sqft3754 Shady Oak Cir, Cookeville, TN 38501For SaleMLS ID #246075, Amanda Wiegand-Selby, Highlands Elite Real Estate LLC. UCMLS
- $329,9003 bd3 ba1.8k sqft501 Forrest Cove Ln, Cookeville, TN 38501For SaleMLS ID #246051, Daniel Rediker, Southern Realty Group LLC #2. UCMLS
- $399,9995 bd3 ba2.6k sqft163 Big Springs Cir, Cookeville, TN 38501For SaleMLS ID #245097, Robin Dirro, Pathway Realty. UCMLS
- $344,9003 bd2 ba1.5k sqft2960 W Haven Dr, Cookeville, TN 38501For SaleMLS ID #240698, Patty Cole, eXp Realty. UCMLS
- $398,5004 bd4 ba2.5k sqft418 Kenway St, Cookeville, TN 38501For SaleMLS ID #244013, Chena Morris, The Real Estate Collective. UCMLS
- $389,9004 bd3 ba2.6k sqft225 W Gate Dr, Baxter, TN 38544For SaleMLS ID #246015, Sam Stout, United Country Real Estate Tennessee Home and Land. UCMLS
- $409,9004 bd3 ba1.9k sqft30 Big Springs Cir, Algood, TN 38501For SaleMLS ID #244387, Cody Smith, The Real Estate Collective. UCMLS
- $369,9003 bd3 ba2.2k sqft2749 New London Dr, Cookeville, TN 38506For SaleMLS ID #245037, Mitch Copeland, The Realty Firm. UCMLS
- $415,0004 bd2 ba2k sqft935 Glenwood Dr, Cookeville, TN 38501For SaleMLS ID #245620, Lacy Thompson, Highlands Elite Real Estate LLC. UCMLS
- $319,9293 bd3 ba1.2k sqft1943 Birch Cir, Cookeville, TN 38501For SaleMLS ID #244278, Heather Skender-Newton, Skender-Newton Realty. UCMLS
- $429,9293 bd2 ba2.6k sqft864 Spring Valley Rd, Cookeville, TN 38501For SaleMLS ID #245961, Heather Skender-Newton, Skender-Newton Realty. UCMLS
- $399,0003 bd2 ba1.5k sqft524 Fisk Rd, Cookeville, TN 38501For SaleMLS ID #245529, Alma Mendez, The Real Estate Collective. UCMLS
- $469,0003 bd2 ba2.3k sqft4044 Charlton Sq, Cookeville, TN 38501For SaleMLS ID #244192, Jenette Wilson, The Real Estate Collective. UCMLS
- $434,9004 bd2 ba2.2k sqft5759 Green Rd, Bloomington Springs, TN 38545For SaleMLS ID #245596, Lindsey Bruce, Highlands Elite Real Estate LLC - Baxter. UCMLS
