Move in ready home with all the extras you don't want to miss! This property offers 3bd/2ba on 2 levels. The living area and Dining/kitchen offer a semi open concept with a great flow. The large primary suite is on the main level. The primary bath features a gorgeous custom walk-in tile shower. Upstairs you will find two large bedrooms sharing a full bath and a huge bonus room perfect for a child's playroom or office. Right off the dining/kitchen is a spacious covered deck overlooking the large backyard! The owner has added a 24x30 garage with two large doors for extra storage or workshop. The HVAC unit is less than 3 yrs old. This property will not disappoint!
Under contract
$335,000
1755 Bouton Dr, Cookeville, TN 38501
3beds
1,471sqft
:
Get pre-qualified$2,084/mo
Single Family Residence
Built in 2006
0.77 Acres Lot
$322,800 Zestimate®
$228/sqft
$-- HOA
What's special
Large backyardHuge bonus roomGreat flow
- 19 days |
- 706 |
- 113 |
Zillow last checked:
Listing updated:
Listed by:
Lacy Smith,
Highlands Elite Real Estate Gainesboro 931-268-7653,
Daniel Smith,
Highlands Elite Real Estate Gainesboro
Source: UCMLS,MLS#: 246038
Facts & features
Interior
Bedrooms & bathrooms
- Bedrooms: 3
- Bathrooms: 2
- Full bathrooms: 2
Heating
- Heat Pump
Cooling
- Central Air
Appliances
- Included: Dishwasher, Electric Oven, Refrigerator, Electric Range, Microwave, Electric Water Heater
- Laundry: Main Level
Features
- Ceiling Fan(s), Walk-In Closet(s)
- Basement: Crawl Space
Interior area
- Total structure area: 1,471
- Total interior livable area: 1,471 sqft
Video & virtual tour
Property
Parking
- Total spaces: 3
- Parking features: Garage Door Opener, Attached, Detached
- Has attached garage: Yes
- Covered spaces: 3
Features
- Levels: One and One Half
- Patio & porch: Porch, Covered, Deck
Lot
- Size: 0.77 Acres
- Dimensions: 128.85 x 259.95
- Features: Cleared
Details
- Additional structures: Outbuilding
- Parcel number: 026.00
Construction
Type & style
- Home type: SingleFamily
- Property subtype: Single Family Residence
Materials
- Vinyl Siding, Frame
- Roof: Composition
Condition
- Year built: 2006
Utilities & green energy
- Electric: Circuit Breakers
- Sewer: Septic Tank
- Water: Public
Community & HOA
Community
- Security: Smoke Detector(s)
- Subdivision: Westbrook
HOA
- Has HOA: No
Location
- Region: Cookeville
Financial & listing details
- Price per square foot: $228/sqft
- Tax assessed value: $157,500
- Annual tax amount: $1,047
- Date on market: 7/23/2026
- Road surface type: Paved
Estimated market value
$322,800
$307,000 - $339,000
$1,871/mo
Price history
| Date | Event | Price |
|---|---|---|
| 7/31/2026 | Contingent | $335,000$228/sqft |
Source:  RealTracs MLS as distributed by MLS GRID #3305198 Report a problem RealTracs MLS as distributed by MLS GRID #3305198 Report a problem | ||
| 7/31/2026 | Pending sale | $335,000$228/sqft |
Source:  UCMLS #246038 Report a problem UCMLS #246038 Report a problem | ||
| 7/23/2026 | Listed for sale | $335,000+142.9%$228/sqft |
Source: UCMLS #246038 Report a problem | ||
| 12/10/2018 | Sold | $137,900$94/sqft |
Source: Public Record Report a problem | ||
| 11/8/2018 | Listed for sale | $137,900+27.7%$94/sqft |
Source: The Realty Firm #189066 Report a problem | ||
| 5/21/2012 | Sold | $108,000-13.6%$73/sqft |
Source: Public Record Report a problem | ||
| 9/25/2010 | Listed for sale | $125,000+0.8%$85/sqft |
Source: Systems Engineering, Inc. #148150 Report a problem | ||
| 8/1/2007 | Sold | $124,000$84/sqft |
Source: Public Record Report a problem | ||
Public tax history
| Year | Property taxes | Tax assessment |
|---|---|---|
| 2025 | $1,047 | $39,375 |
| 2024 | $1,047 | $39,375 |
| 2023 | $1,047 +7.6% | $39,375 |
| 2022 | $973 | $39,375 |
| 2021 | -- | $39,375 +22.6% |
| 2020 | $940 | $32,125 |
| 2019 | $940 +7.2% | $32,125 |
| 2018 | $877 +0% | $32,125 |
| 2017 | $877 | $32,125 |
| 2016 | $877 -2.7% | $32,125 |
| 2015 | $901 +9.1% | $32,125 +9.1% |
| 2014 | $826 | $29,449 |
| 2013 | $826 -0.2% | $29,449 |
| 2012 | $828 +6.2% | $29,449 |
| 2011 | $779 | $29,449 |
| 2010 | -- | $29,449 +5.9% |
| 2009 | $765 | $27,800 |
| 2008 | $765 +7% | $27,800 |
| 2007 | $714 +4.9% | $27,800 |
| 2006 | $681 +737.5% | $27,800 +789.6% |
| 2005 | $81 +19% | $3,125 +19% |
| 2004 | $68 +4.9% | $2,625 |
| 2002 | $65 | $2,625 |
| 2001 | -- | $2,625 -75% |
| 2000 | -- | $10,500 |
Find assessor info on the county website
Monthly payment
Est. payment
Payment breakdown
Explore the cost of this home by adjusting the details. Changes won't be saved.Climate risks
Neighborhood: 38501
Nearby schools
GreatSchools rating
- 5/10Upperman Middle SchoolGrades: 5-8Distance: 3.1 mi
- 5/10Upperman High SchoolGrades: 9-12Distance: 3.3 mi
- 5/10Cane Creek Elementary SchoolGrades: PK-4Distance: 4 mi
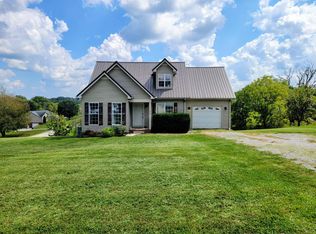
- $350,400-- bd2 ba1.8k sqft1759 Bouton Dr, Cookeville, TN 38501Off Market
- $300,0003 bd2 ba1.5k sqft1764 Bouton Dr, Cookeville, TN 38501Sold
- $253,200-- bd1 ba1.2k sqft1751 Bouton Dr, Cookeville, TN 38501Off Market
- $290,3003 bd2 ba1.5k sqft1752 Bouton Dr, Cookeville, TN 38501Off Market
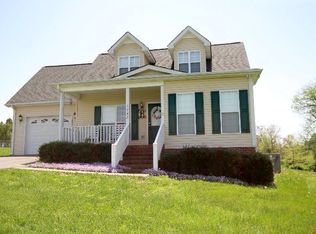
- $263,2003 bd2 ba1.2k sqft1763 Bouton Dr, Cookeville, TN 38501Off Market
- $314,0003 bd3 ba1.5k sqft1747 Bouton Dr, Cookeville, TN 38501Sold
- $267,500-- bd2 ba1.5k sqft1778 Bouton Dr, Cookeville, TN 38501Off Market
- $324,3003 bd2 ba1.8k sqft1748 Bouton Dr, Cookeville, TN 38501Off Market
A local agent can set up tours, give advice and negotiate with sellers.
A local lender can help you make sure your offer is ready when you are.
Similar homes
- $349,9003 bd2 ba1.6k sqft438 W Gate Rd, Cookeville, TN 38501For Sale

 MLS ID #246157, Madison Steele, eXp Realty. UCMLS
 - $354,9993 bd2 ba1.6k sqft4325 Hensley Ct, Cookeville, TN 38501For Sale
 MLS ID #245113, Tamara Nolen, The Realty Firm. UCMLS
 - $329,9003 bd3 ba1.8k sqft501 Forrest Cove Ln, Cookeville, TN 38501For Sale
 MLS ID #246051, Daniel Rediker, Southern Realty Group LLC #2. UCMLS
 - $344,9003 bd2 ba1.5k sqft2960 W Haven Dr, Cookeville, TN 38501For Sale
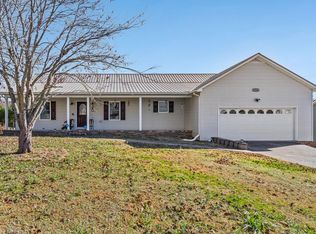 MLS ID #240698, Patty Cole, eXp Realty. UCMLS
 - $374,9293 bd2 ba1.7k sqft2977 W Haven Dr, Cookeville, TN 38501For SaleMLS ID #245981, Heather Skender-Newton, Skender-Newton Realty. UCMLS
- $319,9003 bd2 ba1.3k sqft254 Bob Johnson Ln, Cookeville, TN 38501For SaleMLS ID #246312, Sam Stout, United Country Real Estate Tennessee Home and Land. UCMLS
- $375,0003 bd3 ba2.1k sqft4704 Ellen Cir, Cookeville, TN 38501For SaleMLS ID #245402, Heather Skender-Newton, Skender-Newton Realty. UCMLS
- $319,9293 bd3 ba1.2k sqft1943 Birch Cir, Cookeville, TN 38501For SaleMLS ID #244278, Heather Skender-Newton, Skender-Newton Realty. UCMLS
- $379,0003 bd3 ba1.9k sqft1130 Dover Dr, Cookeville, TN 38501For SaleMLS ID #246383, Brandon Lee, The Real Estate Collective. UCMLS
- $309,9003 bd2 ba1.3k sqft761 Iris St, Cookeville, TN 38501For SaleMLS ID #246242, Elijah Castelli, Elevate Real Estate. UCMLS
- $360,0003 bd2 ba1.6k sqft2509 River Ranch Dr, Cookeville, TN 38501For SaleMLS ID #246132, Heather Skender-Newton, Skender-Newton Realty. UCMLS
- $349,0003 bd3 ba2k sqft2633 Suffolk Dr, Cookeville, TN 38506For SaleMLS ID #246174, Josh Gray, Highlands Elite Real Estate LLC. UCMLS
- $394,9003 bd3 ba1.7k sqft4114 Summer Point, Cookeville, TN 38501New Construction
 MLS ID #3260501, Sabrina Brazle. RealTracs MLS as distributed by MLS GRID
 - $394,9003 bd3 ba1.7k sqft4114 Summer Pointe, Cookeville, TN 38501New ConstructionMLS ID #244514, Sabrina Brazle, Provision Realty Group. UCMLS
- $355,0003 bd2 ba1.4k sqft1400 Village Loop, Cookeville, TN 38501For SaleMLS ID #244993, Sabrina Brazle, Provision Realty Group. UCMLS
- $299,9293 bd2 ba1.6k sqft1840 Anna Maria Ln, Cookeville, TN 38501For SaleMLS ID #246103, Heather Skender-Newton, Skender-Newton Realty. UCMLS
- $319,9003 bd3 ba1.4k sqft357 Old Qualls Rd, Cookeville, TN 38506For SaleMLS ID #246072, Tammy Price, Tri-star Real Estate & Auction Co.,. UCMLS
- $342,0003 bd3 ba1.7k sqft1080 Old Cavalry Rd, Cookeville, TN 38506For SaleMLS ID #242541, Chris Dalton, Highlands Elite Real Estate LLC - Crvl. UCMLS
- $298,9983 bd2 ba1.6k sqft385 Campbell Dr, Cookeville, TN 38501For SaleMLS ID #241726, Elijah Castelli, Elevate Real Estate. UCMLS
- $299,0003 bd2 ba1.6k sqft1740 Anna Maria Ln, Cookeville, TN 38501For SaleMLS ID #246114, Heather Skender-Newton, Skender-Newton Realty. UCMLS
