Beautifully built and thoughtfully maintained, this 3-bedroom, 2-bath home offers comfort, flexibility, and charm on a large lot. A spacious bonus room provides endless possibilities as a 4th bedroom, media room, playroom, or game room. The primary suite features both a walk-in closet and an additional standard closet, along with a beautifully updated en-suite bath showcasing a brand-new mirror, sinks, and cabinetry. Enjoy the convenience of a 1-car garage, cement driveway, and sidewalk. Step outside to a picturesque fenced backyard surrounded by mature trees—perfect for kids, pets, entertaining, or simply relaxing in a peaceful setting. This home combines quality construction, functional space, and inviting outdoor living all in one exceptional property.
For sale
Price cut: $10K (7/23)
$315,000
2292 Plunk Whitson Rd, Cookeville, TN 38501
3beds
2,182sqft
Single Family Residence
Built in 1996
0.46 Acres Lot
$309,100 Zestimate®
$144/sqft
$-- HOA
What's special
Walk-in closetSurrounded by mature treesCement drivewayPicturesque fenced backyardSpacious bonus roomBeautifully updated en-suite bathPrimary suite
- 141 days
- 412
- 27
Zillow last checked:
Listing updated:
Listed by:
Jamie Reis,
American Way Real Estate 931-526-9581
Source: UCMLS,MLS#: 244431
Facts & features
Interior
Bedrooms & bathrooms
- Bedrooms: 3
- Bathrooms: 2
- Full bathrooms: 2
Heating
- Central
Cooling
- Central Air
Appliances
- Included: Dishwasher, Electric Oven, Refrigerator, Electric Range, Microwave, Range Hood, Washer, Dryer, Electric Water Heater
- Laundry: Main Level
Features
- Ceiling Fan(s), Walk-In Closet(s)
- Flooring: Hardwood, Vinyl, Carpet
- Windows: Double Pane Windows
- Basement: Crawl Space
Interior area
- Total structure area: 2,182
- Total interior livable area: 2,182 sqft
Video & virtual tour
Property
Parking
- Total spaces: 1
- Parking features: Concrete, Garage Door Opener, Attached, Garage
- Has attached garage: Yes
- Covered spaces: 1
- Has uncovered spaces: Yes
Features
- Levels: Two
- Patio & porch: Porch, Covered, Deck
- Fencing: Wood
Lot
- Size: 0.46 Acres
- Dimensions: 100 x 200.19
- Features: Trees
Details
- Parcel number: 003.00
Construction
Type & style
- Home type: SingleFamily
- Property subtype: Single Family Residence
Materials
- Vinyl Siding, Frame
- Roof: Composition
Condition
- Year built: 1996
Utilities & green energy
- Electric: Circuit Breakers
- Sewer: Septic Tank
- Water: Public
- Utilities for property: Natural Gas Available
Community & HOA
Community
- Security: Smoke Detector(s)
- Subdivision: Crystal Sp
HOA
- Has HOA: No
Location
- Region: Cookeville
Financial & listing details
- Price per square foot: $144/sqft
- Tax assessed value: $181,300
- Annual tax amount: $1,205
- Date on market: 5/18/2026
- Road surface type: Paved
Estimated market value
$309,100
$294,000 - $325,000
$1,825/mo
Price history
| Date | Event | Price |
|---|---|---|
| 7/23/2026 | Price change | $315,000-3.1%$144/sqft |
Source:  UCMLS #244431 Report a problem UCMLS #244431 Report a problem | ||
| 6/21/2026 | Price change | $325,000-1.5%$149/sqft |
Source: UCMLS #244431 Report a problem | ||
| 5/18/2026 | Listed for sale | $329,900+214.2%$151/sqft |
Source: UCMLS #244431 Report a problem | ||
| 11/9/2007 | Sold | $105,000+1212.5%$48/sqft |
Source: Public Record Report a problem | ||
| 7/17/1997 | Sold | $8,000$4/sqft |
Source: Public Record Report a problem | ||
Public tax history
| Year | Property taxes | Tax assessment |
|---|---|---|
| 2025 | $1,206 | $45,325 |
| 2024 | $1,206 | $45,325 |
| 2023 | $1,206 +7.6% | $45,325 |
| 2022 | $1,120 | $45,325 |
| 2021 | -- | $45,325 +35% |
| 2020 | $982 | $33,575 |
| 2019 | $982 +7.2% | $33,575 |
| 2018 | $917 0% | $33,575 |
| 2017 | $917 | $33,575 |
| 2016 | $917 -2.6% | $33,575 |
| 2015 | $942 +8.8% | $33,575 +8.8% |
| 2014 | $865 | $30,855 |
| 2013 | $865 -0.2% | $30,855 |
| 2012 | $867 +6.2% | $30,855 |
| 2011 | $816 | $30,855 |
| 2010 | -- | $30,855 +3.5% |
| 2009 | $820 | $29,802 |
| 2008 | $820 +7% | $29,802 |
| 2007 | $766 +4.9% | $29,802 |
| 2006 | $730 +0.6% | $29,802 +6.9% |
| 2005 | $726 | $27,890 |
| 2004 | $726 +4.9% | $27,890 |
| 2002 | $692 | $27,890 |
| 2001 | -- | $27,890 -75% |
| 2000 | -- | $111,559 |
Find assessor info on the county website
Monthly payment
Est. payment
Payment breakdown
Explore the cost of this home by adjusting the details. Changes won't be saved.Climate risks
Neighborhood: 38501
- $290,5003 bd2 ba1.3k sqft2284 Plunk Whitson Rd, Cookeville, TN 38501Off Market
- $272,3003 bd2 ba1.3k sqft2300 Plunk Whitson Rd, Cookeville, TN 38501Off Market

- $244,100-- bd1 ba1.2k sqft3722 Spurgeon Dr, Cookeville, TN 38501Off Market
- $298,0003 bd2 ba1.4k sqft2276 Plunk Whitson Rd, Cookeville, TN 38501Sold
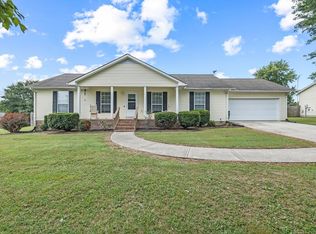
Similar homes
- $325,0003 bd3 ba2k sqft2301 Plunk Whitson Rd, Cookeville, TN 38501For Sale
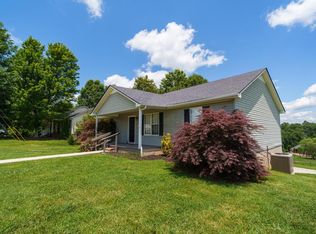
 MLS ID #246691, Brenda Blaeser, First Realty Company. UCMLS
 - $309,9003 bd3 ba1.8k sqft501 Forrest Cove Ln, Cookeville, TN 38501For Sale
 MLS ID #246051, Daniel Rediker, Southern Realty Group LLC #2. UCMLS
 - $299,0003 bd2 ba1.4k sqft1539 McClain Rd, Cookeville, TN 38501For Sale
 MLS ID #246229, Tiana Bilbrey, The Property Company. UCMLS
 - $319,0003 bd3 ba1.2k sqft1943 Birch Cir, Cookeville, TN 38501For Sale
 MLS ID #244278, Heather Skender-Newton, Skender-Newton Realty. UCMLS
 - $309,9003 bd3 ba1.5k sqft266 E Bangham Rd, Cookeville, TN 38501For SaleMLS ID #246404, Marcia Steranka, American Way Real Estate. UCMLS
- $399,9003 bd3 ba1.9k sqft2529 Nova Cir, Cookeville, TN 38501For SaleMLS ID #247592, Casey Ferrell, Keller Williams Realty DBA Cookeville RE Company. UCMLS
- $359,5003 bd2 ba2.1k sqft1006 Morningside Dr, Cookeville, TN 38501For SaleMLS ID #246700, Josh Gray, Highlands Elite Real Estate LLC. UCMLS
- $319,9003 bd2 ba1.8k sqft858 Greenland Ave, Cookeville, TN 38501For SaleMLS ID #243519, Heather Conner, Highlands Elite Real Estate LLC - Baxter. UCMLS
- $398,9003 bd2 ba2.5k sqft1964 Clemmons Rd, Cookeville, TN 38501For SaleMLS ID #243776, Vickie Loftis, American Way Real Estate. UCMLS
- $424,9003 bd2 ba1.9k sqft4832 Skyview Dr, Cookeville, TN 38501For SaleMLS ID #247223, Michele Ervin, The Real Estate Collective. UCMLS
- $344,9003 bd2 ba1.5k sqft2960 W Haven Dr, Cookeville, TN 38501For SaleMLS ID #240698, Patty Cole, eXp Realty. UCMLS
- $369,9003 bd3 ba2.2k sqft3784 Brookwood Dr, Cookeville, TN 38501For SaleMLS ID #245954, Jennifer Givens, Highlands Elite Real Estate LLC. UCMLS
- $339,5004 bd3 ba1.8k sqft2206 Woodland Hts, Cookeville, TN 38501For SaleMLS ID #247169, Josh Gray, Highlands Elite Real Estate LLC. UCMLS
- $389,9003 bd3 ba2k sqft2030 Clemmons Rd, Cookeville, TN 38501For SaleMLS ID #246913, Sonja Brown, American Way Real Estate. UCMLS
- $375,0003 bd3 ba2.1k sqft4704 Ellen Cir, Cookeville, TN 38501For SaleMLS ID #245402, Heather Skender-Newton, Skender-Newton Realty. UCMLS
- $349,9003 bd2 ba2.1k sqft125 Ensor Dr, Cookeville, TN 38501For SaleMLS ID #244620, Jamie Reis, American Way Real Estate. UCMLS
- $309,9003 bd2 ba1.3k sqft761 Iris St, Cookeville, TN 38501For SaleMLS ID #246242, Elijah Castelli, Elevate Real Estate. UCMLS
- $355,9003 bd2 ba1.5k sqft500 N McBroom Chapel Rd, Cookeville, TN 38501For SaleMLS ID #246671, Mark Ogletree, Exit Cross Roads Realty Livingston. UCMLS
- $259,9003 bd2 ba1.1k sqft3116 McDonald Rd, Cookeville, TN 38501For SaleMLS ID #246712, Gina Key, American Way Real Estate. UCMLS
- $355,0003 bd2 ba1.6k sqft45 S Old Kentucky Rd, Cookeville, TN 38501For SaleMLS ID #244004, Sonja Brown, American Way Real Estate. UCMLS
