Pull into the driveway and something about this place just feels different — the kind of home that makes you exhale before you've even opened the car door. Nearly an acre of space wraps around it, and already you can picture yourself here. Step inside and rich hardwood floors carry you from room to room. In the evenings, a gas fireplace does the rest of the work — the kind of glow that makes an ordinary night feel a little more special. The kitchen sits at the center of it all, with granite counters & beautiful cabinetry that give you room to prepare, while everyone else somehow always ends up gathered at the island anyway. Nearby, an elegant powder room and thoughtfully finished living spaces keep the main level feeling comfortable and put-together. Down the hall, a dedicated home office means work calls don't have to happen at the kitchen table anymore. A sun-filled sunroom offers a quiet spot for morning coffee. Upstairs, all four bedrooms give everyone a door to close, including an owner's suite with generous space and a spa-like bath built for actually unwinding. A conveniently placed laundry room makes the everyday a little easier, too. But it's outside where this home truly comes alive. Step off the upper deck and down to the sparkling pool, where summer weekends turn into all-day affairs — someone's always jumping in, someone's always grilling, and dinner keeps getting pushed back because no one wants to come inside yet. Once the sun sets, a private hot tub waits, tucked away just enough to feel like your own quiet corner of the world. There's room here to spread out — for the kids to run, the dog to roam, or just for the yard to feel like your own. Add a 2-car garage and a welcoming front porch, and every detail has clearly been cared for through the years. This isn't a house you tour and forget. It's the one where you can already picture next summer—pool full, grill going, porch light on, and everyone exactly where they want to be. Schedule your showing!
For sale
Price cut: $5K (8/31)
$530,000
5859 Ditty Rd, Cookeville, TN 38506
4beds
2,580sqft
Single Family Residence
Built in 2013
0.89 Acres Lot
$518,500 Zestimate®
$205/sqft
$-- HOA
What's special
Sparkling poolGas fireplaceDedicated home officeThoughtfully finished living spacesWelcoming front porchSpa-like bathElegant powder room
- 30 days
- 1,073
- 72
Zillow last checked:
Listing updated:
Listed by:
Lindsey Bruce,
Highlands Elite Real Estate LLC - Baxter 931-400-8820,
Tammy Jo Atkins,
Highlands Elite Real Estate LLC - Baxter
Source: UCMLS,MLS#: 246720
Facts & features
Interior
Bedrooms & bathrooms
- Bedrooms: 4
- Bathrooms: 3
- Full bathrooms: 2
- Partial bathrooms: 1
Heating
- Electric, Central
Cooling
- Central Air
Appliances
- Included: Dishwasher, Electric Oven, Electric Range, Microwave, Electric Water Heater
Features
- New Paint, Ceiling Fan(s)
- Flooring: Hardwood, Tile, Carpet
- Basement: Crawl Space
- Number of fireplaces: 1
- Fireplace features: One, Living Room
Interior area
- Total structure area: 2,580
- Total interior livable area: 2,580 sqft
Video & virtual tour
Property
Parking
- Total spaces: 2
- Parking features: Concrete, Garage Door Opener, Attached, Garage
- Has attached garage: Yes
- Covered spaces: 2
- Has uncovered spaces: Yes
Features
- Levels: Two
- Patio & porch: Porch, Covered, Deck
- Has spa: Yes
- Spa features: Bath
Lot
- Size: 0.89 Acres
- Dimensions: 100 x 382
- Features: Cleared
Details
- Parcel number: 012.00
Construction
Type & style
- Home type: SingleFamily
- Property subtype: Single Family Residence
Materials
- Vinyl Siding, HardiPlank Type, Frame
- Roof: Composition,Shingle
Condition
- Year built: 2013
Utilities & green energy
- Electric: Circuit Breakers
- Gas: Natural Gas
- Sewer: Septic Tank
- Water: Public
- Utilities for property: Natural Gas Connected
Community & HOA
Community
- Security: Smoke Detector(s)
- Subdivision: Southern Hills Village
HOA
- Has HOA: No
Location
- Region: Cookeville
Financial & listing details
- Price per square foot: $205/sqft
- Tax assessed value: $301,100
- Annual tax amount: $2,002
- Date on market: 8/26/2026
- Road surface type: Paved
Estimated market value
$518,500
$493,000 - $544,000
$2,516/mo
Price history
| Date | Event | Price |
|---|---|---|
| 8/31/2026 | Price change | $530,000-0.9%$205/sqft |
Source:  UCMLS #246720 Report a problem UCMLS #246720 Report a problem | ||
| 8/10/2026 | Listed for sale | $535,000+8.8%$207/sqft |
Source:  RealTracs MLS as distributed by MLS GRID #3304780 Report a problem RealTracs MLS as distributed by MLS GRID #3304780 Report a problem | ||
| 11/2/2022 | Sold | $491,750+2.6%$191/sqft |
Source: Public Record Report a problem | ||
| 9/19/2022 | Pending sale | $479,500$186/sqft |
Source:  RE/MAX International #211049 Report a problem RE/MAX International #211049 Report a problem | ||
| 9/19/2022 | Contingent | $479,500$186/sqft |
Source: UCMLS #211049 Report a problem | ||
| 9/19/2022 | Listed for sale | $479,500$186/sqft |
Source: UCMLS #211049 Report a problem | ||
| 9/19/2022 | Pending sale | $479,500$186/sqft |
Source: UCMLS #211049 Report a problem | ||
| 9/16/2022 | Listed for sale | $479,500$186/sqft |
Source: UCMLS #211049 Report a problem | ||
| 7/5/2022 | Pending sale | $479,500$186/sqft |
Source: RE/MAX International #211049 Report a problem | ||
| 7/5/2022 | Contingent | $479,500$186/sqft |
Source: UCMLS #211049 Report a problem | ||
| 6/6/2022 | Listed for sale | $479,500+71.3%$186/sqft |
Source: UCMLS #211049 Report a problem | ||
| 7/26/2018 | Listing removed | $279,929$108/sqft |
Source: Skender-Newton Realty #186822 Report a problem | ||
| 7/2/2018 | Listed for sale | $279,929+27.8%$108/sqft |
Source: Skender-Newton Realty #186822 Report a problem | ||
| 1/29/2014 | Sold | $219,000+682.1%$85/sqft |
Source: Public Record Report a problem | ||
| 1/22/2013 | Sold | $28,000$11/sqft |
Source: Public Record Report a problem | ||
Public tax history
| Year | Property taxes | Tax assessment |
|---|---|---|
| 2025 | $2,002 | $75,275 |
| 2024 | $2,002 -27.4% | $75,275 -27.4% |
| 2023 | $2,759 +53.7% | $103,725 +42.8% |
| 2022 | $1,795 | $72,625 |
| 2021 | -- | $72,625 +9.4% |
| 2020 | $1,942 | $66,375 |
| 2019 | $1,942 +22.5% | $66,375 +14.3% |
| 2018 | $1,585 0% | $58,050 |
| 2017 | $1,585 | $58,050 |
| 2016 | $1,585 -2.7% | $58,050 |
| 2015 | $1,628 +5.8% | $58,050 +5.8% |
| 2014 | $1,539 | $54,849 |
| 2013 | $1,539 +1203.6% | $54,849 +1205.9% |
| 2012 | $118 +6.2% | $4,200 |
| 2011 | $111 | $4,200 |
Find assessor info on the county website
Monthly payment
Est. payment
Payment breakdown
Explore the cost of this home by adjusting the details. Changes won't be saved.Climate risks
Neighborhood: 38506
Nearby schools
Schools provided by the listing agent
- Elementary: Baxter Primary
- Middle: Upperman
- High: Upperman
Source: UCMLS. This data may not be complete. We recommend contacting the local school district to confirm school assignments for this home.
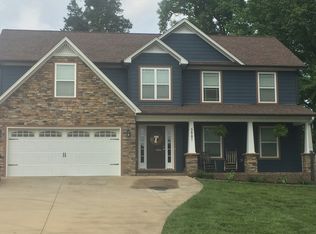
Similar homes
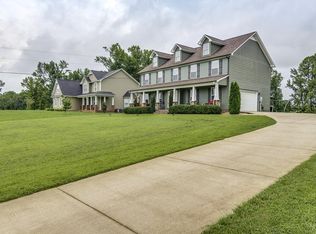
- $549,9004 bd3 ba2.4k sqft1485 Hillsdale Dr, Cookeville, TN 38506For Sale
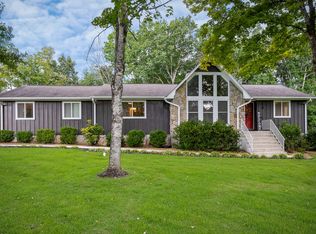
 MLS ID #246820, Chad Crouch, Highlands Elite Real Estate LLC. UCMLS
 - $569,0003 bd3 ba2.8k sqft4509 Jack Dr, Cookeville, TN 38506For Sale
 MLS ID #245015, Missy Selby, The Real Estate Collective Sparta. UCMLS
 - $476,0004 bd3 ba2.5k sqft1945 Forest Cir, Cookeville, TN 38506For Sale
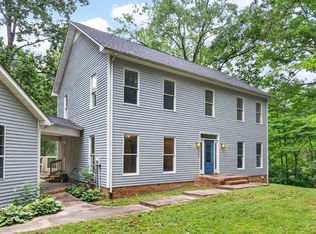 MLS ID #245749, Victor Bullard, The Property Company. UCMLS
 - $575,0004 bd3 ba3.4k sqft2727 Old Salem Dr, Cookeville, TN 38506For Sale
 MLS ID #246481, Amber Flynn-Jared, The Real Estate Collective. UCMLS
 - $549,9004 bd3 ba2.9k sqft2142 Jean Ct, Cookeville, TN 38501For Sale
 MLS ID #3510216, Eric Schaffer. RealTracs MLS as distributed by MLS GRID
 - $479,9003 bd4 ba2k sqft2188 Browns Mill Rd, Cookeville, TN 38506For SaleMLS ID #247036, Amber Flynn-Jared, The Real Estate Collective. UCMLS
- $409,9003 bd3 ba2.1k sqft1521 Bay View Dr, Cookeville, TN 38506For SaleMLS ID #246751, Sabrina Brazle, Provision Realty Group. UCMLS
- $400,0003 bd2 ba1.8k sqft3337 Claybrook Dr, Cookeville, TN 38506For SaleMLS ID #246793, Amber Flynn-Jared, The Real Estate Collective. UCMLS
- $439,9004 bd3 ba2.2k sqft192 Charleston Rd, Cookeville, TN 38506For SaleMLS ID #246387, Tammy Price, Tri-star Real Estate & Auction Co.,. UCMLS
- $400,0003 bd2 ba1.8k sqft2755 Bennett Rd, Cookeville, TN 38506For SaleMLS ID #246911, Connor Gray, The Real Estate Collective. UCMLS
- $422,5004 bd2 ba2.9k sqft468 Leon Luke Rd, Cookeville, TN 38506For SaleMLS ID #246852, Robbie Porter, The Real Estate Collective Sparta. UCMLS
- $539,4293 bd2 ba3.2k sqft355 Brotherton Point, Cookeville, TN 38506For SaleMLS ID #243705, Heather Skender-Newton, Skender-Newton Realty. UCMLS
- $409,9003 bd3 ba2.3k sqft2593 Nova Cir, Cookeville, TN 38501For SaleMLS ID #246766, Vickie Loftis, American Way Real Estate. UCMLS
- $545,0005 bd3 ba3.1k sqft605 Timber Ln, Cookeville, TN 38501For SaleMLS ID #247093, Judd Dyle, The Property Company. UCMLS
- $485,0003 bd3 ba3.6k sqft1114 Cross Pointe Dr, Cookeville, TN 38506For SaleMLS ID #247182, Joey Reels, Southern Realty Group LLC #2. UCMLS
- $499,9003 bd3 ba2.6k sqft3933 Winter Haven Dr, Cookeville, TN 38501For SaleMLS ID #247087, Hinal Tanwar, Keller Williams Realty DBA Cookeville RE Company. UCMLS
- $525,0005 bd3 ba3.1k sqft720 Willie Jarvis Rd, Sparta, TN 38583For SaleMLS ID #247038, Debbie Foster, True North Real Estate Services, LLC. UCMLS
- $719,9003 bd3 ba2.6k sqft3554 Seven Springs Rd, Cookeville, TN 38506For SaleMLS ID #246894, Elijah Castelli, Elevate Real Estate. UCMLS
- $609,9003 bd3 ba2.4k sqft515 Bishop Ln, Cookeville, TN 38506For SaleMLS ID #247121, Gina Knight, RE/MAX Finest. UCMLS
- $419,9003 bd3 ba2.1k sqft556 Grandview Dr, Cookeville, TN 38506For SaleMLS ID #246439, Anca Sexton, Pathway Realty. UCMLS
