Classic brick Federal style home tucked on a tree-lined dead-end street in the heart of one of Cookeville's most coveted neighborhoods. The expansive home blends formal areas with informal areas, an office, 2 main floor bedrooms, and 3 second floor bedrooms. There's also a light filled sunroom surrounded by a large deck all overlooking the lush and large backyard. Upgrades include new LVP flooring throughout and new appliances, and vinyl double pane windows. The 2 car garage is oversized and would be the perfect place to tinker with hobbies or store those toys.
For sale
Price cut: $5K (9/18)
$545,000
605 Timber Ln, Cookeville, TN 38501
5beds
3,192sqft
Single Family Residence
Built in 1968
0.57 Acres Lot
$527,800 Zestimate®
$171/sqft
$-- HOA
What's special
Expansive homeVinyl double pane windowsInformal areasLarge deckLight filled sunroomNew appliancesNew lvp flooring throughout
- 24 days
- 906
- 33
Zillow last checked:
Listing updated:
Listed by:
Judd Dyle,
The Property Company 931-559-9120
Source: UCMLS,MLS#: 247093
Facts & features
Interior
Bedrooms & bathrooms
- Bedrooms: 5
- Bathrooms: 3
- Full bathrooms: 2
- Partial bathrooms: 1
Heating
- Central
Cooling
- Central Air
Appliances
- Included: Dishwasher, Disposal, Refrigerator, Gas Range, Range Hood, Electric Water Heater
- Laundry: Main Level
Features
- Ceiling Fan(s), Walk-In Closet(s)
- Flooring: Luxury Vinyl
- Windows: Double Pane Windows
- Basement: Crawl Space
- Number of fireplaces: 1
- Fireplace features: One, Wood Burning
Interior area
- Total structure area: 3,192
- Total interior livable area: 3,192 sqft
Video & virtual tour
Property
Parking
- Total spaces: 2
- Parking features: Driveway, Attached, Garage
- Has attached garage: Yes
- Covered spaces: 2
- Has uncovered spaces: Yes
Features
- Levels: Two
- Patio & porch: Porch, Covered, Deck, Sunroom
Lot
- Size: 0.57 Acres
- Dimensions: 125 x 200
- Features: Irregular Lot
Details
- Parcel number: 009.00
Construction
Type & style
- Home type: SingleFamily
- Property subtype: Single Family Residence
Materials
- Brick, Frame
- Roof: Composition
Condition
- Year built: 1968
Utilities & green energy
- Gas: Natural Gas
- Sewer: Public Sewer
- Water: Public
- Utilities for property: Natural Gas Available, Natural Gas Connected
Community & HOA
Community
- Security: Smoke Detector(s)
- Subdivision: None
HOA
- Has HOA: No
Location
- Region: Cookeville
Financial & listing details
- Price per square foot: $171/sqft
- Tax assessed value: $293,300
- Annual tax amount: $2,676
- Date on market: 9/11/2026
- Road surface type: Paved
Estimated market value
$527,800
$501,000 - $554,000
$2,540/mo
Price history
| Date | Event | Price |
|---|---|---|
| 10/2/2026 | Listed for sale | $545,000$171/sqft |
Source:  UCMLS #247093 Report a problem UCMLS #247093 Report a problem | ||
| 9/25/2026 | Pending sale | $545,000$171/sqft |
Source: UCMLS #247093 Report a problem | ||
| 9/18/2026 | Price change | $545,000-0.9%$171/sqft |
Source: UCMLS #247093 Report a problem | ||
| 9/11/2026 | Listed for sale | $550,000+51.1%$172/sqft |
Source: UCMLS #247093 Report a problem | ||
| 1/18/2023 | Sold | $364,000+1.4%$114/sqft |
Source: Public Record Report a problem | ||
| 12/22/2022 | Listed for sale | $359,000+209.5%$112/sqft |
Source: Owner Report a problem | ||
| 6/20/1994 | Sold | $116,000$36/sqft |
Source: Public Record Report a problem | ||
Public tax history
| Year | Property taxes | Tax assessment |
|---|---|---|
| 2025 | $2,676 +2% | $73,325 |
| 2024 | $2,625 | $73,325 |
| 2023 | $2,625 +8.7% | $73,325 |
| 2022 | $2,414 | $73,325 |
| 2021 | -- | $73,325 +44.8% |
| 2020 | $1,982 +33.8% | $50,625 |
| 2019 | $1,481 -18% | $50,625 |
| 2018 | $1,807 +0% | $50,625 |
| 2017 | $1,807 | $50,625 |
| 2016 | $1,807 -3.7% | $50,625 |
| 2015 | $1,876 +2.4% | $50,625 +2.4% |
| 2014 | $1,832 | $49,439 |
| 2013 | $1,832 -0.1% | $49,439 |
| 2012 | $1,834 +6.1% | $49,439 |
| 2011 | $1,728 | $49,439 |
| 2010 | -- | $49,439 +1.8% |
| 2009 | $1,759 | $48,581 |
| 2008 | $1,759 +7.7% | $48,581 |
| 2007 | $1,632 +3.7% | $48,581 |
| 2006 | $1,574 -1.7% | $48,581 +5.6% |
| 2005 | $1,601 +3% | $45,985 +3% |
| 2004 | $1,554 +5.2% | $44,635 |
| 2002 | $1,477 | $44,635 |
| 2001 | -- | $44,635 -75% |
| 2000 | -- | $178,539 |
Find assessor info on the county website
Monthly payment
Est. payment
Payment breakdown
Explore the cost of this home by adjusting the details. Changes won't be saved.Climate risks
Neighborhood: 38501
Nearby schools
Schools provided by the listing agent
- Elementary: Capshaw Elementary School
- Middle: Avery Trace Middle School
- High: Cookeville High School
Source: UCMLS. This data may not be complete. We recommend contacting the local school district to confirm school assignments for this home.
Similar homes
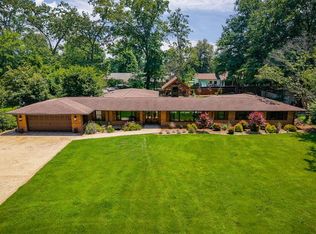
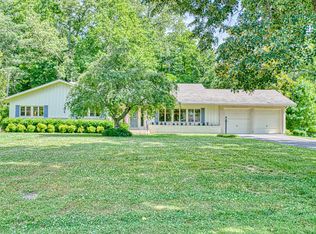
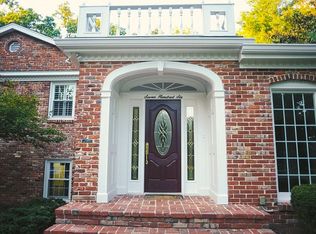
- $525,0004 bd3 ba3.4k sqft1418 Pilot Dr, Cookeville, TN 38506For Sale

 MLS ID #247588, Sonja Brown, American Way Real Estate. UCMLS
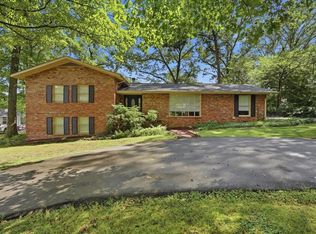
 - $679,0004 bd4 ba3.5k sqft747 Timber Ln, Cookeville, TN 38501For Sale
 MLS ID #246336, Michele Ervin, The Real Estate Collective. UCMLS
 - $465,0004 bd3 ba2.2k sqft600 Freeze St, Cookeville, TN 38501For Sale
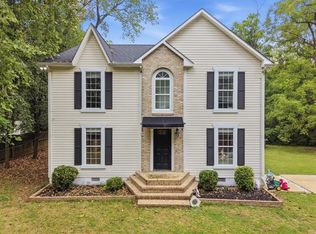 MLS ID #247448, Hali Howard, The Real Estate Collective Sparta. UCMLS
 - $434,9293 bd3 ba2.4k sqft760 Timber Ln, Cookeville, TN 38501For Sale
 MLS ID #245485, Heather Skender-Newton, Skender-Newton Realty. UCMLS
 - $549,9004 bd3 ba2.4k sqft1485 Hillsdale Dr, Cookeville, TN 38506For SaleMLS ID #246820, Chad Crouch, Highlands Elite Real Estate LLC. UCMLS
- $394,9005 bd3 ba2.2k sqft1049 Mitchell Ave, Cookeville, TN 38501For SaleMLS ID #246123, Amanda Wiegand-Selby, Highlands Elite Real Estate LLC. UCMLS
- $599,9194 bd3 ba2.4k sqft1156 Beam Ave, Cookeville, TN 38501For SaleMLS ID #245081, Cerina Craig, The Realty Firm. UCMLS
- $575,0004 bd3 ba3.4k sqft2727 Old Salem Dr, Cookeville, TN 38506For SaleMLS ID #246481, Amber Flynn-Jared, The Real Estate Collective. UCMLS
- $389,9995 bd3 ba2.6k sqft163 Big Springs Cir, Cookeville, TN 38501For SaleMLS ID #245097, Robin Dirro, Pathway Realty. UCMLS
- $679,9005 bd4 ba3.8k sqft1359 Buckingham Pl, Cookeville, TN 38501For SaleMLS ID #247227, Hinal Tanwar, Keller Williams Realty DBA Cookeville RE Company. UCMLS
- $369,0004 bd3 ba1.9k sqft30 Big Springs Cir, Algood, TN 38501For SaleMLS ID #246855, Mark Brady, Highlands Elite Real Estate LLC. UCMLS
- $479,9004 bd3 ba2k sqft3617 Burton Cove Rd, Cookeville, TN 38506For SaleMLS ID #246479, Heather Cowart, Provision Realty Group. UCMLS
- $659,8295 bd5 ba4.4k sqft1166 Sheraton Dr, Cookeville, TN 38501For SaleMLS ID #244419, Heather Skender-Newton, Skender-Newton Realty. UCMLS
- $530,0004 bd3 ba2.5k sqft5859 Ditty Rd, Cookeville, TN 38506For SaleMLS ID #246720, Lindsey Bruce, Highlands Elite Real Estate LLC - Baxter. UCMLS
- $399,9003 bd3 ba1.9k sqft2529 Nova Cir, Cookeville, TN 38501For SaleMLS ID #247592, Casey Ferrell, Keller Williams Realty DBA Cookeville RE Company. UCMLS
- $439,9004 bd3 ba3.4k sqft614 Bradford Trce, Cookeville, TN 38501For SaleMLS ID #246773, Kimberly Sparkman, The Real Estate Collective. UCMLS
- $479,9003 bd4 ba2k sqft2188 Browns Mill Rd, Cookeville, TN 38506For SaleMLS ID #247036, Amber Flynn-Jared, The Real Estate Collective. UCMLS
- $379,9003 bd3 ba2.1k sqft1146 Tanglewood Dr, Cookeville, TN 38501For SaleMLS ID #247277, Mark Brady, Highlands Elite Real Estate LLC. UCMLS
- $624,9294 bd3 ba2.4k sqft4816 River Bend Ct, Cookeville, TN 38506For SaleMLS ID #247017, Heather Skender-Newton, Skender-Newton Realty. UCMLS
- $389,9293 bd2 ba2.2k sqft359 Cc Camp Rd, Cookeville, TN 38501For SaleMLS ID #247310, Heather Skender-Newton, Skender-Newton Realty. UCMLS
