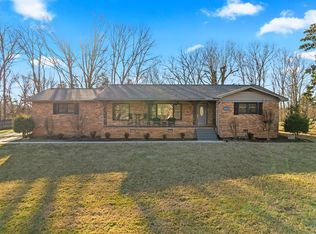
Welcome home to this beautifully maintained carpet free 4-bedroom, 3-bath home situated on a large, flat lot in an established subdivision within the city limits. Meticulously cared for, this home offers a spacious and inviting layout with an abundance of natural light throughout.The home features two comfortable living spaces, providing plenty of room for both everyday living and entertaining. The kitchen offers an impressive amount of cabinetry and ample storage, making organization and meal preparation a breeze.Step outside to enjoy the expansive backyard, complete with a covered porch?perfect for relaxing, entertaining, or enjoying your morning coffee. The above-ground pool and fire pit adds even more opportunity for outdoor fun and summer enjoyment. Home has brand new HVAC providing added peace of mind for the next homeowner. With its generous lot, flexible living spaces, abundant storage, natural light, and excellent upkeep, this home offers the space and comfort you've been looking for in a convenient city location.
For sale
$549,900
1485 Hillsdale Dr, Cookeville, TN 38506
4beds
2,420sqft
Single Family Residence
Built in 1977
0.68 Acres Lot
$-- Zestimate®
$227/sqft
$-- HOA
What's special
Covered porchExpansive backyardAbove-ground poolFlexible living spacesLarge flat lotGenerous lotAmple storage
- 1 day
- 296
- 20
Zillow last checked:
Listing updated:
Listed by:
Chad Crouch,
Highlands Elite Real Estate LLC 931-400-8820,
Leigh Caldwell,
Highlands Elite Real Estate LLC
Source: UCMLS,MLS#: 246820
Facts & features
Interior
Bedrooms & bathrooms
- Bedrooms: 4
- Bathrooms: 3
- Full bathrooms: 3
- Main level bedrooms: 1
Primary bedroom
- Level: Main
Heating
- Electric, Heat Pump
Cooling
- Central Air
Appliances
- Included: Dishwasher, Electric Oven, Refrigerator, Electric Range, Microwave, Electric Water Heater
- Laundry: Main Level
Features
- Flooring: Hardwood, Luxury Vinyl
- Windows: Double Pane Windows
- Basement: Crawl Space
- Number of fireplaces: 1
- Fireplace features: One, Wood Burning
Interior area
- Total structure area: 2,420
- Total interior livable area: 2,420 sqft
Video & virtual tour
Property
Parking
- Total spaces: 3
- Parking features: Attached Carport
- Has carport: Yes
- Covered spaces: 3
Features
- Levels: One
- Pool features: Above Ground
Lot
- Size: 0.68 Acres
- Dimensions: 0.68 Acre
Details
- Parcel number: 017.00
Construction
Type & style
- Home type: SingleFamily
- Property subtype: Single Family Residence
Materials
- Stone, Wood Siding, Frame
- Roof: Shingle
Condition
- Year built: 1977
Utilities & green energy
- Electric: Circuit Breakers
- Gas: Natural Gas
- Sewer: Public Sewer
- Water: Public
- Utilities for property: Natural Gas Available
Community & HOA
Community
- Subdivision: Hillsdale
HOA
- Has HOA: No
Location
- Region: Cookeville
Financial & listing details
- Price per square foot: $227/sqft
- Tax assessed value: $241,500
- Annual tax amount: $2,203
- Date on market: 8/31/2026
Estimated market value
Not available
Estimated sales range
Not available
Not available
Price history
| Date | Event | Price |
|---|---|---|
| 8/31/2026 | Listed for sale | $549,900+227.3%$227/sqft |
Source:  UCMLS #246820 Report a problem UCMLS #246820 Report a problem | ||
| 5/9/2011 | Sold | $168,000+27.3%$69/sqft |
Source: Public Record Report a problem | ||
| 4/7/1999 | Sold | $132,000$55/sqft |
Source: Public Record Report a problem | ||
Public tax history
| Year | Property taxes | Tax assessment |
|---|---|---|
| 2025 | $2,204 +2% | $60,375 |
| 2024 | $2,161 | $60,375 |
| 2023 | $2,161 +8.7% | $60,375 |
| 2022 | $1,988 | $60,375 |
| 2021 | -- | $60,375 +54.9% |
| 2020 | $1,526 +33.8% | $38,975 |
| 2019 | $1,140 -18% | $38,975 |
| 2018 | $1,391 +0% | $38,975 |
| 2017 | $1,391 | $38,975 |
| 2016 | $1,391 -3.7% | $38,975 |
| 2015 | $1,444 -5.8% | $38,975 -5.8% |
| 2014 | $1,533 | $41,385 |
| 2013 | $1,533 -0.1% | $41,385 |
| 2012 | $1,535 +8.8% | $41,385 +2.5% |
| 2011 | $1,412 | $40,391 |
| 2010 | -- | $40,391 -0.2% |
| 2009 | $1,465 | $40,459 |
| 2008 | $1,465 +7.7% | $40,459 |
| 2007 | $1,359 +3.7% | $40,459 |
| 2006 | $1,311 -2.1% | $40,459 +5.2% |
| 2005 | $1,340 +3.4% | $38,468 +3.4% |
| 2004 | $1,296 +5.2% | $37,218 |
| 2002 | $1,232 | $37,218 |
| 2001 | -- | $37,218 -75% |
| 2000 | -- | $148,872 |
Find assessor info on the county website
Monthly payment
Est. payment
Payment breakdown
Explore the cost of this home by adjusting the details. Changes won't be saved.Climate risks
Neighborhood: 38506


Similar homes
- $572,0004 bd2 ba2.6k sqft3132 Fowler Montgomery Rd, Cookeville, TN 38506For Sale

 MLS ID #246821, Missy Selby, The Real Estate Collective Sparta. UCMLS
 - $499,0003 bd3 ba2.8k sqft1112 Belmont Dr, Cookeville, TN 38506For Sale
 MLS ID #246838, Jerica Halliburton, True North Real Estate Services, LLC. UCMLS
 - $429,0004 bd2 ba2.9k sqft468 Leon Luke Rd, Cookeville, TN 38506For Sale
 MLS ID #246852, Robbie Porter, The Real Estate Collective Sparta. UCMLS
 - $575,0004 bd3 ba3.4k sqft2727 Old Salem Dr, Cookeville, TN 38506For Sale
 MLS ID #246481, Amber Flynn-Jared, The Real Estate Collective. UCMLS
 - $524,9004 bd3 ba2.8k sqft1005 Heathwood West Dr, Cookeville, TN 38506For SaleMLS ID #246233, Daniel Rediker, Southern Realty Group LLC #2. UCMLS
- $575,0004 bd4 ba2.2k sqft2265 Burgess Falls Rd, Cookeville, TN 38506For SaleMLS ID #241219, Sue Pecora, The Real Estate Collective. UCMLS
- $480,0004 bd3 ba2.5k sqft1945 Forest Cir, Cookeville, TN 38506For SaleMLS ID #245749, Victor Bullard, The Property Company. UCMLS
- $550,0003 bd3 ba3.3k sqft2400 Burgess Falls Rd, Cookeville, TN 38506For SaleMLS ID #241694, Kathy Dunn, Highlands Elite Real Estate LLC. UCMLS
- $420,0003 bd3 ba2.1k sqft1521 Bay View Dr, Cookeville, TN 38506For SaleMLS ID #246751, Sabrina Brazle, Provision Realty Group. UCMLS
- $549,9004 bd3 ba2.9k sqft2142 Jean Ct, Cookeville, TN 38501For Sale
 MLS ID #3510216, Eric Schaffer. RealTracs MLS as distributed by MLS GRID
 - $675,0004 bd4 ba2.5k sqft509 Hillwood Dr, Cookeville, TN 38506For SaleMLS ID #246435, Gina Key, American Way Real Estate. UCMLS
- $349,9293 bd3 ba2.3k sqft1716 Brookdale Ave, Cookeville, TN 38506For SaleMLS ID #246178, Heather Skender-Newton, Skender-Newton Realty. UCMLS
- $400,0003 bd2 ba1.8k sqft3337 Claybrook Dr, Cookeville, TN 38506For SaleMLS ID #246793, Amber Flynn-Jared, The Real Estate Collective. UCMLS
- $459,9004 bd3 ba3.1k sqft2410 Browns Mill Rd, Cookeville, TN 38506For SaleMLS ID #246173, Elijah Castelli, Elevate Real Estate. UCMLS
- $549,0003 bd3 ba2.2k sqft679 Blue Water Dr, Cookeville, TN 38506For SaleMLS ID #246388, Donnita Hill, Elevate Real Estate. UCMLS
- $499,9004 bd3 ba2.8k sqft920 Franklin Ct, Cookeville, TN 38506For SaleMLS ID #245528, Amber Flynn-Jared, The Real Estate Collective. UCMLS
- $694,9003 bd3 ba3k sqft1644 Carriage Ln, Cookeville, TN 38506For SaleMLS ID #245061, Daniel Rediker, Southern Realty Group LLC #2. UCMLS
- $465,0004 bd3 ba2.5k sqft1057 W Cemetery Rd, Cookeville, TN 38506For SaleMLS ID #246273, Kelly Morgan, The Realty Firm. UCMLS
- $320,0004 bd2 ba2.1k sqft1656 Rosebank Ave, Cookeville, TN 38506For SaleMLS ID #243054, Kathy Dunn, Highlands Elite Real Estate LLC. UCMLS
- $389,0004 bd4 ba2.4k sqft1757 Meadow Wood Dr, Cookeville, TN 38506For SaleMLS ID #245080, Diane Fox, First Realty Company. UCMLS
