This is a must-see property! I know everyone says this but to appreciate the effort in updating this home it is truly been a labor of love.
For sale
$574,900
1289 Blackburn Fork Rd, Cookeville, TN 38501
3beds
2,362sqft
Single Family Residence
Built in 2000
0.64 Acres Lot
$543,400 Zestimate®
$243/sqft
$-- HOA
What's special
Updating this home
- 3 hours
- 77
- 5
Zillow last checked:
Listing updated:
Listed by:
Van Nickens,
Weichert Realtors - The Webb Agency 931-707-8787
Source: UCMLS,MLS#: 247611
Facts & features
Interior
Bedrooms & bathrooms
- Bedrooms: 3
- Bathrooms: 2
- Full bathrooms: 2
- Main level bedrooms: 3
Primary bedroom
- Level: Main
- Area: 600
- Dimensions: 20 x 30
Bedroom 2
- Level: Main
- Area: 100
- Dimensions: 10 x 10
Bedroom 3
- Level: Main
- Area: 180
- Dimensions: 12 x 15
Dining room
- Level: Main
- Area: 120
- Dimensions: 10 x 12
Kitchen
- Level: Main
- Area: 200
- Dimensions: 10 x 20
Living room
- Level: Main
- Area: 800
- Dimensions: 20 x 40
Heating
- Natural Gas, Central
Cooling
- Central Air
Appliances
- Included: Dishwasher, Refrigerator, Microwave, Electric Water Heater
- Laundry: Main Level
Features
- Other
- Flooring: Hardwood, Laminate, Carpet
- Windows: Double Pane Windows
- Basement: Partial,Concrete,Finished
- Has fireplace: Yes
- Fireplace features: Gas Log
Interior area
- Total structure area: 2,362
- Total interior livable area: 2,362 sqft
Video & virtual tour
Property
Parking
- Total spaces: 2
- Parking features: Concrete, Garage Door Opener, Main Level
- Has garage: Yes
- Covered spaces: 2
- Has uncovered spaces: Yes
Features
- Levels: Two
- Patio & porch: Porch, Patio, Deck, Sunroom
- Exterior features: Lighting, Decorative Lighting
- Pool features: Above Ground
- Fencing: Fenced
- Has view: Yes
- View description: No Water Frontage View Description
- Water view: No Water Frontage View Description
- Waterfront features: No Water Frontage View Description
Lot
- Size: 0.64 Acres
- Dimensions: 94 x 295
- Features: Irregular Lot, Trees, Garden
Details
- Additional structures: Outbuilding
- Parcel number: 038 A 004.00
Construction
Type & style
- Home type: SingleFamily
- Property subtype: Single Family Residence
Materials
- Vinyl Siding, Frame
- Foundation: Pillar/Post/Pier
- Roof: Shingle
Condition
- Year built: 2000
Utilities & green energy
- Electric: Circuit Breakers
- Sewer: Septic Tank
- Water: Public
- Utilities for property: Natural Gas Available
Community & HOA
Community
- Security: Smoke Detector(s)
- Subdivision: None
HOA
- Has HOA: No
- Amenities included: None
Location
- Region: Cookeville
Financial & listing details
- Price per square foot: $243/sqft
- Tax assessed value: $181,500
- Annual tax amount: $1,353
- Date on market: 10/4/2026
- Road surface type: Paved
Estimated market value
$543,400
$516,000 - $571,000
$1,904/mo
Price history
| Date | Event | Price |
|---|---|---|
| 10/4/2026 | Listed for sale | $574,900+399.9%$243/sqft |
Source:  UCMLS #247611 Report a problem UCMLS #247611 Report a problem | ||
| 2/17/2004 | Sold | $115,000+6.6%$49/sqft |
Source: Public Record Report a problem | ||
| 9/6/2000 | Sold | $107,900$46/sqft |
Source: Public Record Report a problem | ||
Public tax history
| Year | Property taxes | Tax assessment |
|---|---|---|
| 2025 | $1,207 | $45,375 |
| 2024 | $1,207 | $45,375 |
| 2023 | $1,207 +7.6% | $45,375 |
| 2022 | $1,122 | $45,375 |
| 2021 | -- | $45,375 +26.7% |
| 2020 | $1,048 | $35,825 |
| 2019 | $1,048 +7.2% | $35,825 |
| 2018 | $978 +0% | $35,825 |
| 2017 | $978 | $35,825 |
| 2016 | $978 -2.7% | $35,825 |
| 2015 | $1,005 +6.1% | $35,825 +6.1% |
| 2014 | $947 | $33,764 |
| 2013 | $947 -0.2% | $33,764 |
| 2012 | $949 +6.2% | $33,764 |
| 2011 | $893 | $33,764 |
| 2010 | -- | $33,764 +4% |
| 2009 | $893 | $32,477 |
| 2008 | $893 +7% | $32,477 |
| 2007 | $835 +4.9% | $32,477 |
| 2006 | $796 +2.1% | $32,477 +8.4% |
| 2005 | $779 +1.3% | $29,948 +1.3% |
| 2004 | $770 +4.9% | $29,573 |
| 2002 | $733 | $29,573 |
| 2001 | -- | $29,573 -75% |
| 2000 | -- | $118,293 |
Find assessor info on the county website
Monthly payment
Est. payment
Payment breakdown
Explore the cost of this home by adjusting the details. Changes won't be saved.Climate risks
Neighborhood: 38501
Nearby schools
Schools provided by the listing agent
- Elementary: Cane Creek Elementary School
- Middle: Upperman Middle School
- High: Upperman High School
Source: UCMLS. This data may not be complete. We recommend contacting the local school district to confirm school assignments for this home.
- $309,6003 bd2 ba1.5k sqft1295 Blackburn Fork Rd, Cookeville, TN 38501Off Market
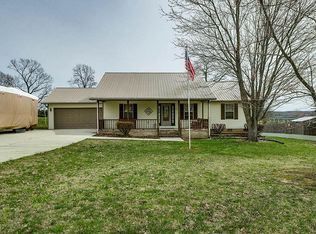
- $310,9003 bd2 ba1.5k sqft1290 Blackburn Fork Road, Cookeville, TN 38501Off Market
- $285,5003 bd-- ba1.4k sqft1277 Blackburn Fork Rd, Cookeville, TN 38501Off Market
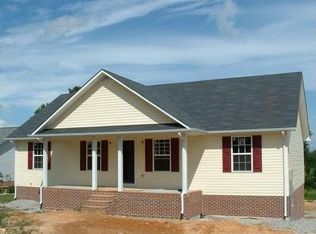
- $336,7003 bd2 ba1.8k sqft1319 Blackburn Fork Rd, Cookeville, TN 38501Off Market
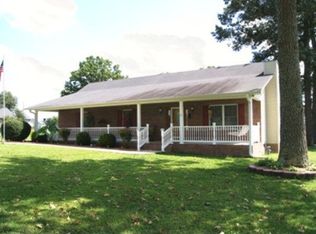
Similar homes
- $--3 bd2 ba1.6k sqft4747 Ellen Cir, Cookeville, TN 38501AuctionAuction.com 2
- $399,9003 bd3 ba1.9k sqft2529 Nova Cir, Cookeville, TN 38501For Sale
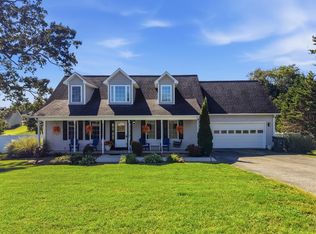
 MLS ID #247592, Casey Ferrell, Keller Williams Realty DBA Cookeville RE Company. UCMLS
 - $424,9003 bd2 ba1.9k sqft4832 Skyview Dr, Cookeville, TN 38501For Sale
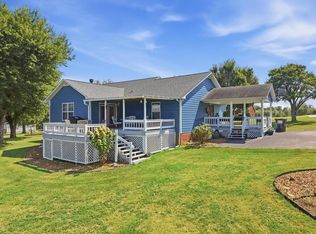 MLS ID #247223, Michele Ervin, The Real Estate Collective. UCMLS
 - $599,9003 bd3 ba3k sqft1115 Mount Vernon Rd, Cookeville, TN 38501For Sale
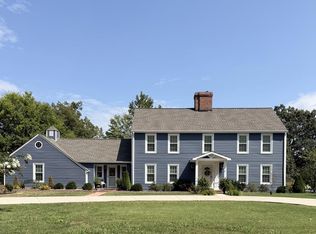 MLS ID #247417, Patt M. Judd, The Realty Firm. UCMLS
 - $639,9004 bd3 ba3.2k sqft4115 Summer Pt, Cookeville, TN 38501New ConstructionMLS ID #247606, Hethe Dyer, The Realty Firm. UCMLS
- $515,0003 bd3 ba2.5k sqft3770 Cumby Rd, Cookeville, TN 38501For SaleMLS ID #246678, Shannon Gomez, Keller Williams Realty DBA Cookeville RE Company. UCMLS
- $550,0004 bd3 ba2.5k sqft1100 Main St, Baxter, TN 38544For Sale
 MLS ID #3601771, Jamie Orozco. RealTracs MLS as distributed by MLS GRID
 - $499,9003 bd3 ba2.6k sqft3933 Winter Haven Dr, Cookeville, TN 38501For SaleMLS ID #247087, Hinal Tanwar, Keller Williams Realty DBA Cookeville RE Company. UCMLS
- $439,9003 bd2 ba1.9k sqft990 Oak Hill Dr, Cookeville, TN 38501For SaleMLS ID #247201, Vickie Loftis, American Way Real Estate. UCMLS
- $565,9293 bd3 ba3.1k sqft3040 Shipley Rd, Cookeville, TN 38501For SaleMLS ID #244003, Heather Skender-Newton, Skender-Newton Realty. UCMLS
- $565,9293 bd3 ba3.1k sqft3040 Shipley Rd, Cookeville, TN 38501For SaleMLS ID #3185078, Heather Skender-Newton. RealTracs MLS as distributed by MLS GRID
- $469,0003 bd2 ba2.3k sqft4044 Charlton Sq, Cookeville, TN 38501For SaleMLS ID #244192, Jenette Wilson, The Real Estate Collective. UCMLS
- $397,9003 bd3 ba2.7k sqft2507 Park West Dr, Cookeville, TN 38501For SaleMLS ID #247371, Vickie Loftis, American Way Real Estate. UCMLS
- $398,9003 bd2 ba2.5k sqft1964 Clemmons Rd, Cookeville, TN 38501For SaleMLS ID #243776, Vickie Loftis, American Way Real Estate. UCMLS
- $389,9003 bd3 ba2k sqft2030 Clemmons Rd, Cookeville, TN 38501For SaleMLS ID #246913, Sonja Brown, American Way Real Estate. UCMLS
- $664,9954 bd3 ba3k sqft361 Bethel Palk Rd, Bloomington Springs, TN 38545For SaleMLS ID #247493, Justin Brown, RE/MAX Exceptional Properties. UCMLS
- $769,5003 bd3 ba2.5k sqft640 W 12th St, Cookeville, TN 38501New ConstructionMLS ID #247545, Gina Key, American Way Real Estate. UCMLS
- $675,0003 bd4 ba2.7k sqft3019 Westowne Cir, Cookeville, TN 38501For SaleMLS ID #3542380, Gary Ashton. RealTracs MLS as distributed by MLS GRID
- $409,9003 bd3 ba2.3k sqft2593 Nova Cir, Cookeville, TN 38501For SaleMLS ID #246766, Vickie Loftis, American Way Real Estate. UCMLS
- $325,0003 bd3 ba2k sqft2301 Plunk Whitson Rd, Cookeville, TN 38501For SaleMLS ID #246691, Brenda Blaeser, First Realty Company. UCMLS
