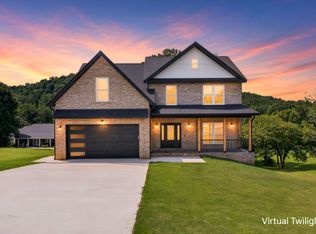
Welcome home to this spacious New brick construction home in the desirable Twin Creeks Subdivision, conveniently located just minutes from I-40! Offering 3 bedrooms, 2.5 baths, and a large bonus room. This home provides plenty of space for comfortable everyday living and entertaining. The main level features a bright, open-concept floor plan with beautiful real hardwood floors, creating a warm and inviting atmosphere throughout the living, formal dining, and kitchen areas. The Kitchen features gorgeous cabinetry and quartz countertops with a lovely island and stainless appliances. Upstairs you will find a spacious primary suite that offers a relaxing retreat with a luxurious bathroom featuring a custom tile shower and a large soaking tub. The Primary also has a huge walk in closet. A generously sized laundry room adds exceptional convenience and storage, while the large bonus room provides endless possibilities for a media room, home office, playroom, gym, or additional living space. The other two large bedrooms are perfect for the kids or guests! With its classic brick exterior, spacious interior, custom finishes, and convenient location, this home offers the perfect combination of style, comfort, and functionality. From this homes location you are sure to enjoy easy access to shopping, dining, and surrounding amenities. Don't miss the opportunity to make this beautiful Twin Creeks home your own!
New construction
$589,900
4560 Twin Creeks Dr, Cookeville, TN 38501
3beds
2,887sqft
Single Family Residence
Built in 2026
0.45 Acres Lot
$586,900 Zestimate®
$204/sqft
$-- HOA
What's special
New brick construction homeClassic brick exteriorCustom tile showerLovely islandWarm and inviting atmosphereBright open-concept floor planGenerously sized laundry room
- 18 days
- 91
- 8
Zillow last checked:
Listing updated:
Listed by:
Lacy Smith,
Highlands Elite Real Estate Gainesboro 931-268-7653,
Daniel Smith,
Highlands Elite Real Estate Gainesboro
Source: UCMLS,MLS#: 246422
Facts & features
Interior
Bedrooms & bathrooms
- Bedrooms: 3
- Bathrooms: 3
- Full bathrooms: 2
- Partial bathrooms: 1
Heating
- Heat Pump
Cooling
- Central Air
Appliances
- Included: Dishwasher, Refrigerator, Electric Range, Electric Water Heater
- Laundry: Upper Level
Features
- New Floor Covering, New Paint, Ceiling Fan(s), Vaulted Ceiling(s), Walk-In Closet(s)
- Flooring: New Floor Covering, Hardwood, Tile
- Basement: Crawl Space
Interior area
- Total structure area: 2,887
- Total interior livable area: 2,887 sqft
Video & virtual tour
Property
Parking
- Total spaces: 2
- Parking features: Garage Door Opener, Attached, Garage
- Has attached garage: Yes
- Covered spaces: 2
Features
- Levels: Two
- Patio & porch: Porch, Covered, Deck
Lot
- Size: 0.45 Acres
- Dimensions: 0.45
- Features: Cleared
Details
- Parcel number: 044.00
Construction
Type & style
- Home type: SingleFamily
- Property subtype: Single Family Residence
Materials
- Brick, Frame
- Roof: Composition
Condition
- New Construction
- New construction: Yes
- Year built: 2026
Utilities & green energy
- Electric: Circuit Breakers
- Sewer: Septic Tank
- Water: Utility District
Community & HOA
Community
- Security: Smoke Detector(s)
- Subdivision: Other
HOA
- Has HOA: No
Location
- Region: Cookeville
Financial & listing details
- Price per square foot: $204/sqft
- Annual tax amount: $186
- Date on market: 8/12/2026
- Road surface type: Paved
Estimated market value
$586,900
$558,000 - $616,000
$2,923/mo
Price history
| Date | Event | Price |
|---|---|---|
| 8/12/2026 | Listed for sale | $589,900$204/sqft |
Source:  UCMLS #246422 Report a problem UCMLS #246422 Report a problem | ||
Public tax history
Tax history is unavailable.
Monthly payment
Est. payment
Payment breakdown
Explore the cost of this home by adjusting the details. Changes won't be saved.Climate risks
Neighborhood: 38501
- $589,9003 bd3 ba2.8k sqft4560 Twin Creeks Dr, Cookeville, TN 38506New Construction
- $589,9003 bd3 ba2.8k sqft4556 Twin Creeks Dr, Cookeville, TN 38506New Construction

- $41,0000.92 acres44 & 45 Twin Creeks Dr, Cookeville, TN 38506Sold

- $589,9003 bd3 ba2.8k sqft4556 Twin Creeks Dr, Cookeville, TN 38501New Construction

Similar homes
- $589,9003 bd3 ba2.8k sqft4556 Twin Creeks Dr, Cookeville, TN 38501New Construction
 MLS ID #246423, Lacy Smith, Highlands Elite Real Estate Gainesboro. UCMLS
 - $589,9003 bd3 ba2.8k sqft4560 Twin Creeks Dr, Cookeville, TN 38506New Construction
 MLS ID #3510333, Lacy Anna Smith. RealTracs MLS as distributed by MLS GRID
 - $589,9003 bd3 ba2.8k sqft4556 Twin Creeks Dr, Cookeville, TN 38506New ConstructionMLS ID #3510337, Lacy Anna Smith. RealTracs MLS as distributed by MLS GRID
- $606,4794 bd3 ba2.4k sqft1156 Beam Ave, Cookeville, TN 38501For Sale
 MLS ID #245081, Cerina Craig, The Realty Firm. UCMLS
 - $420,0003 bd3 ba2.1k sqft1521 Bay View Dr, Cookeville, TN 38506For SaleMLS ID #246751, Sabrina Brazle, Provision Realty Group. UCMLS
- $609,9003 bd4 ba2.7k sqft119 Downton North Dr, Cookeville, TN 38501For SaleMLS ID #244818, Elijah Castelli, Elevate Real Estate. UCMLS
- $575,0004 bd3 ba3.4k sqft2727 Old Salem Dr, Cookeville, TN 38506For SaleMLS ID #246481, Amber Flynn-Jared, The Real Estate Collective. UCMLS
- $489,9004 bd3 ba2k sqft3617 Burton Cove Rd, Cookeville, TN 38506For SaleMLS ID #246479, Heather Cowart, Provision Realty Group. UCMLS
- $695,0004 bd4 ba3.5k sqft747 Timber Ln, Cookeville, TN 38501For SaleMLS ID #246336, Michele Ervin, The Real Estate Collective. UCMLS
- $674,9005 bd4 ba3.5k sqft1566 N Plantation Dr, Cookeville, TN 38506For SaleMLS ID #246462, Ciera Anglin, AXEN Realty. UCMLS
- $369,5003 bd2 ba2.1k sqft1006 Morningside Dr, Cookeville, TN 38501For SaleMLS ID #246700, Josh Gray, Highlands Elite Real Estate LLC. UCMLS
- $650,0004 bd4 ba3.3k sqft1434 N Plantation Dr, Cookeville, TN 38506For SaleMLS ID #244146, April Martin, eXp Realty. UCMLS
- $419,9003 bd3 ba2.1k sqft556 Grandview Dr, Cookeville, TN 38506For SaleMLS ID #246439, Anca Sexton, Pathway Realty. UCMLS
- $519,9993 bd2 ba2k sqft278 Kenway St, Cookeville, TN 38501New ConstructionMLS ID #245753, Tamara Nolen, The Realty Firm. UCMLS
- $585,0004 bd3 ba2.3k sqft4503 Jack Dr, Cookeville, TN 38506For SaleMLS ID #246013, Elijah Castelli, Elevate Real Estate. UCMLS
- $399,9003 bd3 ba2k sqft1065 Tanglewood Dr, Cookeville, TN 38501New ConstructionMLS ID #246694, Abbie Norwood, The Real Estate Collective. UCMLS
- $399,9993 bd2 ba1.6k sqft349 Shepherd Hills Rd, Cookeville, TN 38501New ConstructionMLS ID #246743, Seth Melton, The Real Estate Collective. UCMLS
- $624,9004 bd3 ba2.9k sqft637 Ewell Dr, Cookeville, TN 38506For SaleMLS ID #241477, Olivia McCoy Cobb, Real Estate Professionals of TN. UCMLS
- $424,9293 bd2 ba2.6k sqft864 Spring Valley Rd, Cookeville, TN 38501For SaleMLS ID #245961, Heather Skender-Newton, Skender-Newton Realty. UCMLS
- $475,0003 bd2 ba1.9k sqft909 Hawkins Crawford Rd, Cookeville, TN 38501For SaleMLS ID #245684, Heather Skender-Newton, Skender-Newton Realty. UCMLS
