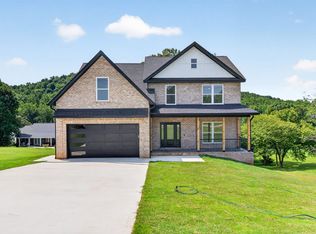
Welcome home to this spacious New brick construction home in the desirable Twin Creeks Subdivision, conveniently located just minutes from I-40! Offering 3 bedrooms, 2.5 baths, and a large bonus room. This home provides plenty of space for comfortable everyday living and entertaining. The main level features a bright, open-concept floor plan with beautiful real hardwood floors, creating a warm and inviting atmosphere throughout the living, formal dining, and kitchen areas. The Kitchen features gorgeous cabinetry and quartz countertops with a lovely island and stainless appliances. Upstairs you will find a spacious primary suite that offers a relaxing retreat with a luxurious bathroom featuring a custom tile shower and a large soaking tub. The Primary also has a huge walk in closet. A generously sized laundry room adds exceptional convenience and storage, while the large bonus room provides endless possibilities for a media room, home office, playroom, gym, or additional living space. The other two large bedrooms are perfect for the kids or guests! With its classic brick exterior, spacious interior, custom finishes, and convenient location, this home offers the perfect combination of style, comfort, and functionality. From this homes location you are sure to enjoy easy access to shopping, dining, and surrounding amenities. Don’t miss the opportunity to make this beautiful Twin Creeks home your own!
Active
$589,900
4560 Twin Creeks Dr, Cookeville, TN 38506
3beds
2,887sqft
Single Family Residence, Residential
Built in 2026
0.45 Acres Lot
$-- Zestimate®
$204/sqft
$-- HOA
What's special
New brick construction homeClassic brick exteriorCustom tile showerLovely islandWarm and inviting atmosphereBright open-concept floor planGenerously sized laundry room
- 17 days
- 325
- 24
Likely to sell faster than
Zillow last checked:
Listing updated:
Listed by:
Lacy Anna Smith 931-267-8829,
Highlands Elite Real Estate 931-268-7653
Source: RealTracs MLS as distributed by MLS GRID,MLS#: 3510333
Facts & features
Interior
Bedrooms & bathrooms
- Bedrooms: 3
- Bathrooms: 3
- Full bathrooms: 2
- 1/2 bathrooms: 1
Recreation room
- Features: Second Floor
- Level: Second Floor
Heating
- Central
Cooling
- Central Air
Appliances
- Included: Electric Oven, Electric Range, Dishwasher, Refrigerator
- Laundry: Electric Dryer Hookup, Washer Hookup
Features
- Built-in Features, Ceiling Fan(s), Entrance Foyer, Extra Closets, Pantry, Walk-In Closet(s)
- Flooring: Wood, Tile
- Basement: Crawl Space
Interior area
- Total structure area: 2,887
- Total interior livable area: 2,887 sqft
- Finished area above ground: 2,887
Property
Parking
- Total spaces: 2
- Parking features: Garage Door Opener, Garage Faces Front
- Attached garage spaces: 2
Features
- Levels: Two
- Stories: 2
- Patio & porch: Porch, Covered, Deck
Lot
- Size: 0.45 Acres
- Dimensions: 133.12 x 150.27
Details
- Parcel number: 068I A 04400 000
- Special conditions: Standard
Construction
Type & style
- Home type: SingleFamily
- Property subtype: Single Family Residence, Residential
Materials
- Brick
- Roof: Shingle
Condition
- New construction: Yes
- Year built: 2026
Utilities & green energy
- Sewer: Septic Tank
- Water: Private
- Utilities for property: Water Available
Community & HOA
Community
- Subdivision: Twin Creeks Subd
HOA
- Has HOA: No
Location
- Region: Cookeville
Financial & listing details
- Price per square foot: $204/sqft
- Tax assessed value: $28,000
- Annual tax amount: $186
- Date on market: 8/12/2026
- Date available: 08/01/2026
Estimated market value
Not available
Estimated sales range
Not available
Not available
Price history
| Date | Event | Price |
|---|---|---|
| 8/12/2026 | Listed for sale | $589,900+3705.8%$204/sqft |
Source:  RealTracs MLS as distributed by MLS GRID #3510333 Report a problem RealTracs MLS as distributed by MLS GRID #3510333 Report a problem | ||
| 3/13/2017 | Sold | $15,500$5/sqft |
Source: Public Record Report a problem | ||
Public tax history
| Year | Property taxes | Tax assessment |
|---|---|---|
| 2025 | $186 | $7,000 |
| 2024 | $186 | $7,000 |
| 2023 | $186 +7.6% | $7,000 |
| 2022 | $173 | $7,000 |
| 2021 | -- | $7,000 +40% |
| 2020 | $146 | $5,000 |
| 2019 | $146 +7.2% | $5,000 |
| 2018 | $137 -0.4% | $5,000 |
| 2017 | $137 | $5,000 |
| 2016 | $137 -2.3% | $5,000 |
| 2015 | $140 | $5,000 |
| 2014 | $140 | $5,000 |
| 2013 | $140 -0.2% | $5,000 |
| 2012 | $141 +6.2% | $5,000 |
| 2011 | $132 | $5,000 |
| 2010 | -- | $5,000 |
| 2009 | $138 | $5,000 |
| 2008 | $138 +7% | $5,000 |
| 2007 | $129 +4.9% | $5,000 |
| 2006 | $123 -5.9% | $5,000 |
| 2005 | $130 +60% | $5,000 +60% |
| 2004 | $81 +4.9% | $3,125 |
| 2002 | $78 | $3,125 |
| 2001 | -- | $3,125 -75% |
| 2000 | -- | $12,500 |
Find assessor info on the county website
Monthly payment
Est. payment
Payment breakdown
Explore the cost of this home by adjusting the details. Changes won't be saved.Climate risks
Neighborhood: 38506
Nearby schools
Schools provided by the listing agent
- Elementary: Prescott South Elementary
- Middle: Prescott South Middle School
- High: Cookeville High School
Source: RealTracs MLS as distributed by MLS GRID. This data may not be complete. We recommend contacting the local school district to confirm school assignments for this home.
- $589,9003 bd3 ba2.8k sqft4556 Twin Creeks Dr, Cookeville, TN 38506New Construction

- $589,9003 bd3 ba2.8k sqft4560 Twin Creeks Dr, Cookeville, TN 38501New Construction
- $41,0000.92 acres44 & 45 Twin Creeks Dr, Cookeville, TN 38506Sold

- $589,9003 bd3 ba2.8k sqft4556 Twin Creeks Dr, Cookeville, TN 38501New Construction

Similar homes
- $589,9003 bd3 ba2.8k sqft4556 Twin Creeks Dr, Cookeville, TN 38506New Construction
 MLS ID #3510337, Lacy Anna Smith. RealTracs MLS as distributed by MLS GRID
 - $589,9003 bd3 ba2.8k sqft4560 Twin Creeks Dr, Cookeville, TN 38501New Construction
 MLS ID #246422, Lacy Smith, Highlands Elite Real Estate Gainesboro. UCMLS
 - $589,9003 bd3 ba2.8k sqft4556 Twin Creeks Dr, Cookeville, TN 38501New ConstructionMLS ID #246423, Lacy Smith, Highlands Elite Real Estate Gainesboro. UCMLS
- $575,0004 bd3 ba3.4k sqft2727 Old Salem Dr, Cookeville, TN 38506For Sale
 MLS ID #246481, Amber Flynn-Jared, The Real Estate Collective. UCMLS
 - $489,9004 bd3 ba2k sqft3617 Burton Cove Rd, Cookeville, TN 38506For SaleMLS ID #246479, Heather Cowart, Provision Realty Group. UCMLS
- $585,0004 bd3 ba2.3k sqft4503 Jack Dr, Cookeville, TN 38506For SaleMLS ID #246013, Elijah Castelli, Elevate Real Estate. UCMLS
- $624,9004 bd3 ba2.9k sqft637 Ewell Dr, Cookeville, TN 38506For SaleMLS ID #241477, Olivia McCoy Cobb, Real Estate Professionals of TN. UCMLS
- $550,0004 bd3 ba2.3k sqft4521 Jack Dr, Cookeville, TN 38506For SaleMLS ID #245838, Amber Flynn-Jared, The Real Estate Collective. UCMLS
- $539,9003 bd3 ba2.5k sqft4585 Kate Cir, Cookeville, TN 38506New ConstructionMLS ID #245941, Sabrina Brazle, Provision Realty Group. UCMLS
- $549,9004 bd3 ba2.9k sqft2142 Jean Ct, Cookeville, TN 38501For SaleMLS ID #3510216, Eric Schaffer. RealTracs MLS as distributed by MLS GRID
- $749,9005 bd3 ba3.3k sqft2109 Boxwood Cir, Cookeville, TN 38506For SaleMLS ID #3187080, Christy Ehlert-Wagner. RealTracs MLS as distributed by MLS GRID
- $609,9003 bd4 ba2.7k sqft119 Downton North Dr, Cookeville, TN 38501For SaleMLS ID #244818, Elijah Castelli, Elevate Real Estate. UCMLS
- $606,4794 bd3 ba2.4k sqft1156 Beam Ave, Cookeville, TN 38501For SaleMLS ID #245081, Cerina Craig, The Realty Firm. UCMLS
- $465,0004 bd3 ba2.5k sqft1057 W Cemetery Rd, Cookeville, TN 38506For SaleMLS ID #246273, Kelly Morgan, The Realty Firm. UCMLS
- $485,0003 bd3 ba3.6k sqft1114 Cross Pointe Dr, Cookeville, TN 38506For SaleMLS ID #246502, Joey Reels, Southern Realty Group LLC #2. UCMLS
- $499,9004 bd3 ba2.8k sqft920 Franklin Ct, Cookeville, TN 38506For SaleMLS ID #245528, Amber Flynn-Jared, The Real Estate Collective. UCMLS
- $342,0003 bd3 ba1.7k sqft1080 Old Cavalry Rd, Cookeville, TN 38506For SaleMLS ID #242541, Chris Dalton, Highlands Elite Real Estate LLC - Crvl. UCMLS
- $399,9003 bd3 ba2k sqft1065 Tanglewood Dr, Cookeville, TN 38501New ConstructionMLS ID #246694, Abbie Norwood, The Real Estate Collective. UCMLS
- $399,9993 bd2 ba1.6k sqft349 Shepherd Hills Rd, Cookeville, TN 38501New ConstructionMLS ID #246743, Seth Melton, The Real Estate Collective. UCMLS
