Space inside and out is what sets this Hayden floor plan in the Timberwalk subdivision apart, with 5 bedrooms, 3 bathrooms, and 2,556 square feet on one of the larger 75 ft lots. Brick and hardie board siding give the exterior lasting curb appeal, complete with a covered front porch and established landscaping. Inside, the main living area flows together with easy-care LVP flooring. The kitchen features a large island with bar seating, white cabinetry, stainless appliances, and a pantry, all open to the dining area and a spacious living room. A flex room off the main living space works well as a home office or playroom. The primary suite includes a double vanity, walk-in shower, and walk-in closet, and the additional bedrooms offer increased flexibility for guests, hobbies, or a home gym. Out back, the fully fenced yard backs up to a row of evergreens and opens from a patio that's perfect for grilling, gardening, or relaxing in the evenings. A two-car garage adds great storage. Timberwalk is a vibrant, growing community with a shared pool and easy access to I-40 & Highway 111, Cookeville's newest developments at The Willows, and nearby state parks like Burgess Falls! Schedule your showing today!
For sale
$425,000
218 Crossgrain Rd, Cookeville, TN 38506
5beds
2,556sqft
Single Family Residence
Built in 2024
9,375 Square Feet Lot
$-- Zestimate®
$166/sqft
$55/mo HOA
What's special
Walk-in closetFully fenced yardCovered front porchEstablished landscapingStainless appliancesEasy-care lvp flooringWhite cabinetry
- 21 days
- 234
- 18
Zillow last checked:
Listing updated:
Listed by:
Amber Flynn-Jared,
The Real Estate Collective 931-559-9500,
Spencer Mason,
The Real Estate Collective
Source: UCMLS,MLS#: 247669
Facts & features
Interior
Bedrooms & bathrooms
- Bedrooms: 5
- Bathrooms: 3
- Full bathrooms: 3
Heating
- Central
Cooling
- Central Air
Appliances
- Included: Dishwasher, Gas Oven, Disposal, Refrigerator, Gas Range, Microwave, Electric Water Heater
- Laundry: Upper Level
Features
- Ceiling Fan(s), Walk-In Closet(s)
- Flooring: Luxury Vinyl, Tile, Carpet
- Windows: Double Pane Windows, Blinds
- Has basement: No
- Has fireplace: No
- Fireplace features: None
Interior area
- Total structure area: 2,556
- Total interior livable area: 2,556 sqft
Video & virtual tour
Property
Parking
- Total spaces: 2
- Parking features: Concrete, Garage Door Opener, Attached, Garage, Main Level
- Has attached garage: Yes
- Covered spaces: 2
- Has uncovered spaces: Yes
Features
- Patio & porch: Porch, Covered, Patio
- Exterior features: Lighting
Lot
- Size: 9,375 Square Feet
- Dimensions: 75 x 125
- Features: Cleared
Details
- Parcel number: 280.00
Construction
Type & style
- Home type: SingleFamily
- Property subtype: Single Family Residence
Materials
- Brick, HardiPlank Type, Frame
- Foundation: Slab
- Roof: Composition,Shingle
Condition
- Year built: 2024
Utilities & green energy
- Electric: Circuit Breakers
- Sewer: Public Sewer
- Water: Public
- Utilities for property: Natural Gas Connected
Community & HOA
Community
- Security: Smoke Detector(s), Security System
- Subdivision: Timberwalk
HOA
- Has HOA: Yes
- Amenities included: Pool
- HOA fee: $55 monthly
Location
- Region: Cookeville
Financial & listing details
- Price per square foot: $166/sqft
- Annual tax amount: $3,169
- Date on market: 10/6/2026
- Road surface type: Paved
Estimated market value
Not available
Estimated sales range
Not available
Not available
Price history
| Date | Event | Price |
|---|---|---|
| 10/6/2026 | Listed for sale | $425,000+2.9%$166/sqft |
Source:  UCMLS #247669 Report a problem | ||
| 5/13/2024 | Sold | $412,990$162/sqft |
Source: UCMLS #227267 Report a problem | ||
Public tax history
Tax history is unavailable.
Monthly payment
Est. payment
Payment breakdown
Explore the cost of this home by adjusting the details. Changes won't be saved.Climate risks
Neighborhood: 38506
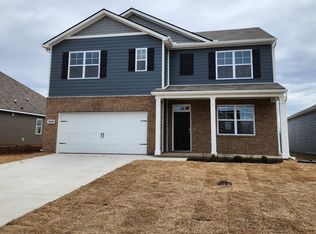
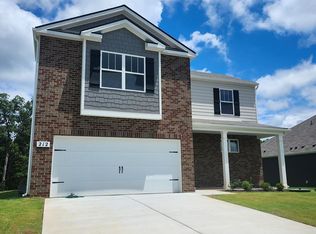
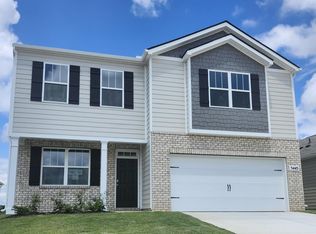
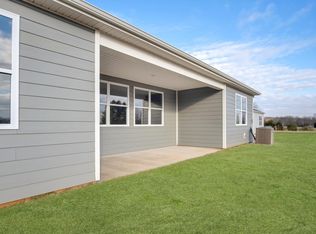
Similar homes
- $409,9294 bd3 ba2.4k sqft5417 Timberwalk Ln, Cookeville, TN 38506For Sale
 MLS ID #245540, Heather Skender-Newton, Skender-Newton Realty. UCMLS
- $389,9905 bd3 ba2.5k sqft5424 Rock Cairn Rd, Cookeville, TN 38506New Construction
 UCMLS
- $415,0004 bd3 ba2.4k sqft5422 Mason Way, Cookeville, TN 38506For Sale
 MLS ID #246592, Chad Crouch, Highlands Elite Real Estate LLC. UCMLS
- from $399,9905 bd3 ba2.5k sqftHAYDEN Plan, Timberwalk, Cookeville, TN 38506New Construction
 DR Horton
- $409,9003 bd3 ba2.1k sqft1521 Bay View Dr, Cookeville, TN 38506For SaleMLS ID #246751, Sabrina Brazle, Provision Realty Group. UCMLS
- $399,9004 bd3 ba1.9k sqft1109 Cross Pointe Dr, Cookeville, TN 38506For SaleMLS ID #246417, Joey Reels, Southern Realty Group LLC #2. UCMLS
- $384,9003 bd3 ba2k sqft1138 Cross Pointe Dr, Cookeville, TN 38506For SaleMLS ID #247531, Luke Tosh, Real Estate Professionals of TN. UCMLS
- $455,0004 bd3 ba2.5k sqft1057 W Cemetery Rd, Cookeville, TN 38506For SaleMLS ID #246273, Kelly Morgan, The Realty Firm. UCMLS
- $624,9294 bd3 ba2.4k sqft4816 River Bend Ct, Cookeville, TN 38506For SaleMLS ID #247017, Heather Skender-Newton, Skender-Newton Realty. UCMLS
- $425,0003 bd3 ba1.5k sqft511 NE Bishop Ln, Cookeville, TN 38506For SaleMLS ID #247115, Chad Crouch, Highlands Elite Real Estate LLC. UCMLS
- $390,0003 bd2 ba1.8k sqft2755 Bennett Rd, Cookeville, TN 38506For SaleMLS ID #246911, Connor Gray, The Real Estate Collective. UCMLS
- $485,0003 bd3 ba3.6k sqft1114 Cross Pointe Dr, Cookeville, TN 38506For SaleMLS ID #247182, Joey Reels, Southern Realty Group LLC #2. UCMLS
- $419,9294 bd3 ba2k sqft1613 Farmington Dr, Cookeville, TN 38501For SaleMLS ID #247655, Heather Skender-Newton, Skender-Newton Realty. UCMLS
- $419,9003 bd3 ba2.1k sqft556 Grandview Dr, Cookeville, TN 38506For SaleMLS ID #246439, Anca Sexton, Pathway Realty. UCMLS
- $449,9003 bd2 ba2k sqft5004 Curtis Way, Cookeville, TN 38506For SaleMLS ID #247918, Vickie Loftis, American Way Real Estate. UCMLS
- $400,0003 bd2 ba1.8k sqft3337 Claybrook Dr, Cookeville, TN 38506For SaleMLS ID #246793, Amber Flynn-Jared, The Real Estate Collective. UCMLS
- $359,9003 bd2 ba1.3k sqft3901 Walnut Grove Rd, Cookeville, TN 38506For SaleMLS ID #247709, Tammy Price, Tri-star Real Estate & Auction Co.,. UCMLS
- $389,9904 bd4 ba2.4k sqft2410 Couples Dr, Cookeville, TN 38506New ConstructionMLS ID #245274, Jeanie Guerrero, Legacy South Brokerage. UCMLS
