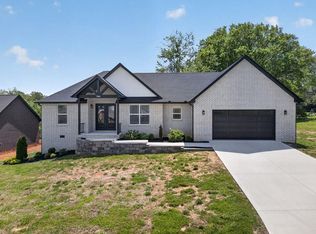
Discover the ease of single-level living in Cookeville, where comfort and convenience meet. Built on a sought-after DR Horton floor plan that's no longer offered in new builds in this neighborhood, this home features a dedicated office, abundant closets, and exceptional storage throughout. The professionally painted interior offers a fresh, move-in-ready feel, while the primary suite boasts a newly added walk-in tiled shower. Natural gas has been installed for added efficiency and convenience. Guests will appreciate the dual-sink bathroom, and the privacy-fenced backyard includes a storage shed and space to relax or entertain. Located just 10 minutes from Sam's Club, shopping, dining, healthcare, and all Cookeville amenities, plus only 12 minutes from Sparta's charming downtown, this home offers the perfect blend of modern comfort and small-town living.
For sale
$424,929
5417 Timberwalk Ln, Cookeville, TN 38506
4beds
2,422sqft
:
Get pre-qualified$2,643/mo
Single Family Residence
Built in 2023
10,780 Square Feet Lot
$416,800 Zestimate®
$175/sqft
$55/mo HOA
What's special
Storage shedFresh move-in-ready feelPrivacy-fenced backyardDedicated officeProfessionally painted interiorSingle-level livingExceptional storage throughout
- 34 days |
- 292 |
- 22 |
Zillow last checked:
Listing updated:
Listed by:
Heather Skender-Newton,
Skender-Newton Realty 931-261-9001,
Jason Garrison,
Skender-Newton Realty
Source: UCMLS,MLS#: 245540
Facts & features
Interior
Bedrooms & bathrooms
- Bedrooms: 4
- Bathrooms: 3
- Full bathrooms: 2
- Partial bathrooms: 1
Heating
- Natural Gas, Heat Pump
Cooling
- Central Air
Appliances
- Included: Dishwasher, Gas Oven, Disposal, Refrigerator, Gas Range, Microwave, Range Hood, Electric Water Heater
- Laundry: Main Level
Features
- New Paint, Ceiling Fan(s), Walk-In Closet(s)
- Windows: Double Pane Windows
- Has basement: No
- Has fireplace: No
- Fireplace features: None
Interior area
- Total structure area: 2,422
- Total interior livable area: 2,422 sqft
Property
Parking
- Total spaces: 2
- Parking features: Concrete, Garage Door Opener, Attached, Garage
- Has attached garage: Yes
- Covered spaces: 2
- Has uncovered spaces: Yes
Features
- Levels: One
- Patio & porch: Patio
- Exterior features: Lighting
- Has view: Yes
- View description: No Water Frontage View Description
- Water view: No Water Frontage View Description
- Waterfront features: No Water Frontage View Description
Lot
- Size: 10,780 Square Feet
- Dimensions: 77 x 140
- Features: Cleared
Details
- Additional structures: Outbuilding
- Parcel number: 096O A 284.00
Construction
Type & style
- Home type: SingleFamily
- Property subtype: Single Family Residence
Materials
- HardiPlank Type, Frame
- Foundation: Slab
- Roof: Composition,Shingle
Condition
- Year built: 2023
Utilities & green energy
- Electric: Circuit Breakers
- Gas: Natural Gas
- Sewer: Public Sewer
- Water: Public
- Utilities for property: Natural Gas Connected
Community & HOA
Community
- Security: Smoke Detector(s), Security System
- Subdivision: Timberwalk
HOA
- Has HOA: Yes
- Amenities included: Pool
- HOA fee: $55 monthly
Location
- Region: Cookeville
Financial & listing details
- Price per square foot: $175/sqft
- Tax assessed value: $344,900
- Annual tax amount: $3,147
- Date on market: 7/2/2026
- Road surface type: Paved
Estimated market value
$416,800
$396,000 - $438,000
$2,832/mo
Price history
| Date | Event | Price |
|---|---|---|
| 7/2/2026 | Listed for sale | $424,929+1.2%$175/sqft |
Source:  UCMLS #245540 Report a problem UCMLS #245540 Report a problem | ||
| 10/28/2024 | Listing removed | $419,929$173/sqft |
Source: UCMLS #231042 Report a problem | ||
| 9/19/2024 | Listed for sale | $419,929-1.2%$173/sqft |
Source: UCMLS #231042 Report a problem | ||
| 8/13/2024 | Listing removed | $425,000$175/sqft |
Source: UCMLS #225998 Report a problem | ||
| 4/2/2024 | Price change | $425,000-2.3%$175/sqft |
Source: UCMLS #225998 Report a problem | ||
| 3/7/2024 | Listed for sale | $435,000+2.1%$180/sqft |
Source: UCMLS #225998 Report a problem | ||
| 12/13/2023 | Listing removed | $425,990$176/sqft |
Source:  DR Horton Report a problem DR Horton Report a problem | ||
| 11/23/2023 | Pending sale | $425,990$176/sqft |
Source: DR Horton Report a problem | ||
| 10/12/2023 | Listed for sale | $425,990$176/sqft |
Source: DR Horton Report a problem | ||
Public tax history
| Year | Property taxes | Tax assessment |
|---|---|---|
| 2025 | $3,147 +2% | $86,225 |
| 2024 | $3,087 -25.3% | $86,225 -25.3% |
| 2023 | $4,131 | $115,400 |
Find assessor info on the county website
Monthly payment
Est. payment
Payment breakdown
Explore the cost of this home by adjusting the details. Changes won't be saved.Climate risks
Neighborhood: 38506
Nearby schools
GreatSchools rating
- 8/10Prescott South Elementary SchoolGrades: PK-4Distance: 1.6 mi
- 7/10Prescott South Middle SchoolGrades: 5-8Distance: 1.6 mi
- 8/10Cookeville High SchoolGrades: PK,9-12Distance: 7.4 mi
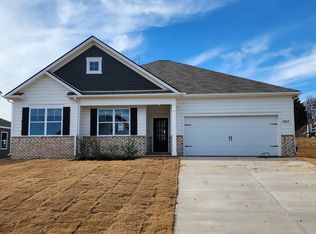
- $425,9904 bd2 ba2.4k sqft5417 Timberwalk Ln LOT 284, Cookeville, TN 38501Sold
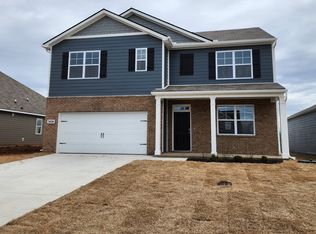
- $415,0005 bd3 ba2.5k sqft5415 Timberwalk Ln LOT 285, Cookeville, TN 38501Sold
- $349,9904 bd2 ba1.7k sqft5430 Timberwalk Ln, Cookeville, TN 38506Sold

- $409,9904 bd3 ba2.2k sqft5418 Timberwalk Ln, Cookeville, TN 38506Sold

- $426,2404 bd3 ba2.2k sqft5413 Timberwalk Ln LOT 286, Cookeville, TN 38501Sold
- $417,7405 bd3 ba2.5k sqft5416 Timberwalk Ln LOT 8, Cookeville, TN 38506Sold
- $382,0005 bd3 ba2.5k sqft5416 Timberwalk Ln, Cookeville, TN 38506Sold
- $409,9904 bd3 ba2.2k sqft5418 Timberwalk Ln LOT 9, Cookeville, TN 38506Sold
A local agent can set up tours, give advice and negotiate with sellers.
A local lender can help you make sure your offer is ready when you are.
Similar homes
- $465,0004 bd3 ba2.5k sqft1057 W Cemetery Rd, Cookeville, TN 38506For Sale
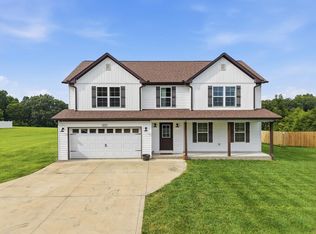
 MLS ID #246273, Kelly Morgan, The Realty Firm. UCMLS
 - $469,5003 bd3 ba2k sqft1581 Bay View Dr, Cookeville, TN 38506For Sale
 MLS ID #245072, Gina Key, American Way Real Estate. UCMLS
 - $433,0003 bd3 ba2.2k sqft104 Echo Valley Dr, Cookeville, TN 38501For Sale
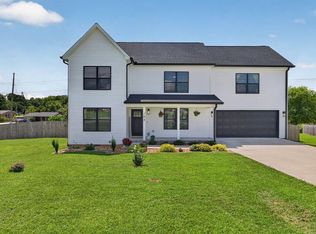 MLS ID #246326, Mackenzie LaRoche, Provision Realty Group. UCMLS
 - $499,9993 bd2 ba2.1k sqft746 Blue Water Dr, Cookeville, TN 38506For Sale
 MLS ID #243663, Olivia McCoy Cobb, Real Estate Professionals of TN. UCMLS
 - $429,9003 bd2 ba1.8k sqft6715 Parwood Dr, Baxter, TN 38544For SaleMLS ID #246249, Valerie Evans, The Property Company. UCMLS
- $489,0003 bd3 ba2.5k sqft3142 Sparks Dr, Cookeville, TN 38506For SaleMLS ID #245298, Devon Cherryholmes, The Real Estate Collective. UCMLS
- $499,9003 bd3 ba2.8k sqft1700 Eagle Landing Dr, Cookeville, TN 38506For SaleMLS ID #246314, Fallon Tharp, Webb Real Estate Co.. UCMLS
- $485,0003 bd3 ba3.6k sqft1114 Cross Pointe Dr, Cookeville, TN 38506For SaleMLS ID #242762, Joey Reels, Southern Realty Group LLC #2. UCMLS
- $450,0003 bd4 ba2k sqft3505 Brookstone Dr, Cookeville, TN 38506New ConstructionMLS ID #245392, Heather Conner, Highlands Elite Real Estate LLC - Baxter. UCMLS
- $439,9003 bd3 ba2.2k sqft640 Rockwell Dr, Cookeville, TN 38506For SaleMLS ID #244415, Christy Ehlert-Wagner, The Realty Firm. UCMLS
- $479,0003 bd2 ba1.7k sqft838 Lafever Rd, Cookeville, TN 38506New ConstructionMLS ID #245782, Seth Tiebout, The Realty Firm. UCMLS
- $344,9003 bd2 ba1.4k sqft1111 Cross Pointe Dr, Cookeville, TN 38506For SaleMLS ID #245518, Robbie Porter, The Real Estate Collective Sparta. UCMLS
- $394,5003 bd2 ba1.6k sqft388 Pistole Rd, Sparta, TN 38583For SaleMLS ID #246313, Brad Lewis, True North Real Estate Services, LLC. UCMLS
- $475,0004 bd3 ba2.4k sqft1036 Melrose Dr, Cookeville, TN 38501For SaleMLS ID #246005, Sabrina Brazle, Provision Realty Group. UCMLS
- $509,9003 bd3 ba2.8k sqft920 Franklin Ct, Cookeville, TN 38506For SaleMLS ID #245528, Amber Flynn-Jared, The Real Estate Collective. UCMLS
- $459,9003 bd2 ba2k sqft5004 Curtis Way, Cookeville, TN 38506For SaleMLS ID #243613, Vickie Loftis, American Way Real Estate. UCMLS
- $399,9995 bd3 ba2.6k sqft163 Big Springs Cir, Cookeville, TN 38501For SaleMLS ID #245097, Robin Dirro, Pathway Realty. UCMLS
- $349,0003 bd3 ba2k sqft2633 Suffolk Dr, Cookeville, TN 38506For SaleMLS ID #246174, Josh Gray, Highlands Elite Real Estate LLC. UCMLS
- $389,9993 bd2 ba1.9k sqft2543 S Bunker Hill Rd, Sparta, TN 38583For SaleMLS ID #245580, Tomas Paul, True North Real Estate Services, LLC. UCMLS
- $419,9003 bd2 ba1.4k sqft1719 Purvin Lollar Rd, Sparta, TN 38583For SaleMLS ID #246093, Tammy Price, Tri-star Real Estate & Auction Co.,. UCMLS
