This beautifully designed 3-bedroom, 2-bath home blends modern style with everyday comfort. The kitchen features custom black cabinetry, sleek black hardware, and gas appliances, creating a bold, sophisticated feel. The open-concept living area is filled with natural light and centered around a cozy gas fireplace—perfect for relaxing or entertaining. The spacious primary suite on the main level offers a true retreat, complete with a luxurious tiled walk-in shower, elegant quartz finishes, and built-in closet shelving for easy organization. Throughout the home, you'll find abundant storage solutions, including cabinets in the laundry room, which also comes equipped with a washer and dryer for added convenience. An oversized garage provides even more storage space, while the covered back porch offers a peaceful place to unwind. With approximately 2,118 square feet, this home delivers a perfect mix of contemporary design, functional features, and comfortable living in a vibrant community.
Accepting backups
$499,999
746 Blue Water Dr, Cookeville, TN 38506
3beds
2,118sqft
Single Family Residence
Built in 2023
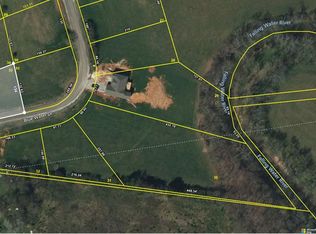
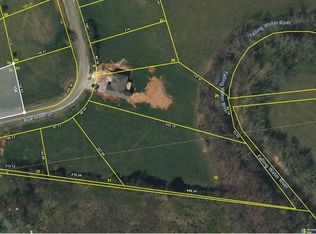
0.53 Acres Lot
$487,300 Zestimate®
$236/sqft
$-- HOA
What's special
Cozy gas fireplaceElegant quartz finishesOversized garageGas appliancesFilled with natural lightAbundant storage solutionsCustom black cabinetry
- 137 days
- 333
- 10
Zillow last checked:
Listing updated:
Listed by:
Olivia McCoy Cobb,
Real Estate Professionals of TN 931-526-3700,
Jake Cobb,
Real Estate Professionals of TN
Source: UCMLS,MLS#: 243663
Facts & features
Interior
Bedrooms & bathrooms
- Bedrooms: 3
- Bathrooms: 2
- Full bathrooms: 2
Heating
- Natural Gas
Cooling
- Central Air
Appliances
- Included: Dishwasher, Gas Oven, Refrigerator, Gas Range, Microwave, Washer, Dryer, Gas Water Heater
- Laundry: Main Level
Features
- Ceiling Fan(s), Walk-In Closet(s)
- Flooring: Vinyl, Tile
- Windows: Double Pane Windows
- Basement: Crawl Space
- Number of fireplaces: 1
- Fireplace features: One, Gas Log
Interior area
- Total structure area: 2,118
- Total interior livable area: 2,118 sqft
Video & virtual tour
Property
Parking
- Total spaces: 2
- Parking features: Concrete, Attached, Garage
- Has attached garage: Yes
- Covered spaces: 2
- Has uncovered spaces: Yes
Features
- Levels: One
- Patio & porch: Porch, Covered, Patio
- Has view: Yes
- View description: No Water Frontage View Description
- Water view: No Water Frontage View Description
- Waterfront features: No Water Frontage View Description
Lot
- Size: 0.53 Acres
- Dimensions: 181 x 127
- Features: Irregular Lot
Details
- Parcel number: 096P B 032.00
Construction
Type & style
- Home type: SingleFamily
- Property subtype: Single Family Residence
Materials
- Brick, Frame
- Roof: Shingle
Condition
- Year built: 2023
Utilities & green energy
- Electric: Circuit Breakers
- Gas: Natural Gas
- Sewer: Septic Tank
- Water: Public, Utility District
Community & HOA
Community
- Subdivision: The Landing at Falling Water River
HOA
- Has HOA: No
- Amenities included: None
Location
- Region: Cookeville
Financial & listing details
- Price per square foot: $236/sqft
- Tax assessed value: $348,600
- Annual tax amount: $2,319
- Date on market: 4/17/2026
Estimated market value
$487,300
$463,000 - $512,000
$2,469/mo
Price history
| Date | Event | Price |
|---|---|---|
| 5/22/2026 | Price change | $499,999-1.9%$236/sqft |
Source:  UCMLS #243663 Report a problem UCMLS #243663 Report a problem | ||
| 4/17/2026 | Listed for sale | $509,900+1297%$241/sqft |
Source: UCMLS #243663 Report a problem | ||
| 6/27/2023 | Sold | $36,500-1.4%$17/sqft |
Source: Public Record Report a problem | ||
| 3/8/2023 | Listed for sale | $37,000$17/sqft |
Source: United Country Report a problem | ||
Public tax history
| Year | Property taxes | Tax assessment |
|---|---|---|
| 2025 | $2,318 | $87,150 |
| 2024 | $2,318 +989.4% | $87,150 +989.4% |
| 2023 | $213 +7.6% | $8,000 |
| 2022 | $198 | $8,000 |
| 2021 | -- | $8,000 +23.1% |
| 2020 | $190 | $6,500 |
| 2019 | $190 +7.2% | $6,500 |
| 2018 | $177 +0.3% | $6,500 |
| 2017 | $177 | $6,500 |
| 2016 | $177 -2.9% | $6,500 |
| 2015 | $182 | $6,500 |
| 2014 | $182 | $6,500 |
| 2013 | $182 -0.2% | $6,500 |
| 2012 | $183 +6.2% | $6,500 |
| 2011 | $172 | $6,500 |
| 2010 | -- | $6,500 |
| 2009 | $179 | $6,500 |
Find assessor info on the county website
Monthly payment
Est. payment
Payment breakdown
Explore the cost of this home by adjusting the details. Changes won't be saved.Climate risks
Neighborhood: 38506


Similar homes
- $499,0003 bd3 ba2.8k sqft1112 Belmont Dr, Cookeville, TN 38506For Sale

 MLS ID #246838, Jerica Halliburton, True North Real Estate Services, LLC. UCMLS
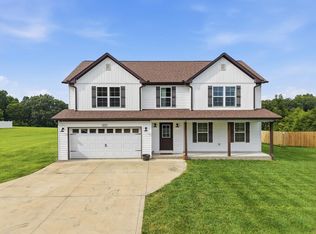
 - $465,0004 bd3 ba2.5k sqft1057 W Cemetery Rd, Cookeville, TN 38506For Sale
 MLS ID #246273, Kelly Morgan, The Realty Firm. UCMLS
 - $499,9004 bd3 ba2.8k sqft920 Franklin Ct, Cookeville, TN 38506For Sale
 MLS ID #245528, Amber Flynn-Jared, The Real Estate Collective. UCMLS
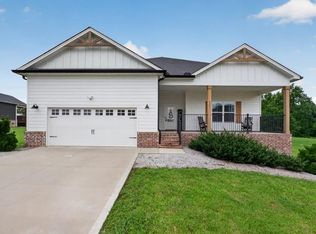
 - $550,0004 bd3 ba2.3k sqft4521 Jack Dr, Cookeville, TN 38506For Sale
 MLS ID #245838, Amber Flynn-Jared, The Real Estate Collective. UCMLS
 - $419,9294 bd3 ba2.4k sqft5417 Timberwalk Ln, Cookeville, TN 38506For SaleMLS ID #245540, Heather Skender-Newton, Skender-Newton Realty. UCMLS
- $499,9003 bd3 ba2.8k sqft1700 Eagle Landing Dr, Cookeville, TN 38506For SaleMLS ID #246314, Fallon Tharp, Webb Real Estate Co.. UCMLS
- $539,9003 bd3 ba2.5k sqft4585 Kate Cir, Cookeville, TN 38506New ConstructionMLS ID #245941, Sabrina Brazle, Provision Realty Group. UCMLS
- $459,9003 bd2 ba1.7k sqft4571 Kate Cir, Cookeville, TN 38506For SaleMLS ID #246156, Landon Dickerson, True North Real Estate Services, LLC. UCMLS
- $459,9003 bd2 ba2k sqft5004 Curtis Way, Cookeville, TN 38506For SaleMLS ID #243613, Vickie Loftis, American Way Real Estate. UCMLS
- $585,0004 bd3 ba2.3k sqft4503 Jack Dr, Cookeville, TN 38506For SaleMLS ID #246013, Elijah Castelli, Elevate Real Estate. UCMLS
- $445,0003 bd4 ba2k sqft3505 Brookstone Dr, Cookeville, TN 38506New ConstructionMLS ID #245392, Heather Conner, Highlands Elite Real Estate LLC - Baxter. UCMLS
- $425,0004 bd3 ba2.4k sqft5422 Mason Way, Cookeville, TN 38506For SaleMLS ID #246592, Chad Crouch, Highlands Elite Real Estate LLC. UCMLS
- $439,9003 bd3 ba2.2k sqft640 Rockwell Dr, Cookeville, TN 38506For SaleMLS ID #244415, Christy Ehlert-Wagner, The Realty Firm. UCMLS
- $475,0003 bd2 ba1.9k sqft909 Hawkins Crawford Rd, Cookeville, TN 38501For SaleMLS ID #245684, Heather Skender-Newton, Skender-Newton Realty. UCMLS
- $389,9004 bd3 ba1.9k sqft30 Big Springs Cir, Algood, TN 38501For SaleMLS ID #246855, Mark Brady, Highlands Elite Real Estate LLC. UCMLS
- $469,0003 bd2 ba2.3k sqft4044 Charlton Sq, Cookeville, TN 38501For SaleMLS ID #244192, Jenette Wilson, The Real Estate Collective. UCMLS
- $464,9004 bd3 ba2.4k sqft1036 Melrose Dr, Cookeville, TN 38501For SaleMLS ID #246005, Sabrina Brazle, Provision Realty Group. UCMLS
- $479,0003 bd2 ba2k sqft1309 Bridle Path, Cookeville, TN 38501For SaleMLS ID #243163, Alma Mendez, The Real Estate Collective. UCMLS
- $449,9293 bd2 ba2.1k sqft2394 Mountain Reserve, Cookeville, TN 38506For SaleMLS ID #243045, Heather Skender-Newton, Skender-Newton Realty. UCMLS
- $694,9003 bd3 ba3k sqft1644 Carriage Ln, Cookeville, TN 38506For SaleMLS ID #245061, Daniel Rediker, Southern Realty Group LLC #2. UCMLS
