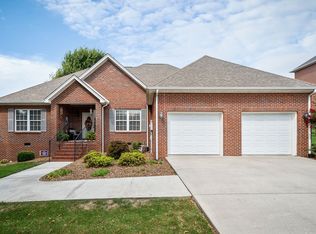
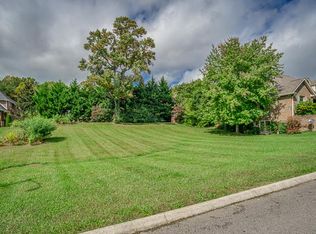
Expect to be impressed! From the beautiful curb appeal to the immaculate interior, this all-brick Cookeville City home truly shows like new. Built in 2019 and barely lived in, it offers over 3,800 SF with 5 bedrooms, 3.5 baths, two primary suites and spacious rooms throughout. Step inside to a dramatic two-story foyer with a curved staircase, upscale finishes and thoughtful details at every turn. The gorgeous kitchen features double ovens, a large island, abundant cabinetry and a huge walk-in pantry. Multiple bonus/flex spaces, a huge laundry room and exceptional storage add even more functionality. Enjoy a summer kitchen in the garage plus covered front and back porches. Located in a beautiful subdivision just minutes from Tennessee Tech, CRMC and Cookeville amenities. Call today for your personal tour or take the virtual 3-D tour here: https://my.matterport.com/show/?m=5Xunr7Ydn7i&brand=0
For sale
Price cut: $14.9K (10/6)
$680,000
1312 Bridle Path, Cookeville, TN 38501
5beds
3,810sqft
Single Family Residence
Built in 2019
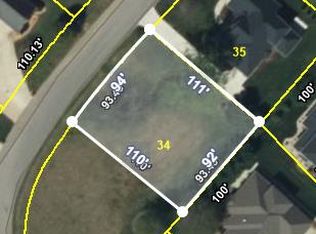
0.25 Acres Lot
$-- Zestimate®
$178/sqft
$-- HOA
What's special
Large islandDouble ovensUpscale finishesGorgeous kitchenExceptional storageTwo primary suitesAbundant cabinetry
- 58 days
- 207
- 0
Zillow last checked:
Listing updated:
Listed by:
Connie McCormick,
RE/MAX ONE, LLC 931-520-7777
Source: UCMLS,MLS#: 246572
Facts & features
Interior
Bedrooms & bathrooms
- Bedrooms: 5
- Bathrooms: 4
- Full bathrooms: 3
- Partial bathrooms: 1
- Main level bedrooms: 1
Primary bedroom
- Level: Main
Bedroom 2
- Level: Upper
Bedroom 3
- Level: Upper
Bedroom 4
- Level: Upper
Bedroom 5
- Level: Upper
Dining room
- Level: Main
Kitchen
- Level: Main
Living room
- Level: Main
Heating
- Natural Gas, Electric, Central
Cooling
- Central Air
Appliances
- Included: Dishwasher, Electric Oven, Disposal, Refrigerator, Gas Range, Microwave, Double Oven, Gas Water Heater
- Laundry: Main Level
Features
- New Floor Covering, New Paint, Ceiling Fan(s), Vaulted Ceiling(s), Walk-In Closet(s)
- Flooring: New Floor Covering, Hardwood, Tile
- Windows: Double Pane Windows, Blinds
- Basement: Crawl Space,Block,Brick
- Number of fireplaces: 1
- Fireplace features: One, Gas Log, Living Room
Interior area
- Total structure area: 3,810
- Total interior livable area: 3,810 sqft
Property
Parking
- Total spaces: 2
- Parking features: Concrete, Garage Door Opener
- Has garage: Yes
- Covered spaces: 2
- Has uncovered spaces: Yes
Features
- Levels: Two
- Patio & porch: Porch, Covered, Patio
- Exterior features: Lighting, Garden
- Has spa: Yes
- Spa features: Bath
Lot
- Size: 0.25 Acres
- Dimensions: 100 x 110
- Features: Cleared
Details
- Parcel number: 047.00
Construction
Type & style
- Home type: SingleFamily
- Property subtype: Single Family Residence
Materials
- Brick, Frame
- Roof: Composition,Shingle
Condition
- Year built: 2019
Utilities & green energy
- Electric: Circuit Breakers
- Gas: Natural Gas
- Sewer: Public Sewer
- Water: Public
- Utilities for property: Natural Gas Connected
Community & HOA
Community
- Security: Smoke Detector(s)
- Subdivision: Buckingham
HOA
- Has HOA: No
Location
- Region: Cookeville
Financial & listing details
- Price per square foot: $178/sqft
- Tax assessed value: $389,800
- Annual tax amount: $3,556
- Date on market: 8/19/2026
- Road surface type: Paved
Estimated market value
Not available
Estimated sales range
Not available
Not available
Price history
| Date | Event | Price |
|---|---|---|
| 10/6/2026 | Price change | $680,000-2.1%$178/sqft |
Source:  UCMLS #246572 Report a problem UCMLS #246572 Report a problem | ||
| 9/16/2026 | Price change | $694,900-0.7%$182/sqft |
Source: UCMLS #246572 Report a problem | ||
| 8/19/2026 | Listed for sale | $699,900$184/sqft |
Source: UCMLS #246572 Report a problem | ||
| 8/13/2026 | Listing removed | $699,900$184/sqft |
Source: UCMLS #242152 Report a problem | ||
| 7/24/2026 | Price change | $699,900-1.4%$184/sqft |
Source: UCMLS #242152 Report a problem | ||
| 5/4/2026 | Price change | $709,900-0.7%$186/sqft |
Source: UCMLS #242152 Report a problem | ||
| 4/26/2026 | Price change | $715,000-1.4%$188/sqft |
Source:  East Tennessee Realtors #1329591 Report a problem East Tennessee Realtors #1329591 Report a problem | ||
| 2/13/2026 | Listed for sale | $725,000+1350%$190/sqft |
Source: UCMLS #242152 Report a problem | ||
| 1/4/2018 | Sold | $50,000$13/sqft |
Source: Public Record Report a problem | ||
Public tax history
| Year | Property taxes | Tax assessment |
|---|---|---|
| 2025 | $3,557 +2% | $97,450 |
| 2024 | $3,489 | $97,450 |
| 2023 | $3,489 +8.7% | $97,450 |
| 2022 | $3,208 | $97,450 |
| 2021 | -- | $97,450 +15.5% |
| 2020 | $3,303 +33.8% | $84,350 |
| 2019 | $2,468 +637.4% | $84,350 +799.7% |
| 2018 | $335 -0.1% | $9,375 |
| 2017 | $335 | $9,375 |
| 2016 | $335 -3.6% | $9,375 |
| 2015 | $347 | $9,375 |
| 2014 | $347 | $9,375 |
| 2013 | $347 -0.1% | $9,375 |
| 2012 | $348 +6.1% | $9,375 |
| 2011 | $328 | $9,375 |
| 2010 | -- | $9,375 |
| 2009 | $339 | $9,375 |
| 2008 | $339 +7.7% | $9,375 |
| 2007 | $315 +3.7% | $9,375 |
| 2006 | $304 -7% | $9,375 |
| 2005 | $326 +66.7% | $9,375 +66.7% |
| 2004 | $196 +5.2% | $5,625 |
| 2002 | $186 | $5,625 -25% |
| 2001 | -- | $7,500 -75% |
| 2000 | -- | $30,000 |
Find assessor info on the county website
Monthly payment
Est. payment
Payment breakdown
Explore the cost of this home by adjusting the details. Changes won't be saved.Climate risks
Neighborhood: 38501
Similar homes
- $699,9004 bd3 ba4.5k sqft1515 Little John Ln, Cookeville, TN 38501For Sale

 MLS ID #245172, Richard Petersheim, 1 Source Realty Pros Crossville. UCMLS
 - $679,0004 bd4 ba3.5k sqft747 Timber Ln, Cookeville, TN 38501For Sale
 MLS ID #246336, Michele Ervin, The Real Estate Collective. UCMLS
 - $599,9194 bd3 ba2.4k sqft1156 Beam Ave, Cookeville, TN 38501For Sale
 MLS ID #245081, Cerina Craig, The Realty Firm. UCMLS
 - $659,8295 bd5 ba4.4k sqft1166 Sheraton Dr, Cookeville, TN 38501For Sale
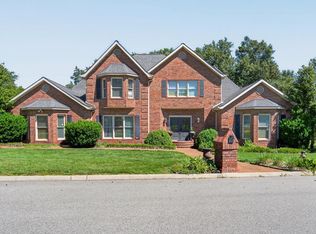 MLS ID #244419, Heather Skender-Newton, Skender-Newton Realty. UCMLS
 - $749,9294 bd3 ba4.2k sqft4068 Charlton Sq, Cookeville, TN 38501For SaleMLS ID #245731, Heather Skender-Newton, Skender-Newton Realty. UCMLS
- $499,9003 bd3 ba3.6k sqft1325 Bridle Path, Cookeville, TN 38501For SaleMLS ID #244784, Amber Flynn-Jared, The Real Estate Collective. UCMLS
- $674,9005 bd4 ba3.5k sqft1566 N Plantation Dr, Cookeville, TN 38506For SaleMLS ID #246462, Ciera Anglin, AXEN Realty. UCMLS
- $749,9004 bd3 ba3.3k sqft2109 Boxwood Cir, Cookeville, TN 38501For SaleMLS ID #244081, Christy Ehlert-Wagner, The Realty Firm. UCMLS
- $779,0004 bd3 ba3.3k sqft829 N Jefferson Ave, Cookeville, TN 38501For SaleMLS ID #243621, Donnita Hill, Elevate Real Estate. UCMLS
- $949,9984 bd6 ba5.3k sqft1180 Mount Vernon Rd, Cookeville, TN 38501For SaleMLS ID #245326, Elijah Castelli, Elevate Real Estate. UCMLS
- $589,9004 bd4 ba3.7k sqft120 Essex Rd, Cookeville, TN 38506For SaleMLS ID #247619, Mark Brady, Highlands Elite Real Estate LLC. UCMLS
- $639,0004 bd4 ba3.6k sqft1650 N Plantation Dr, Cookeville, TN 38506For SaleMLS ID #245490, Robbie Porter, The Real Estate Collective Sparta. UCMLS
- $650,0004 bd4 ba3.3k sqft1434 N Plantation Dr, Cookeville, TN 38506For SaleMLS ID #244146, April Martin, eXp Realty. UCMLS
- $485,0004 bd3 ba2.1k sqft1205 Buckingham Pl, Cookeville, TN 38501For SaleMLS ID #245706, Kevin Tyler, The Realty Firm. UCMLS
- $565,9293 bd3 ba3.1k sqft3040 Shipley Rd, Cookeville, TN 38501For SaleMLS ID #244003, Heather Skender-Newton, Skender-Newton Realty. UCMLS
- $459,0003 bd2 ba1.9k sqft1305 Bridle Path, Cookeville, TN 38501For SaleMLS ID #244947, Donnita Hill, Elevate Real Estate. UCMLS
- $389,9995 bd3 ba2.6k sqft163 Big Springs Cir, Cookeville, TN 38501For SaleMLS ID #245097, Robin Dirro, Pathway Realty. UCMLS
- $465,0004 bd3 ba2.1k sqft1250 Charles St, Cookeville, TN 38506For SaleMLS ID #244865, Donna Poston Grider, Highlands Elite Real Estate LLC - Baxter. UCMLS
- $624,9294 bd3 ba2.4k sqft4816 River Bend Ct, Cookeville, TN 38506For SaleMLS ID #247017, Heather Skender-Newton, Skender-Newton Realty. UCMLS
- $919,9995 bd4 ba5.1k sqft992 Stonebridge Cir, Cookeville, TN 38501For SaleMLS ID #245871, Mallie Rogers, The Realty Firm. UCMLS
