Perfect blend of custom craftsmanship & multigenerational living or perfect for entertaining w/ gorgeous farm views just minutes from Ckvl/Baxter & Center Hill Lake on almost an acre. Your main level features a split 3BR/2BA floor plan w/ a tray ceiling, gas fireplace, gourmet kitchen + large island, spacious primary suite, office or formal dining, & built-ins in all closets. Enjoy sunsets from the sunroom & back deck overlooking open fields in your backyard, with ample space for a shop or pool etc! The finished bsmt offers a full in-law suite or 4th bedroom w/ a brand-new kitchen, living area, bedroom + bath, storm shelter, & its own covered patio—ideal for in-laws/older kids, guests, or bonus space for entertaining all season. There is also a main level garage w/ a workshop, a generator, extra storage in the basement, & 12x26 attic space for storage or to make another bonus area, all on just under an acre. Exceptionally maintained while close to everyday conveniences! 13 month home warranty for peace of mind.
For sale
$764,500
4068 Charlton Sq, Cookeville, TN 38501
4beds
4,236sqft
:
Get pre-qualified$4,754/mo
Single Family Residence
Built in 2021
0.94 Acres Lot
$735,400 Zestimate®
$180/sqft
$-- HOA
What's special
Gas fireplaceLarge islandCustom craftsmanshipSunsets from the sunroomOffice or formal diningGorgeous farm viewsGourmet kitchen
- 32 days |
- 523 |
- 43 |
Zillow last checked:
Listing updated:
Listed by:
Heather Skender-Newton,
Skender-Newton Realty 931-261-9001,
Katy Farley,
Skender-Newton Realty
Source: UCMLS,MLS#: 245731
Facts & features
Interior
Bedrooms & bathrooms
- Bedrooms: 4
- Bathrooms: 3
- Full bathrooms: 3
- Main level bedrooms: 3
Primary bedroom
- Level: Main
Bedroom 2
- Level: Main
Bedroom 3
- Level: Main
Bedroom 4
- Level: Basement
Dining room
- Level: Main
Kitchen
- Level: Main
Living room
- Level: Main
Heating
- Natural Gas, Central
Cooling
- Central Air
Appliances
- Included: Gas Oven, Electric Water Heater
- Laundry: Main Level
Features
- New Paint, Ceiling Fan(s), Walk-In Closet(s)
- Windows: Double Pane Windows
- Basement: Finished
- Has fireplace: Yes
- Fireplace features: Electric, Gas Log
Interior area
- Total structure area: 4,236
- Total interior livable area: 4,236 sqft
Video & virtual tour
Property
Parking
- Total spaces: 2
- Parking features: Concrete, Garage Door Opener, Attached, Garage, Main Level
- Has attached garage: Yes
- Covered spaces: 2
- Has uncovered spaces: Yes
Features
- Levels: One
- Patio & porch: Porch, Covered, Deck
Lot
- Size: 0.94 Acres
- Dimensions: 110 x 272
- Features: Cleared
Details
- Parcel number: 038K B 024.00
Construction
Type & style
- Home type: SingleFamily
- Property subtype: Single Family Residence
Materials
- Brick, Frame
- Roof: Composition
Condition
- Year built: 2021
Details
- Warranty included: Yes
Utilities & green energy
- Electric: Circuit Breakers
- Sewer: Septic Tank
- Water: Utility District
- Utilities for property: Natural Gas Connected
Community & HOA
Community
- Security: Smoke Detector(s)
- Subdivision: Eller Plantation
HOA
- Has HOA: No
Location
- Region: Cookeville
Financial & listing details
- Price per square foot: $180/sqft
- Tax assessed value: $378,300
- Annual tax amount: $2,515
- Date on market: 7/9/2026
Estimated market value
$735,400
$699,000 - $772,000
$3,474/mo
Price history
| Date | Event | Price |
|---|---|---|
| 7/9/2026 | Listed for sale | $764,500-0.1%$180/sqft |
Source:  UCMLS #245731 Report a problem UCMLS #245731 Report a problem | ||
| 7/9/2026 | Listing removed | $764,929$181/sqft |
Source:  RealTracs MLS as distributed by MLS GRID #3060740 Report a problem RealTracs MLS as distributed by MLS GRID #3060740 Report a problem | ||
| 5/5/2026 | Price change | $764,929-1.3%$181/sqft |
Source: UCMLS #241043 Report a problem | ||
| 3/2/2026 | Price change | $774,929-1.3%$183/sqft |
Source: UCMLS #241043 Report a problem | ||
| 12/11/2025 | Listed for sale | $784,929+12.1%$185/sqft |
Source: UCMLS #241043 Report a problem | ||
| 7/1/2024 | Sold | $700,000+0%$165/sqft |
Source: UCMLS #225433 Report a problem | ||
| 6/3/2024 | Contingent | $699,900$165/sqft |
Source: RealTracs MLS as distributed by MLS GRID #2616266 Report a problem | ||
| 3/14/2024 | Price change | $699,900-4.1%$165/sqft |
Source: UCMLS #225433 Report a problem | ||
| 2/5/2024 | Listed for sale | $729,900-0.7%$172/sqft |
Source: UCMLS #225433 Report a problem | ||
| 1/30/2024 | Listing removed | -- |
Source: RealTracs MLS as distributed by MLS GRID #2594792 Report a problem | ||
| 1/7/2024 | Price change | $734,900-0.7%$173/sqft |
Source: UCMLS #224390 Report a problem | ||
| 11/18/2023 | Listed for sale | $739,900-2.6%$175/sqft |
Source: UCMLS #224390 Report a problem | ||
| 9/20/2023 | Listing removed | -- |
Source: RealTracs MLS as distributed by MLS GRID #2546747 Report a problem | ||
| 8/9/2023 | Price change | $759,900-1.3%$179/sqft |
Source: UCMLS #219809 Report a problem | ||
| 7/6/2023 | Listed for sale | $769,900+85.5%$182/sqft |
Source: UCMLS #219809 Report a problem | ||
| 5/28/2021 | Sold | $415,000-1.2%$98/sqft |
Source: Public Record Report a problem | ||
| 11/18/2020 | Listing removed | $419,900$99/sqft |
Source: Tri-star Real Estate & Auction Co., #198917 Report a problem | ||
| 8/6/2020 | Listed for sale | $419,900+139.9%$99/sqft |
Source: Tri-star Real Estate & Auction Co., #198917 Report a problem | ||
| 3/10/2005 | Sold | $175,000+1066.7%$41/sqft |
Source: Public Record Report a problem | ||
| 8/25/2000 | Sold | $15,000$4/sqft |
Source: Public Record Report a problem | ||
Public tax history
| Year | Property taxes | Tax assessment |
|---|---|---|
| 2025 | $2,516 | $94,575 |
| 2024 | $2,516 | $94,575 |
| 2023 | $2,516 +7.6% | $94,575 |
| 2022 | $2,338 | $94,575 +469.7% |
| 2021 | -- | $16,600 -69.2% |
| 2020 | $1,576 | $53,875 |
| 2019 | $1,576 +14.5% | $53,875 +6.8% |
| 2018 | $1,377 0% | $50,425 |
| 2017 | $1,377 | $50,425 |
| 2016 | $1,377 -2.6% | $50,425 |
| 2015 | $1,414 +10.4% | $50,425 +10.4% |
| 2014 | $1,281 | $45,673 |
| 2013 | $1,281 -0.2% | $45,673 |
| 2012 | $1,283 +6.2% | $45,673 |
| 2011 | $1,208 | $45,673 |
| 2010 | -- | $45,673 +6.1% |
| 2009 | $1,184 | $43,062 |
| 2008 | $1,184 +7% | $43,062 |
| 2007 | $1,107 +4.9% | $43,062 |
| 2006 | $1,055 +1.2% | $43,062 +7.5% |
| 2005 | $1,043 +0.2% | $40,067 +0.3% |
| 2004 | $1,040 +4.9% | $39,967 |
| 2002 | $991 | $39,967 |
| 2001 | -- | $39,967 -77.5% |
| 2000 | -- | $177,748 |
Find assessor info on the county website
Monthly payment
Est. payment
Payment breakdown
Explore the cost of this home by adjusting the details. Changes won't be saved.Climate risks
Neighborhood: 38501
Nearby schools
GreatSchools rating
- 5/10Upperman Middle SchoolGrades: 5-8Distance: 2.3 mi
- 5/10Upperman High SchoolGrades: 9-12Distance: 2.6 mi
- NABaxter PrimaryGrades: PK-1Distance: 3.4 mi
Schools provided by the listing agent
- Elementary: Baxter/Cornerstone/UMS
- Middle: Baxter/Cornerstone/UMS
- High: Baxter/Cornerstone/UMS
Source: UCMLS. This data may not be complete. We recommend contacting the local school district to confirm school assignments for this home.
- $340,4003 bd2 ba1.8k sqft4064 Charlton Sq, Cookeville, TN 38501Off Market
- $25,2001 acre4071 Charlton Sq, Cookeville, TN 38501Off Market
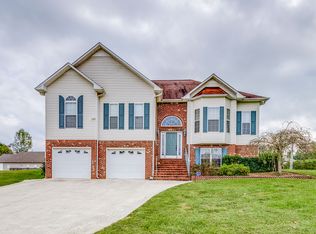
- $375,0003 bd2 ba1.8k sqft4060 Charlton Sq, Cookeville, TN 38501Sold

- $829,4003 bd3 ba3.2k sqft4072 Charlton Sq, Cookeville, TN 38501Off Market
- $428,6004 bd3 ba2.2k sqft4076 Charlton Sq, Cookeville, TN 38501Off Market
- $435,0003 bd3 ba2k sqft4053 Charlton Sq, Cookeville, TN 38501Sold
- $428,0003 bd2 ba1.9k sqft4083 Charlton Sq, Cookeville, TN 38501Off Market
- $492,7003 bd3 ba3.1k sqft4080 Charlton Sq, Cookeville, TN 38501Off Market
A local agent can set up tours, give advice and negotiate with sellers.
A local lender can help you make sure your offer is ready when you are.
Similar homes
- $695,0004 bd4 ba3.5k sqft747 Timber Ln, Cookeville, TN 38501For Sale
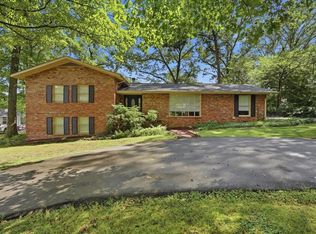
 MLS ID #246336, Michele Ervin, The Real Estate Collective. UCMLS
 - $750,0004 bd3 ba4.5k sqft1515 Little John Ln, Cookeville, TN 38501For Sale
 MLS ID #245172, Richard Petersheim, 1 Source Realty Pros Crossville. UCMLS
 - $779,0004 bd3 ba3.3k sqft829 N Jefferson Ave, Cookeville, TN 38501For Sale
 MLS ID #243621, Donnita Hill, Elevate Real Estate. UCMLS
 - $607,4794 bd3 ba2.4k sqft1156 Beam Ave, Cookeville, TN 38501For Sale
 MLS ID #245081, Cerina Craig, The Realty Firm. UCMLS
 - $699,9005 bd4 ba3.8k sqft1312 Bridle Path, Cookeville, TN 38501For SaleMLS ID #242152, Vickie Loftis, American Way Real Estate. UCMLS
- $469,0003 bd2 ba2.3k sqft4044 Charlton Sq, Cookeville, TN 38501For SaleMLS ID #244192, Jenette Wilson, The Real Estate Collective. UCMLS
- $433,0003 bd3 ba2.2k sqft104 Echo Valley Dr, Cookeville, TN 38501For SaleMLS ID #246326, Mackenzie LaRoche, Provision Realty Group. UCMLS
- $699,0005 bd4 ba3.2k sqft309 Greymoor Ln, Cookeville, TN 38501For SaleMLS ID #243718, Alma Mendez, The Real Estate Collective. UCMLS
- $649,9004 bd3 ba3.8k sqft1069 McGregor Ln, Cookeville, TN 38501For SaleMLS ID #243410, Vickie Loftis, American Way Real Estate. UCMLS
- $750,0004 bd3 ba3.7k sqft936 N Plantation Dr, Cookeville, TN 38506For SaleMLS ID #242104, Jennifer Prowse, The Real Estate Collective. UCMLS
- $475,0004 bd3 ba2.4k sqft1036 Melrose Dr, Cookeville, TN 38501For SaleMLS ID #246005, Sabrina Brazle, Provision Realty Group. UCMLS
- $919,9995 bd4 ba5.1k sqft992 Stonebridge Cir, Cookeville, TN 38501For SaleMLS ID #245871, Mallie Rogers, The Realty Firm. UCMLS
- $799,9005 bd5 ba4.1k sqft915 Brotherton Dr, Cookeville, TN 38506For SaleMLS ID #245947, Lacy Smith, Highlands Elite Real Estate Gainesboro. UCMLS
- $589,9293 bd3 ba3.1k sqft3040 Shipley Rd, Cookeville, TN 38501For SaleMLS ID #244003, Heather Skender-Newton, Skender-Newton Realty. UCMLS
- $635,0004 bd4 ba4.1k sqft1738 Heathrow Dr, Cookeville, TN 38506For SaleMLS ID #245896, Victor Bullard, The Property Company. UCMLS
- $695,0004 bd4 ba3.6k sqft3552 Tolbert Dr, Cookeville, TN 38506For SaleMLS ID #244489, Hali Howard, The Real Estate Collective Sparta. UCMLS
- $464,9004 bd3 ba3.4k sqft614 Bradford Trce, Cookeville, TN 38501For SaleMLS ID #244500, Kimberly Sparkman, The Real Estate Collective. UCMLS
- $975,0003 bd3 ba2.2k sqft5931 Buffalo Valley Rd, Cookeville, TN 38501For SaleMLS ID #243804, Chad Crouch, Highlands Elite Real Estate LLC. UCMLS
- $529,0003 bd3 ba2.6k sqft3933 Winter Haven Dr, Cookeville, TN 38501For SaleMLS ID #244948, Hinal Tanwar, The Real Estate Collective. UCMLS
- $639,0004 bd4 ba3.6k sqft1650 N Plantation Dr, Cookeville, TN 38506For SaleMLS ID #245490, Robbie Porter, The Real Estate Collective Sparta. UCMLS
