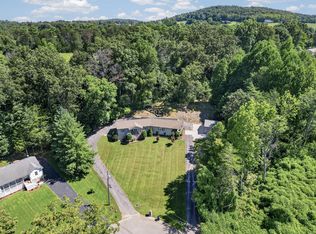
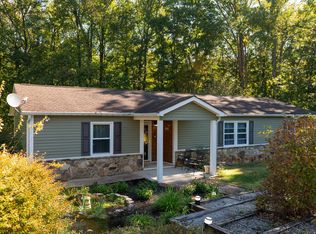
Nestled in the peaceful Overlook subdivision, 990 Brotherton Drive offers a beautiful blend of comfortable living, privacy, and natural surroundings. Set on approximately 3.19 acres, this charming 3-bedroom, 2.5-bathroom home features over 2,000 square feet of living space. The property is surrounded by picturesque scenery, with beautiful mountain-range views and a gorgeous backyard that gently extends into the woods, creating a serene and private retreat. The spacious grounds provide plenty of room to enjoy the outdoors, whether relaxing on the property, entertaining guests, or simply taking in the peaceful wooded setting. A large detached two-car garage with an attached carport provides abundant space for vehicles, storage, hobbies, or recreational equipment. Inside the home, thoughtful amenities include a whole-home generator and a water filtration system offering added comfort, convenience, and peace of mind. With its combination of scenic views, wooded privacy, generous acreage, versatile outbuildings, and desirable modern conveniences, 990 Brotherton Drive offers a rare opportunity to enjoy the beauty and tranquility of the Tennessee countryside while remaining conveniently located in the Cookeville area.
For sale
$479,000
990 Brotherton Dr, Cookeville, TN 38506
3beds
2,090sqft
Single Family Residence
Built in 2005
3.19 Acres Lot
$460,000 Zestimate®
$229/sqft
$-- HOA
What's special
Beautiful mountain-range viewsSerene and private retreatWhole-home generatorSurrounded by picturesque sceneryWater filtration system
- 8 days
- 1,238
- 103
Zillow last checked:
Listing updated:
Listed by:
Luke Tosh,
Real Estate Professionals of TN 931-526-3700,
Jake Tosh,
Real Estate Professionals of TN
Source: UCMLS,MLS#: 246594
Facts & features
Interior
Bedrooms & bathrooms
- Bedrooms: 3
- Bathrooms: 3
- Full bathrooms: 2
- Partial bathrooms: 1
- Main level bedrooms: 1
Primary bedroom
- Level: Main
Bedroom 2
- Level: Upper
Bedroom 3
- Level: Upper
Dining room
- Level: Main
Kitchen
- Level: Main
Living room
- Level: Main
Heating
- Electric
Cooling
- Central Air
Appliances
- Included: Dishwasher, Refrigerator, Gas Range, Microwave, Range Hood
- Laundry: Main Level
Features
- New Paint, Ceiling Fan(s), Other
- Flooring: Hardwood, Vinyl, Carpet
- Windows: Double Pane Windows
- Basement: Crawl Space
- Has fireplace: No
- Fireplace features: None
Interior area
- Total structure area: 2,090
- Total interior livable area: 2,090 sqft
Video & virtual tour
Property
Parking
- Total spaces: 5
- Parking features: Driveway, Garage Door Opener, Attached, Carport, Detached, Garage
- Has attached garage: Yes
- Has carport: Yes
- Covered spaces: 5
- Has uncovered spaces: Yes
Features
- Levels: Two
- Patio & porch: Deck
- Has spa: Yes
- Spa features: Heated
Lot
- Size: 3.19 Acres
- Dimensions: 3.19 AC
- Features: Wooded
Details
- Additional structures: Outbuilding
- Parcel number: 024 015.02
Construction
Type & style
- Home type: SingleFamily
- Property subtype: Single Family Residence
Materials
- Vinyl Siding, Frame
- Roof: Composition
Condition
- Year built: 2005
Utilities & green energy
- Electric: Circuit Breakers
- Gas: Tank Rented
- Sewer: Septic Tank
- Water: Public
- Utilities for property: Propane
Community & HOA
Community
- Security: Security System
- Subdivision: Overlook
HOA
- Has HOA: No
Location
- Region: Cookeville
Financial & listing details
- Price per square foot: $229/sqft
- Tax assessed value: $242,500
- Annual tax amount: $1,612
- Date on market: 8/20/2026
- Road surface type: Paved
Estimated market value
$460,000
$437,000 - $483,000
$2,395/mo
Price history
| Date | Event | Price |
|---|---|---|
| 8/20/2026 | Listed for sale | $479,000+169.8%$229/sqft |
Source:  UCMLS #246594 Report a problem UCMLS #246594 Report a problem | ||
| 11/10/2016 | Sold | $177,550-4%$85/sqft |
Source: Public Record Report a problem | ||
| 9/27/2016 | Listed for sale | $185,000-0.8%$89/sqft |
Source: Homepath #177443 Report a problem | ||
| 6/27/2016 | Sold | $186,553$89/sqft |
Source: Public Record Report a problem | ||
| 6/23/2016 | Price change | $186,553+20.4%$89/sqft |
Source: Auction.com Report a problem | ||
| 6/4/2016 | Listed for sale | -- |
Source: Auction.com Report a problem | ||
| 2/17/2006 | Sold | $155,000$74/sqft |
Source: Public Record Report a problem | ||
Public tax history
| Year | Property taxes | Tax assessment |
|---|---|---|
| 2025 | $1,613 | $60,625 |
| 2024 | $1,613 | $60,625 |
| 2023 | $1,613 +7.6% | $60,625 |
| 2022 | $1,499 | $60,625 |
| 2021 | -- | $60,625 +21.4% |
| 2020 | $1,462 | $49,950 |
| 2019 | $1,462 +7.2% | $49,950 |
| 2018 | $1,364 0% | $49,950 |
| 2017 | $1,364 | $49,950 |
| 2016 | $1,364 -2.6% | $49,950 |
| 2015 | $1,401 +6.3% | $49,950 +6.3% |
| 2014 | $1,318 | $46,978 |
| 2013 | $1,318 +1.3% | $46,978 +1.5% |
| 2012 | $1,301 +6.2% | $46,294 |
| 2011 | $1,225 | $46,294 |
| 2010 | -- | $46,294 +4.7% |
| 2009 | $1,216 | $44,235 |
| 2008 | $1,216 +7% | $44,235 |
| 2007 | $1,137 +4.9% | $44,235 |
| 2006 | $1,084 +939.8% | $44,235 +1004.5% |
| 2005 | $104 | $4,005 |
Find assessor info on the county website
Monthly payment
Est. payment
Payment breakdown
Explore the cost of this home by adjusting the details. Changes won't be saved.Climate risks
Neighborhood: 38506


Similar homes
- $489,9004 bd3 ba2k sqft3617 Burton Cove Rd, Cookeville, TN 38506For Sale

 MLS ID #246479, Heather Cowart, Provision Realty Group. UCMLS
 - $369,9293 bd2 ba1.9k sqft2600 Pine Valley Rd, Cookeville, TN 38506For Sale
 MLS ID #246777, Heather Skender-Newton, Skender-Newton Realty. UCMLS
 - $357,0003 bd3 ba1.8k sqft546 Geeseway Dr, Cookeville, TN 38506For Sale
 MLS ID #246699, Brenda Blaeser, First Realty Company. UCMLS
 - $529,9003 bd3 ba2.4k sqft3505 Heritage Green Way, Cookeville, TN 38506For Sale
 MLS ID #245191, Dakota Langdon, Highlands Elite Real Estate LLC. UCMLS
 - $274,9003 bd2 ba2.2k sqft6101 Spring Creek Rd, Cookeville, TN 38506For Sale
 MLS ID #3190714, Kelly Morgan. RealTracs MLS as distributed by MLS GRID
 - $399,9004 bd4 ba2.8k sqft2120 Green Mountain Rd, Cookeville, TN 38506For SaleMLS ID #243683, Shirley Riddle, American Way Real Estate. UCMLS
- $499,9003 bd3 ba2.8k sqft1700 Eagle Landing Dr, Cookeville, TN 38506For SaleMLS ID #246314, Fallon Tharp, Webb Real Estate Co.. UCMLS
- $360,0003 bd2 ba2k sqft3523 Bear Creek Ln, Cookeville, TN 38506For SaleMLS ID #244861, Donnita Hill, Elevate Real Estate. UCMLS
- $419,9003 bd3 ba2.1k sqft556 Grandview Dr, Cookeville, TN 38506For SaleMLS ID #246439, Anca Sexton, Pathway Realty. UCMLS
- $459,9003 bd2 ba2k sqft5004 Curtis Way, Cookeville, TN 38506For SaleMLS ID #243613, Vickie Loftis, American Way Real Estate. UCMLS
- $439,9003 bd3 ba2.2k sqft640 Rockwell Dr, Cookeville, TN 38506For SaleMLS ID #244415, Christy Ehlert-Wagner, The Realty Firm. UCMLS
- $409,9003 bd3 ba2.3k sqft921 Green Meadow Rd, Cookeville, TN 38506For SaleMLS ID #245358, Susan Johnson, Highlands Elite Real Estate LLC. UCMLS
- $269,0003 bd1 ba1.8k sqft3382 Dietz Dr, Cookeville, TN 38506For SaleMLS ID #246787, Kierra Gray, Highlands Elite Real Estate LLC. UCMLS
- $325,0002 bd2 ba1k sqft142 Poston Andrews Ln, Cookeville, TN 38506For SaleMLS ID #246366, Sherri Smith, Real Estate Professionals of TN. UCMLS
- $399,9293 bd2 ba1.9k sqft2403 N Pointe Cove Cir, Cookeville, TN 38506For SaleMLS ID #244951, Heather Skender-Newton, Skender-Newton Realty. UCMLS
- $349,0003 bd3 ba2k sqft2633 Suffolk Dr, Cookeville, TN 38506For SaleMLS ID #246174, Josh Gray, Highlands Elite Real Estate LLC. UCMLS
- $342,0003 bd3 ba1.7k sqft1080 Old Cavalry Rd, Cookeville, TN 38506For SaleMLS ID #242541, Chris Dalton, Highlands Elite Real Estate LLC - Crvl. UCMLS
