Beautifully Updated Home on 1.90 Acres! This charming 3-bedroom, 3-bath home sits on a quiet cul-de-sac and features a full basement, 1-car attached garage, a spacious 28x26 detached workshop/garage, and an additional 11x16 storage shed for all your tools and equipment. Enjoy peaceful country living with modern updates throughout the home. The property offers a covered front porch, Trex rear deck, and a fenced-in area perfect for outdoor enjoyment. Inside, you'll find main-level laundry, spacious rooms, and thoughtful upgrades that make this home move-in ready. With ample storage, workshop space, and room to spread out, this property combines comfort, functionality, and convenience in a beautiful country setting.
For sale
$369,000
546 Geeseway Dr, Cookeville, TN 38506
3beds
1,827sqft
:
Get pre-qualified$2,270/mo
Single Family Residence
Built in 1985
1.9 Acres Lot
$351,100 Zestimate®
$202/sqft
$-- HOA
What's special
Beautifully updated homeFull basementCovered front porchThoughtful upgradesQuiet cul-de-sacAmple storageTrex rear deck
- 64 days |
- 428 |
- 31 |
Zillow last checked:
Listing updated:
Listed by:
Scott Weaver,
First Realty Company 931-528-1573,
Brenda Blaeser,
First Realty Company
Source: UCMLS,MLS#: 244654
Facts & features
Interior
Bedrooms & bathrooms
- Bedrooms: 3
- Bathrooms: 3
- Full bathrooms: 3
Heating
- Natural Gas, Central
Cooling
- Central Air
Appliances
- Included: Electric Oven, Refrigerator, Electric Range, Electric Water Heater
- Laundry: Main Level
Features
- New Floor Covering, New Paint, Ceiling Fan(s), Walk-In Closet(s)
- Windows: Double Pane Windows
- Basement: Full,Walk-Out Access
- Has fireplace: Yes
- Fireplace features: Ventless
Interior area
- Total structure area: 1,827
- Total interior livable area: 1,827 sqft
Video & virtual tour
Property
Parking
- Total spaces: 3
- Parking features: Concrete, Attached, Attached Carport, Basement, Detached Carport
- Has carport: Yes
- Covered spaces: 3
- Has uncovered spaces: Yes
Features
- Levels: One
- Patio & porch: Deck
- Fencing: Fenced
- Has view: Yes
- View description: No Water Frontage View Description
- Water view: No Water Frontage View Description
- Waterfront features: No Water Frontage View Description
Lot
- Size: 1.9 Acres
- Dimensions: 134 x 383 x 167 x 379
- Features: Cul-De-Sac, Irregular Lot
Details
- Additional structures: Outbuilding
- Parcel number: 018.00
Construction
Type & style
- Home type: SingleFamily
- Property subtype: Single Family Residence
Materials
- Frame
- Roof: Composition
Condition
- Year built: 1985
Utilities & green energy
- Electric: Circuit Breakers
- Sewer: Septic Tank
- Water: Utility District
- Utilities for property: Natural Gas Connected
Community & HOA
Community
- Security: Smoke Detector(s)
- Subdivision: Shennon Vl
HOA
- Has HOA: No
- Amenities included: None
Location
- Region: Cookeville
Financial & listing details
- Price per square foot: $202/sqft
- Tax assessed value: $203,100
- Annual tax amount: $1,350
- Date on market: 5/26/2026
- Road surface type: Paved
Estimated market value
$351,100
$334,000 - $369,000
$2,070/mo
Price history
| Date | Event | Price |
|---|---|---|
| 5/26/2026 | Listed for sale | $369,000+4.4%$202/sqft |
Source:  UCMLS #244654 Report a problem UCMLS #244654 Report a problem | ||
| 5/23/2026 | Listing removed | $353,500$193/sqft |
Source: UCMLS #240053 Report a problem | ||
| 5/22/2026 | Listed for sale | $353,500$193/sqft |
Source: UCMLS #240053 Report a problem | ||
| 4/6/2026 | Pending sale | $353,500$193/sqft |
Source: UCMLS #240053 Report a problem | ||
| 10/20/2025 | Listed for sale | $353,500+319.8%$193/sqft |
Source: UCMLS #240053 Report a problem | ||
| 4/24/1997 | Sold | $84,200+13933.3%$46/sqft |
Source: Public Record Report a problem | ||
| 1/17/1997 | Sold | $600 |
Source: Public Record Report a problem | ||
Public tax history
| Year | Property taxes | Tax assessment |
|---|---|---|
| 2025 | $1,351 | $50,775 |
| 2024 | $1,351 | $50,775 |
| 2023 | $1,351 +7.6% | $50,775 |
| 2022 | $1,255 | $50,775 |
| 2021 | -- | $50,775 +59.4% |
| 2020 | $932 | $31,850 |
| 2019 | $932 +7.2% | $31,850 |
| 2018 | $870 -0.1% | $31,850 |
| 2017 | $870 | $31,850 |
| 2016 | $870 -2.6% | $31,850 |
| 2015 | $893 +9.4% | $31,850 +9.4% |
| 2014 | $817 | $29,119 |
| 2013 | $817 -0.2% | $29,119 |
| 2012 | $818 +6.2% | $29,119 |
| 2011 | $770 | $29,119 |
| 2010 | -- | $29,119 -1.3% |
| 2009 | $812 | $29,515 |
| 2008 | $812 +7% | $29,515 |
| 2007 | $759 +4.9% | $29,515 |
| 2006 | $723 +6.3% | $29,515 +12.9% |
| 2005 | $681 +4.5% | $26,148 +4.5% |
| 2004 | $651 +4.9% | $25,028 |
| 2002 | $621 | $25,028 |
| 2001 | -- | $25,028 -74.8% |
| 2000 | -- | $99,124 |
Find assessor info on the county website
Monthly payment
Est. payment
Payment breakdown
Explore the cost of this home by adjusting the details. Changes won't be saved.Climate risks
Neighborhood: 38506
Nearby schools
GreatSchools rating
- 8/10Algood Middle SchoolGrades: PK,5-8Distance: 1 mi
- 8/10Cookeville High SchoolGrades: PK,9-12Distance: 3.1 mi
- 8/10Algood Elementary SchoolGrades: PK-4Distance: 1 mi
- $276,6003 bd2 ba1.4k sqft545 Geeseway Dr, Cookeville, TN 38506Off Market
- $345,2003 bd2 ba1.7k sqft533 Geeseway Dr, Cookeville, TN 38506Off Market

- $473,5005 bd5 ba2.6k sqft3558 Manassas Rd, Cookeville, TN 38506Off Market
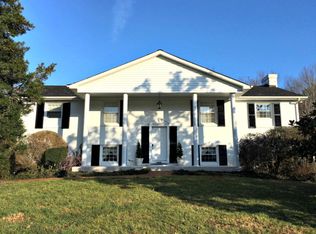
- $591,9001.85 Acres339 New Heritage Dr, Cookeville, TN 38506Off Market

- $22,000-- bd-- ba-- sqft517 Geeseway Dr, Cookeville, TN 38506Off Market
- $422,0005 bd3 ba2.6k sqft3558 Manassas Rd, Cookeville, TN 38506Off Market
- $275,000-- bd1 ba2.1k sqft3572 Shannon Village Rd, Cookeville, TN 38506Off Market
- $315,6003 bd2 ba1.6k sqft517 Geeseway Dr, Cookeville, TN 38506Off Market
A local agent can set up tours, give advice and negotiate with sellers.
A local lender can help you make sure your offer is ready when you are.
Similar homes
- $428,9003 bd3 ba1.9k sqft3847 Post Oak Cir, Cookeville, TN 38506For Sale

 MLS ID #245091, Sonja Brown, American Way Real Estate. UCMLS
 - $359,0003 bd2 ba1.8k sqft469 E Main St, Cookeville, TN 38506For Sale
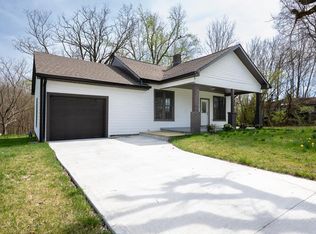 MLS ID #242828, Heather Conner, Highlands Elite Real Estate LLC - Baxter. UCMLS
 - $357,5004 bd2 ba1.7k sqft159 2nd Ave S, Cookeville, TN 38506For Sale
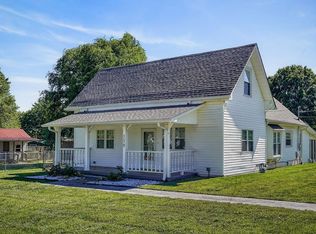 MLS ID #244394, Bridget Salazar, The Realty Firm. UCMLS
 - $349,9003 bd2 ba2.1k sqft125 Ensor Dr, Cookeville, TN 38501For Sale
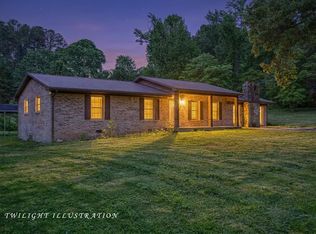 MLS ID #244620, Jamie Reis, American Way Real Estate. UCMLS
 - $369,9003 bd3 ba2.2k sqft2749 New London Dr, Cookeville, TN 38506For SaleMLS ID #245037, Mitch Copeland, The Realty Firm. UCMLS
- $299,9003 bd2 ba1.6k sqft198 Epperson Ave, Cookeville, TN 38506For SaleMLS ID #244095, Jeff Monday, The Realty Firm. UCMLS
- $339,9004 bd3 ba2.2k sqft113 Circle Dr, Cookeville, TN 38506For SaleMLS ID #244321, Elaina Morgan, True Blue Realty, LLC. UCMLS
- $347,9003 bd2 ba1.6k sqft5588 Village Rd, Cookeville, TN 38506For SaleMLS ID #244648, Shannon Gomez, Keller Williams Realty DBA Cookeville RE Company. UCMLS
- $369,9002 bd2 ba2.7k sqft151 3rd Ave, Cookeville, TN 38506For SaleMLS ID #243210, Amber Flynn-Jared, The Real Estate Collective. UCMLS
- $399,9003 bd3 ba1.8k sqft2600 Lake Valley Dr, Cookeville, TN 38506For SaleMLS ID #244924, Lori Johnson, The Real Estate Collective. UCMLS
- $355,0003 bd2 ba1.6k sqft45 S Old Kentucky Rd, Cookeville, TN 38501For SaleMLS ID #244004, Sonja Brown, American Way Real Estate. UCMLS
- $399,0003 bd2 ba1.5k sqft524 Fisk Rd, Cookeville, TN 38501For SaleMLS ID #245529, Alma Mendez, The Real Estate Collective. UCMLS
- $339,5003 bd2 ba1.8k sqft860 Shady Ln, Cookeville, TN 38501For SaleMLS ID #243478, Josh Gray, Highlands Elite Real Estate LLC. UCMLS
- $250,0004 bd2 ba1.4k sqft205 E 16th St, Cookeville, TN 38501For Sale By Owner
- $425,0004 bd3 ba2.4k sqft1920 Bay View Dr, Cookeville, TN 38506For SaleMLS ID #245581, Amber Flynn-Jared, The Real Estate Collective. UCMLS
- $329,9003 bd2 ba2.2k sqft1945 Skymont Dr, Cookeville, TN 38506For SaleMLS ID #245224, Mark Brady, Highlands Elite Real Estate LLC. UCMLS
- $299,0003 bd2 ba1.8k sqft2443 Buck Mountain Rd, Cookeville, TN 38506For SaleMLS ID #244153, Mark Brady, Highlands Elite Real Estate LLC. UCMLS
- $395,0003 bd2 ba2.2k sqft359 Cc Camp Rd, Cookeville, TN 38501For SaleMLS ID #242705, Amber Flynn-Jared, The Real Estate Collective. UCMLS
- $349,9003 bd2 ba1.7k sqft1106 Park Dr, Cookeville, TN 38501For SaleMLS ID #240000, Amanda Wiegand-Selby, Highlands Elite Real Estate LLC. UCMLS
- $399,9995 bd3 ba2.6k sqft163 Big Springs Cir, Cookeville, TN 38501For SaleMLS ID #245097, Robin Dirro, Pathway Realty. UCMLS
