Welcome to 113 Circle Drive. This colonial home with long covered porches offers quiet beauty in the heart of beloved Algood, TN. Main level features large living room with gas fireplace, kitchen, dining room, breakfast nook, utility room and the owner's suite along with an additional bedroom. bedroom. Upstairs you will find 2 generous sized bedrooms and a full bath giving a total of 4 bedrooms and 3 full baths. Some recent updates include fresh paint, fixtures, faucets and flooring. Conveniently located near all amenities, Hwy 111, I 40, Algood, Cookeville, TTU. Make your appointment to come fall in love in person with this home.
For sale
Price cut: $10.1K (7/20)
$339,900
113 Circle Dr, Cookeville, TN 38506
4beds
2,210sqft
:
Get pre-qualified$2,091/mo
Single Family Residence
Built in 2003
0.42 Acres Lot
$333,200 Zestimate®
$154/sqft
$-- HOA
What's special
Gas fireplaceMain level laundry roomMature shade treesKitchen with breakfast nookDouble french doorsInlaid hardwood flooringPrivate primary suite
- 77 days |
- 753 |
- 49 |
Zillow last checked:
Listing updated:
Listed by:
Elaina Morgan,
True Blue Realty, LLC 931-559-8783,
Tracy Cody,
True Blue Realty, LLC
Source: UCMLS,MLS#: 244321
Facts & features
Interior
Bedrooms & bathrooms
- Bedrooms: 4
- Bathrooms: 3
- Full bathrooms: 3
Heating
- Natural Gas, Central
Cooling
- Central Air
Appliances
- Included: Dishwasher, Electric Oven, Refrigerator, Electric Range, Microwave, Electric Water Heater
- Laundry: Main Level
Features
- New Floor Covering, New Paint, Ceiling Fan(s), Walk-In Closet(s)
- Windows: Double Pane Windows
- Basement: Crawl Space
- Number of fireplaces: 1
- Fireplace features: One, Gas Log, Family Room
Interior area
- Total structure area: 2,210
- Total interior livable area: 2,210 sqft
Video & virtual tour
Property
Features
- Levels: Two
- Patio & porch: Porch, Covered
Lot
- Size: 0.42 Acres
- Dimensions: .42
- Features: Cul-De-Sac, Trees
Details
- Parcel number: 026N F 002.00
Construction
Type & style
- Home type: SingleFamily
- Property subtype: Single Family Residence
Materials
- Vinyl Siding, Frame
- Roof: Metal
Condition
- Year built: 2003
Utilities & green energy
- Electric: Circuit Breakers
- Gas: Natural Gas
- Sewer: Public Sewer
- Water: Public
- Utilities for property: Natural Gas Connected
Community & HOA
Community
- Security: Smoke Detector(s)
- Subdivision: Other
HOA
- Has HOA: No
Location
- Region: Cookeville
Financial & listing details
- Price per square foot: $154/sqft
- Tax assessed value: $199,100
- Annual tax amount: $1,504
- Date on market: 5/13/2026
- Road surface type: Paved
Estimated market value
$333,200
$317,000 - $350,000
$2,078/mo
Price history
| Date | Event | Price |
|---|---|---|
| 7/20/2026 | Price change | $339,900-2.9%$154/sqft |
Source:  UCMLS #244321 Report a problem UCMLS #244321 Report a problem | ||
| 7/1/2026 | Price change | $350,000-4.1%$158/sqft |
Source: UCMLS #244321 Report a problem | ||
| 6/10/2026 | Price change | $365,000-3.7%$165/sqft |
Source: UCMLS #244321 Report a problem | ||
| 5/13/2026 | Price change | $379,000-5.2%$171/sqft |
Source: UCMLS #244321 Report a problem | ||
| 4/9/2026 | Price change | $399,900-4.8%$181/sqft |
Source: UCMLS #243221 Report a problem | ||
| 3/31/2026 | Listed for sale | $419,900+29.6%$190/sqft |
Source: UCMLS #243221 Report a problem | ||
| 11/29/2023 | Sold | $324,000+1196%$147/sqft |
Source: UCMLS #224524 Report a problem | ||
| 5/22/2003 | Sold | $25,000$11/sqft |
Source: Public Record Report a problem | ||
Public tax history
| Year | Property taxes | Tax assessment |
|---|---|---|
| 2025 | $1,504 | $49,775 |
| 2024 | $1,504 | $49,775 |
| 2023 | $1,504 +6.6% | $49,775 |
| 2022 | $1,411 | $49,775 |
| 2021 | -- | $49,775 +19.7% |
| 2020 | $1,401 +15.1% | $41,600 |
| 2019 | $1,217 -9.1% | $41,600 |
| 2018 | $1,339 0% | $41,600 |
| 2017 | $1,339 | $41,600 |
| 2016 | $1,339 -3% | $41,600 |
| 2015 | $1,380 +5.4% | $41,600 +5.4% |
| 2014 | $1,309 | $39,467 |
| 2013 | $1,309 +3.3% | $39,467 +3.4% |
| 2012 | $1,267 +5.2% | $38,171 |
| 2011 | $1,205 | $38,171 |
| 2010 | -- | $38,171 +4.6% |
| 2009 | $1,217 +309.3% | $36,476 +317.3% |
| 2008 | $297 +5.6% | $8,742 |
| 2007 | $282 +3.9% | $8,742 |
| 2006 | $271 -7.6% | $8,742 -0.6% |
| 2005 | $293 +1.1% | $8,798 +1.1% |
| 2004 | $290 +3.8% | $8,698 |
| 2002 | $279 | $8,698 |
| 2001 | -- | $8,698 -75% |
| 2000 | -- | $34,792 |
Find assessor info on the county website
Monthly payment
Est. payment
Payment breakdown
Explore the cost of this home by adjusting the details. Changes won't be saved.Climate risks
Neighborhood: 38506
Nearby schools
GreatSchools rating
- 8/10Algood Elementary SchoolGrades: PK-4Distance: 1.3 mi
- 8/10Algood Middle SchoolGrades: PK,5-8Distance: 1.4 mi
- 8/10Cookeville High SchoolGrades: PK,9-12Distance: 1.9 mi
- $203,1003 bd2 ba1k sqft131 Circle Dr, Cookeville, TN 38506Off Market
- $15,000-- bd-- ba-- sqft200 4th Ave, Algood, TN 38506Off Market
- $2,000-- bd-- ba-- sqft200 4th Ave, Algood, TN 38506Off Market
- $116,100-- bd2 ba784 sqft200 4th Ave, Cookeville, TN 38506Off Market
- $190,0003 bd2 ba1.1k sqft170 4th Ave, Cookeville, TN 38506Sold
- $142,200-- bd0 ba900 sqft114 Circle Dr, Cookeville, TN 38506Off Market
- $141,700-- bd0 ba964 sqft126 Circle Dr, Cookeville, TN 38506Off Market
- $132,9002 bd1 ba1k sqft137 Circle Dr, Cookeville, TN 38506Off Market
A local agent can set up tours, give advice and negotiate with sellers.
A local lender can help you make sure your offer is ready when you are.
Similar homes
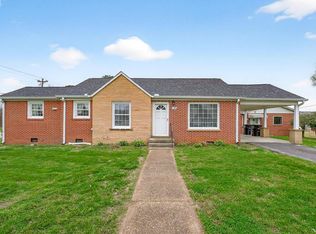
- $369,9002 bd2 ba2.7k sqft151 3rd Ave, Cookeville, TN 38506For Sale
 MLS ID #243210, Amber Flynn-Jared, The Real Estate Collective. UCMLS
 - $318,4003 bd2 ba1.5k sqft109 Weston Dr, Cookeville, TN 38506For Sale
 MLS ID #242093, Tonya Poston, American Way Real Estate. UCMLS
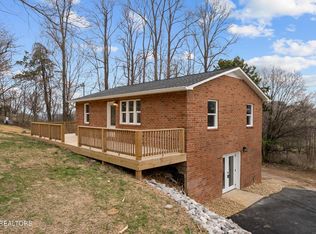
 - $342,0003 bd3 ba1.7k sqft1080 Old Cavalry Rd, Cookeville, TN 38506For Sale
 MLS ID #242541, Chris Dalton, Highlands Elite Real Estate LLC - Crvl. UCMLS
 - $329,9003 bd3 ba1.8k sqft501 Forrest Cove Ln, Cookeville, TN 38501For Sale
 MLS ID #246051, Daniel Rediker, Southern Realty Group LLC #2. UCMLS
 - $319,9002 bd2 ba1.5k sqft129 Maxwell St, Cookeville, TN 38506For SaleMLS ID #243347, Victoria Carmack, 1 Source Realty Pros Crossville. UCMLS
- $344,9003 bd3 ba1.7k sqft3151 Sparks Dr, Cookeville, TN 38506For SaleMLS ID #244892, Kimberly Sparkman, The Real Estate Collective. UCMLS
- $315,0003 bd2 ba1.6k sqft3547 Shannon Village Rd, Cookeville, TN 38506For SaleMLS ID #242333, Mallie Rogers, The Realty Firm. UCMLS
- $335,0003 bd2 ba1.4k sqft1755 Bouton Dr, Cookeville, TN 38501For SaleMLS ID #246038, Lacy Smith, Highlands Elite Real Estate Gainesboro. UCMLS
- $399,9293 bd2 ba1.9k sqft2403 N Pointe Cove Cir, Cookeville, TN 38506For SaleMLS ID #244951, Heather Skender-Newton, Skender-Newton Realty. UCMLS
- $239,9003 bd2 ba1.3k sqft143 Virginia St, Cookeville, TN 38506For SaleMLS ID #243208, Amber Flynn-Jared, The Real Estate Collective. UCMLS
- $329,9003 bd2 ba2.2k sqft1945 Skymont Dr, Cookeville, TN 38506For SaleMLS ID #245224, Mark Brady, Highlands Elite Real Estate LLC. UCMLS
- $425,0004 bd3 ba2.4k sqft1920 Bay View Dr, Cookeville, TN 38506For SaleMLS ID #245581, Amber Flynn-Jared, The Real Estate Collective. UCMLS
- $369,9003 bd3 ba2.2k sqft2749 New London Dr, Cookeville, TN 38506For SaleMLS ID #245037, Mitch Copeland, The Realty Firm. UCMLS
- $428,9003 bd3 ba1.9k sqft3847 Post Oak Cir, Cookeville, TN 38506For SaleMLS ID #245091, Sonja Brown, American Way Real Estate. UCMLS
- $349,9003 bd3 ba2.4k sqft1064 Sugarhill Pl, Cookeville, TN 38501For SaleMLS ID #244193, Amber Flynn-Jared, The Real Estate Collective. UCMLS
- $374,9293 bd2 ba1.7k sqft2977 W Haven Dr, Cookeville, TN 38501For SaleMLS ID #245981, Heather Skender-Newton, Skender-Newton Realty. UCMLS
- $308,4004 bd3 ba1.9k sqft4877 Swafford Rd, Cookeville, TN 38501For SaleMLS ID #244875, Ethan DeLoach, The Realty Firm. UCMLS
- $299,0003 bd2 ba1.8k sqft2443 Buck Mountain Rd, Cookeville, TN 38506For SaleMLS ID #244153, Mark Brady, Highlands Elite Real Estate LLC. UCMLS
- $439,9003 bd3 ba2.2k sqft640 Rockwell Dr, Cookeville, TN 38506For SaleMLS ID #244415, Christy Ehlert-Wagner, The Realty Firm. UCMLS
- $399,9995 bd3 ba2.6k sqft163 Big Springs Cir, Cookeville, TN 38501For SaleMLS ID #245097, Robin Dirro, Pathway Realty. UCMLS
