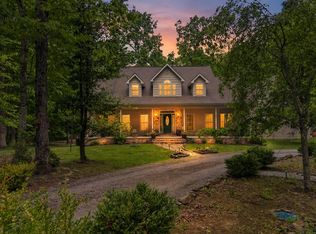
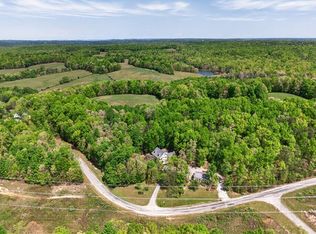
Experience timeless elegance withing this meticulously designed Victorian-style custom home, thoughtfully constructed with craftmanship and an incredible attention to detail, such as cedar closets, nine-foot ceilings and intricate beveled window design. Spanning nearly 3600 square feet, this residence embodies quality, comfort, and meticulous care. Featuring expansive rooms throughout, it offers endless possibilities for entertaining, hosting family gatherings, pursuing hobbies, or remote work. This home includes four bedrooms, two- and one-half baths, two flexible bonus rooms + an office. The well-appointed, pretty kitchen with solid cherry cabinetry offers ample cabinet and counter space, seamlessly transitioning into a stunning, all-season sunroom that presents an ideal environment for relaxation while appreciating serene outside natural views. Nestled within a serene 5.10 unrestricted acre setting, the property is discreetly set back from the road, ensuring privacy and tranquility. The walk-in crawl space offers shelter from storms plus a generously sized workshop area and warm weather entertaining is a breeze on the front wrap around porch. Home has security system for peace of mind and an intercom for convenience. This residence boasts a convenient location, just 20 minutes from Cookeville or Crossville, and serves as an ideal midpoint for travel to Nashville or downtown Knoxville. Call today to see this spacious and pretty home located in Putnam County.
For sale
$649,900
10739 Monterey Hwy, Monterey, TN 38574
4beds
3,542sqft
:
Get pre-qualified$3,949/mo
Single Family Residence
Built in 2005
5.1 Acres Lot
$625,200 Zestimate®
$183/sqft
$-- HOA
What's special
Stunning all-season sunroomSerene outside natural viewsFour bedroomsExpansive rooms throughoutTwo- and one-half bathsNine-foot ceilingsIntricate beveled window design
- 12 days |
- 2,824 |
- 281 |
Zillow last checked:
Listing updated:
Listed by:
Vickie Loftis,
American Way Real Estate 931-526-9581,
April Alcorn,
American Way Real Estate
Source: UCMLS,MLS#: 246002
Facts & features
Interior
Bedrooms & bathrooms
- Bedrooms: 4
- Bathrooms: 3
- Full bathrooms: 2
- Partial bathrooms: 1
Primary bedroom
- Level: Upper
Bedroom 2
- Level: Upper
Bedroom 3
- Level: Upper
Bedroom 4
- Level: Upper
Dining room
- Level: Main
Family room
- Level: Main
Kitchen
- Level: Main
Living room
- Level: Main
Heating
- Electric, Central
Cooling
- Central Air
Appliances
- Included: Dishwasher, Electric Oven, Refrigerator, Electric Range, Double Oven, Electric Water Heater
- Laundry: Main Level
Features
- Ceiling Fan(s), Vaulted Ceiling(s), Walk-In Closet(s)
- Windows: Double Pane Windows, Skylight(s), Blinds
- Basement: Partial,Block,Walk-Out Access,Exterior Entry
- Has fireplace: No
- Fireplace features: None
Interior area
- Total structure area: 3,542
- Total interior livable area: 3,542 sqft
Video & virtual tour
Property
Parking
- Total spaces: 2
- Parking features: Garage Door Opener, Attached, Garage, Main Level
- Has attached garage: Yes
- Covered spaces: 2
Features
- Levels: Two and One Half
- Patio & porch: Porch, Covered, Deck, Sunroom
- Exterior features: Horses Allowed, Lighting, Garden
- Has spa: Yes
- Spa features: Bath
- Has view: Yes
Lot
- Size: 5.1 Acres
- Dimensions: 5.10 Acres
- Features: Horse Property, Wooded, Cleared, Views, Farm, Trees, Garden
Details
- Additional structures: Outbuilding
- Parcel number: 053.01
- Zoning: None
- Other equipment: Intercom
- Horses can be raised: Yes
Construction
Type & style
- Home type: SingleFamily
- Property subtype: Single Family Residence
Materials
- HardiPlank Type, Frame
- Roof: Composition,Shingle
Condition
- Year built: 2005
Utilities & green energy
- Electric: Circuit Breakers
- Sewer: Septic Tank
- Water: Public
- Utilities for property: Natural Gas Not Available, Cable Connected
Community & HOA
Community
- Security: Smoke Detector(s), Security System
- Subdivision: None
HOA
- Has HOA: No
- Amenities included: None
Location
- Region: Monterey
Financial & listing details
- Price per square foot: $183/sqft
- Tax assessed value: $305,100
- Annual tax amount: $2,028
- Date on market: 7/21/2026
- Road surface type: Paved
Estimated market value
$625,200
$594,000 - $656,000
$2,598/mo
Price history
| Date | Event | Price |
|---|---|---|
| 7/21/2026 | Listed for sale | $649,900-12.2%$183/sqft |
Source:  UCMLS #246002 Report a problem UCMLS #246002 Report a problem | ||
| 6/11/2026 | Listing removed | $739,929$209/sqft |
Source: UCMLS #243521 Report a problem | ||
| 4/13/2026 | Listed for sale | $739,929-4.5%$209/sqft |
Source: UCMLS #243521 Report a problem | ||
| 4/1/2026 | Listing removed | $774,929$219/sqft |
Source:  East Tennessee Realtors #1323924 Report a problem East Tennessee Realtors #1323924 Report a problem | ||
| 3/27/2026 | Price change | $774,929-1.3%$219/sqft |
Source: UCMLS #241020 Report a problem | ||
| 3/17/2026 | Price change | $784,929-1.6%$222/sqft |
Source: UCMLS #241020 Report a problem | ||
| 3/5/2026 | Price change | $797,929-0.1%$225/sqft |
Source: UCMLS #241020 Report a problem | ||
| 2/18/2026 | Price change | $798,929-0.1%$226/sqft |
Source: UCMLS #241020 Report a problem | ||
| 1/30/2026 | Price change | $799,929-1.8%$226/sqft |
Source: UCMLS #241020 Report a problem | ||
| 1/6/2026 | Price change | $814,929-3.6%$230/sqft |
Source: UCMLS #241020 Report a problem | ||
| 12/29/2025 | Price change | $844,929-0.6%$239/sqft |
Source: UCMLS #241020 Report a problem | ||
| 12/10/2025 | Listed for sale | $849,929+8399.3%$240/sqft |
Source: UCMLS #241020 Report a problem | ||
| 4/17/2002 | Sold | $10,000$3/sqft |
Source: Public Record Report a problem | ||
Public tax history
| Year | Property taxes | Tax assessment |
|---|---|---|
| 2025 | $2,029 | $76,275 |
| 2024 | $2,029 | $76,275 |
| 2023 | $2,029 +7.6% | $76,275 |
| 2022 | $1,886 | $76,275 |
| 2021 | -- | $76,275 +16.6% |
| 2020 | $1,914 | $65,400 |
| 2019 | $1,914 +7.2% | $65,400 |
| 2018 | $1,785 +6.3% | $65,400 +6.3% |
| 2017 | $1,680 | $61,525 |
| 2016 | $1,680 -2.7% | $61,525 |
| 2015 | $1,726 -4.9% | $61,525 -4.9% |
| 2014 | $1,815 | $64,703 |
| 2013 | $1,815 -0.2% | $64,703 |
| 2012 | $1,818 +6.2% | $64,703 |
| 2011 | $1,711 | $64,703 |
| 2010 | -- | $64,703 +7.3% |
| 2009 | $1,658 | $60,304 |
| 2008 | $1,658 +7% | $60,304 |
| 2007 | $1,550 +4.9% | $60,304 |
| 2006 | $1,477 +870% | $60,304 +930.3% |
| 2005 | $152 | $5,853 |
| 2004 | $152 +4.9% | $5,853 |
| 2002 | $145 | $5,853 |
| 2001 | -- | $5,853 -75% |
| 2000 | -- | $23,411 |
Find assessor info on the county website
Monthly payment
Est. payment
Payment breakdown
Explore the cost of this home by adjusting the details. Changes won't be saved.Climate risks
Neighborhood: 38574
Nearby schools
GreatSchools rating
- 7/10Burks Middle SchoolGrades: PK-6Distance: 3.4 mi
- 4/10Monterey High SchoolGrades: 7-12Distance: 3.5 mi
Schools provided by the listing agent
- Elementary: Burks Elem. / MHS
- Middle: Burks Elem. / MHS
- High: Burks Elem. / MHS
Source: UCMLS. This data may not be complete. We recommend contacting the local school district to confirm school assignments for this home.
- $128,8003 bd1 ba936 sqft10767 Monterey Hwy, Monterey, TN 38574Off Market
- $236,3003 bd1 ba1.3k sqft10711 Monterey Hwy, Monterey, TN 38574Off Market
- $480,200-- bd2 ba2k sqft10605 Monterey Hwy, Monterey, TN 38574Off Market
- $79,300-- bd0 ba920 sqft10532 Wilmoth Rd, Monterey, TN 38574Off Market
- $243,100-- bd-- ba-- sqftMonterey Hwy, Monterey, TN 38574Off Market
- $235,00019 Acres11021 Monterey Hwy, Monterey, TN 38574Sold
- $155,3002 bd1 ba988 sqft9935 Monterey Hwy, Monterey, TN 38574Off Market
- $---- bd-- ba-- sqft11021 Monterey Hwy, Monterey, TN 38574Off Market
A local agent can set up tours, give advice and negotiate with sellers.
Similar homes
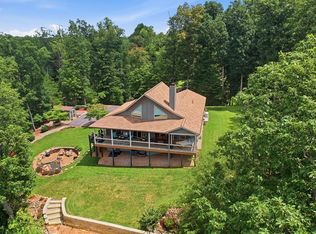
- $700,0004 bd4 ba3k sqft500 Cliff Park Rd, Monterey, TN 38574For Sale
 MLS ID #244299, Stacey Pehl, LPT Realty. UCMLS
 - $534,5004 bd4 ba3.3k sqft2144 Street Place Loop, Monterey, TN 38574For Sale
 MLS ID #242227, Heather Skender-Newton, Skender-Newton Realty. UCMLS
 - $829,0003 bd3 ba1.9k sqft583 SW Cliff Park Rd, Monterey, TN 38574For Sale
 MLS ID #246060, Clyde Craig, Mitchell Real Estate & Auction Co.. UCMLS
 - $625,0003 bd3 ba2.8k sqft7668 Plateau Rd, Crossville, TN 38571For Sale
 MLS ID #246084, Heather Cowart, Provision Realty Group. UCMLS
 - $560,0003 bd2 ba2.1k sqft16588 Highway 70 N, Monterey, TN 38574For SaleMLS ID #245012, Beth Collins, LPT Realty. UCMLS
- $799,9004 bd4 ba3.5k sqft100 Whites Point Dr, Cookeville, TN 38506For SaleMLS ID #246232, Brittany Bush, The Realty Firm. UCMLS
- $469,0005 bd3 ba2.8k sqft503 S Pine St, Monterey, TN 38574For SaleMLS ID #244946, Starlett Wessels, Tri-star Real Estate & Auction Co.,. UCMLS
- $499,9984 bd3 ba3.1k sqft2410 Browns Mill Rd, Cookeville, TN 38506For SaleMLS ID #246173, Elijah Castelli, Elevate Real Estate. UCMLS
- $589,9003 bd2 ba2.2k sqft235 Overlook Point, Cookeville, TN 38506For SaleMLS ID #244286, Brittany Bush, The Realty Firm. UCMLS
- $749,0005 bd5 ba4.3k sqft700 Falls Rd, Monterey, TN 38574For SaleMLS ID #241299, Chena Morris, The Real Estate Collective. UCMLS
- $639,0004 bd4 ba3.6k sqft1650 N Plantation Dr, Cookeville, TN 38506For SaleMLS ID #245490, Robbie Porter, The Real Estate Collective Sparta. UCMLS
- $799,9003 bd3 ba2.9k sqft31 Reeves Pl, Monterey, TN 38574For SaleMLS ID #243590, Tammy Price, Tri-star Real Estate & Auction Co.,. UCMLS
- $650,0004 bd4 ba3.3k sqft1434 N Plantation Dr, Cookeville, TN 38506For SaleMLS ID #244146, April Martin, eXp Realty. UCMLS
- $469,9984 bd2 ba1.8k sqft41 Jumpoff Pl, Monterey, TN 38574For SaleMLS ID #245712, Ciera Anglin, AXEN Realty. UCMLS
- $599,9004 bd3 ba4.2k sqft612 Oak Terrace Dr, Livingston, TN 38570For SaleMLS ID #245795, Matthan Houser, The Realty Firm. UCMLS
- $389,0003 bd2 ba1.8k sqft88 Scenic Pl, Monterey, TN 38574For SaleMLS ID #245888, Donna Marie Baisley, Baisley Hometown Realty, LLC. UCMLS
- $529,9004 bd3 ba2.8k sqft1005 Heathwood West Dr, Cookeville, TN 38506For SaleMLS ID #246233, Daniel Rediker, Southern Realty Group LLC #2. UCMLS
- $649,9004 bd3 ba3.8k sqft1069 McGregor Ln, Cookeville, TN 38501For SaleMLS ID #243410, Vickie Loftis, American Way Real Estate. UCMLS
- $829,9003 bd4 ba3.1k sqft865 Eastridge Pass, Monterey, TN 38574For SaleMLS ID #244147, Clark Adcock, The Realty Firm - Smithville. UCMLS
- $720,0003 bd3 ba3.3k sqft237 S Fork Rd, Sparta, TN 38583For SaleMLS ID #245699, Landon Dickerson, True North Real Estate Services, LLC. UCMLS
