This immaculate custom built 1,944 square foot home has one of the best views in Cumberland Cove. This custom home and shop on 4 beautiful acres lovingly cared for inside and out and has an open kitchen/dining room/living room floor plan that opens up to a spacious deck with year-round views. There is access to the deck from the master bedroom as well as one guest bedroom. Cozy bonus room and half bath upstairs which allow great space for a home office, reading, television, hobbies, gaming or guests. This desirable area in Cumberland Cove is a nature lover's paradise, with hiking trails & waterfalls as well as a golf course. The home is 2x6 exterior wall construction with new polymer composite siding, new roof and equipped with security system, surround-sound throughout, large gas logs installed in wood burning fireplace, retractable front door screen, Generac home generator (natural gas), new exterior lighting, and picturesque new, extended asphalt driveway. This home has new LED lighting throughout the home and garage. Beautiful new quartz counter tops in kitchen and laundry room. New sink and faucet in kitchen. All appliances have been upgraded within the last 3 years to include refrigerator, microwave, gas range, dishwasher, washer (3 months) and electric dryer (2 years). Master bath has radiant floor heating, Jacuzzi Garden tub, with updated lighting and mirrors. Furniture stays! All interior walls have been repainted, central heat with humidifier, on demand hot water heater (natural gas), walk-in fully encapsulated crawlspace with dehumidifier. New exterior paint on all painted surfaces. (3 months). , Monterey
For sale
Price cut: $40K (8/14)
$789,000
583 SW Cliff Park Rd, Monterey, TN 38574
3beds
1,944sqft
Single Family Residence
Built in 2010
4 Acres Lot
$758,200 Zestimate®
$406/sqft
$13/mo HOA
What's special
New roofNew polymer composite sidingSurround-sound throughoutSecurity systemNew exterior lightingCentral heat with humidifierJacuzzi garden tub
- 49 days
- 143
- 7
Zillow last checked:
Listing updated:
Listed by:
Clyde Craig,
Mitchell Real Estate & Auction Co. 931-879-9149
Source: UCMLS,MLS#: 246060
Facts & features
Interior
Bedrooms & bathrooms
- Bedrooms: 3
- Bathrooms: 3
- Full bathrooms: 2
- Partial bathrooms: 1
Heating
- Natural Gas, Central, Heat Pump
Cooling
- Central Air
Appliances
- Included: Dishwasher, Gas Oven, Refrigerator, Microwave, Range Hood, Washer, Dryer, Gas Water Heater
- Laundry: Main Level
Features
- New Paint, Ceiling Fan(s), Vaulted Ceiling(s), Walk-In Closet(s), Auxiliary Dwelling
- Flooring: Hardwood, Tile, Carpet
- Windows: Double Pane Windows, Blinds, Shades, Drapes
- Basement: Crawl Space
- Number of fireplaces: 1
- Fireplace features: One, Wood Burning, Gas Log, Living Room
Interior area
- Total structure area: 1,944
- Total interior livable area: 1,944 sqft
Video & virtual tour
Property
Parking
- Total spaces: 4
- Parking features: Driveway, Garage Door Opener, Attached, Detached, Garage
- Has attached garage: Yes
- Covered spaces: 4
- Has uncovered spaces: Yes
Features
- Levels: Two
- Patio & porch: Porch, Covered, Patio
- Exterior features: Lighting, Decorative Lighting
- Has spa: Yes
- Spa features: Bath
- Has view: Yes
- View description: No Water Frontage View Description
- Water view: No Water Frontage View Description
- Waterfront features: No Water Frontage View Description
Lot
- Size: 4 Acres
- Dimensions: 208 x 904 x 203 x 934
- Features: Wooded, Views, Bluff, Trees, Garden
Details
- Additional structures: Outbuilding
- Parcel number: 374
- Zoning: Res
Construction
Type & style
- Home type: SingleFamily
- Property subtype: Single Family Residence
Materials
- Vinyl Siding, Frame
- Roof: Shingle
Condition
- Year built: 2010
Details
- Warranty included: Yes
Utilities & green energy
- Electric: Circuit Breakers
- Gas: Natural Gas
- Sewer: Septic Tank
- Water: Public
Community & HOA
Community
- Security: Smoke Detector(s), Security System
- Subdivision: Cumberland Cove
HOA
- Has HOA: Yes
- Amenities included: Recreation Facilities, Golf Course, Tennis Court(s), Fitness Center, Clubhouse
- HOA fee: $152 annually
Location
- Region: Monterey
Financial & listing details
- Price per square foot: $406/sqft
- Annual tax amount: $2,118
- Date on market: 7/24/2026
- Road surface type: Paved
Estimated market value
$758,200
$720,000 - $796,000
$2,298/mo
Price history
| Date | Event | Price |
|---|---|---|
| 8/14/2026 | Price change | $789,000-4.8%$406/sqft |
Source:  UCMLS #246060 Report a problem UCMLS #246060 Report a problem | ||
| 7/24/2026 | Listed for sale | $829,000$426/sqft |
Source: UCMLS #246060 Report a problem | ||
Public tax history
Tax history is unavailable.
Monthly payment
Est. payment
Payment breakdown
Explore the cost of this home by adjusting the details. Changes won't be saved.Climate risks
Neighborhood: 38574
Similar homes
- $789,0003 bd3 ba1.9k sqft583 Cliff Park Rd, Monterey, TN 38574For Sale
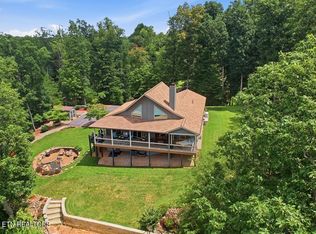
 MLS ID #3305894, Lisa Ann Garrett. RealTracs MLS as distributed by MLS GRID
 - $750,0003 bd3 ba2.9k sqft31 Reeves Pl, Monterey, TN 38574For Sale
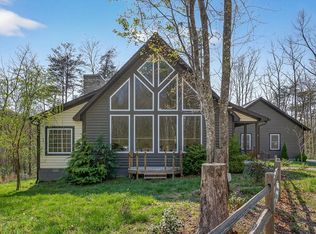
 MLS ID #243590, Tammy Price, Tri-star Real Estate & Auction Co.,. UCMLS
 - $634,9003 bd4 ba2.8k sqft452 Cumberland Cove Rd, Monterey, TN 38574For Sale
 MLS ID #246561, David Huffaker, The Huffaker Group, LLC. UCMLS
 - $520,0003 bd2 ba2.1k sqft50 Ross Pl, Monterey, TN 38574For Sale
 MLS ID #246333, Stacey Pehl, LPT Realty. UCMLS
 - $535,0003 bd3 ba2k sqft1320 Laurel Way, Monterey, TN 38574For SaleMLS ID #246497, Starlett Wessels, Tri-star Real Estate & Auction Co.,. UCMLS
- $397,0003 bd2 ba1.5k sqft45 Point Pl, Monterey, TN 38574For SaleMLS ID #245863, Jennifer Harvey, The Real Estate Collective. UCMLS
- $680,0003 bd3 ba2.1k sqft910 Eastridge Pass, Monterey, TN 38574New ConstructionMLS ID #242181, Doreen Sherrill, Crye-Leike Brown Realty Cumberland Cove. UCMLS
- $599,9003 bd3 ba2.5k sqft246 Cross Dr, Monterey, TN 38574For SaleMLS ID #245923, Jamie Reed, The Real Estate Collective Crossville. UCMLS
- $455,0004 bd2 ba1.8k sqft41 Jumpoff Pl, Monterey, TN 38574For SaleMLS ID #245712, Ciera Anglin, AXEN Realty. UCMLS
- $550,0003 bd2 ba2.1k sqft16588 Highway 70 N, Monterey, TN 38574For SaleMLS ID #245012, Beth Collins, LPT Realty. UCMLS
- $625,0003 bd3 ba2.8k sqft7668 Plateau Rd, Crossville, TN 38571For SaleMLS ID #246084, Heather Cowart, Provision Realty Group. UCMLS
- $749,0003 bd2 ba2.3k sqft5400 Bunker Hill Rd, Cookeville, TN 38506For SaleMLS ID #245184, Donnita Hill, Elevate Real Estate. UCMLS
- $850,0003 bd1 ba2.2k sqft427 Frank Sims Rd, Sparta, TN 38583For SaleMLS ID #244308, Sonja Brown, American Way Real Estate. UCMLS
- $799,9004 bd2 ba2.1k sqft270 W Wilmouth Rd, Cookeville, TN 38580New ConstructionMLS ID #3527074, Mitch W. Copeland. RealTracs MLS as distributed by MLS GRID
- $479,9003 bd4 ba2k sqft2188 Browns Mill Rd, Cookeville, TN 38506For SaleMLS ID #247036, Amber Flynn-Jared, The Real Estate Collective. UCMLS
- $789,0003 bd2 ba2.1k sqft1816 Windle Community Rd, Cookeville, TN 38506For SaleMLS ID #243470, Amber Flynn-Jared, The Real Estate Collective. UCMLS
- $489,9003 bd2 ba2.1k sqft1072 Belmont Dr, Monterey, TN 38574For SaleMLS ID #244669, Doreen Sherrill, Crye-Leike Brown Realty Cumberland Cove. UCMLS
- $675,0004 bd4 ba2.5k sqft509 Hillwood Dr, Cookeville, TN 38506For SaleMLS ID #246435, Gina Key, American Way Real Estate. UCMLS
- $630,0003 bd3 ba2.7k sqft320 Ridge Ln, Monterey, TN 38574For SaleMLS ID #246617, Hethe Dyer, The Realty Firm. UCMLS
- $749,9293 bd3 ba2.8k sqft8537 Cherokee Trl, Crossville, TN 38572For SaleMLS ID #239575, Heather Skender-Newton, Skender-Newton Realty. UCMLS
