THIS IS THE ONE! Welcome to this beautifully NEW CONSTRUCTION *1 YEAR BUILDERS WARRANTY* home upgraded 3-bedroom, 2.5 bath home offering approximately 2,177 sq. ft. of thoughtfully designed living space. Nestled on a private lot that borders a serene reserve area, this property delivers the ultimate in peace and privacy. Step inside and be greeted by soaring vaulted ceilings and a stunning floor-to-ceiling stone fireplace that anchors the spacious living area. The kitchen is a showstopper, featuring custom cabinetry, sleek solid surface countertops, and stainless steel appliances---perfect for both everyday living and entertaining. THIS HOME BOASTS TWO LUXURIOUS PRIMARY SUITES, each with a spa-inspired walk-in shower and double bowl vanities.
New construction
$680,000
910 Eastridge Pass, Monterey, TN 38574
3beds
2,177sqft
Single Family Residence
Built in 2026
0.99 Acres Lot
$-- Zestimate®
$312/sqft
$50/mo HOA
What's special
Stainless steel appliancesStunning floor-to-ceiling stone fireplaceSoaring vaulted ceilingsSleek solid surface countertopsDouble bowl vanitiesSpa-inspired walk-in showerTwo luxurious primary suites
- 246 days
- 332
- 33
Zillow last checked:
Listing updated:
Listed by:
Doreen Sherrill,
Crye-Leike Brown Realty Cumberland Cove 931-322-0023
Source: UCMLS,MLS#: 242181
Facts & features
Interior
Bedrooms & bathrooms
- Bedrooms: 3
- Bathrooms: 3
- Full bathrooms: 2
- Partial bathrooms: 1
- Main level bedrooms: 3
Primary bedroom
- Level: Main
- Area: 205.83
- Dimensions: 15.7 x 13.11
Bedroom 2
- Level: Main
- Area: 145.54
- Dimensions: 13.1 x 11.11
Bedroom 3
- Level: Main
- Area: 178.3
- Dimensions: 13.11 x 13.6
Family room
- Level: Main
- Area: 642.2
- Dimensions: 20 x 32.11
Kitchen
- Level: Main
- Area: 230.74
- Dimensions: 17.6 x 13.11
Heating
- Central
Cooling
- Central Air
Appliances
- Included: Dishwasher, Disposal, Refrigerator, Gas Range, Microwave, Range Hood, Other, Electric Water Heater
- Laundry: Main Level
Features
- New Paint, Ceiling Fan(s), Vaulted Ceiling(s), Walk-In Closet(s), Other
- Flooring: Hardwood, Tile
- Windows: Double Pane Windows
- Basement: Crawl Space
- Has fireplace: Yes
- Fireplace features: Living Room, Other
Interior area
- Total structure area: 2,177
- Total interior livable area: 2,177 sqft
Video & virtual tour
Property
Parking
- Total spaces: 2
- Parking features: Concrete, Garage Door Opener, Attached, Garage, Main Level
- Has attached garage: Yes
- Covered spaces: 2
- Has uncovered spaces: Yes
Features
- Levels: One
- Patio & porch: Porch, Covered, Deck
- Has view: Yes
- View description: Private-Subdivision, No Water Frontage View Description
- Has water view: Yes
- Water view: Private-Subdivision,No Water Frontage View Description
- Waterfront features: Private-Subdivision, No Water Frontage View Description
Lot
- Size: 0.99 Acres
- Dimensions: 180 x 251 x 178 x 232
- Features: Wooded
Details
- Parcel number: 077.00
Construction
Type & style
- Home type: SingleFamily
- Property subtype: Single Family Residence
Materials
- Stone, Other, Frame, Block
- Roof: Shingle
Condition
- New Construction
- New construction: Yes
- Year built: 2026
Utilities & green energy
- Electric: Circuit Breakers
- Gas: Natural Gas
- Sewer: Public Sewer
- Water: Public
Community & HOA
Community
- Security: Smoke Detector(s)
- Subdivision: The Bluffs
HOA
- Has HOA: Yes
- Amenities included: Other
- HOA fee: $600 annually
Location
- Region: Monterey
Financial & listing details
- Price per square foot: $312/sqft
- Tax assessed value: $30,000
- Annual tax amount: $199
- Date on market: 2/16/2026
- Road surface type: Paved
Estimated market value
Not available
Estimated sales range
Not available
Not available
Price history
| Date | Event | Price |
|---|---|---|
| 2/16/2026 | Listed for sale | $680,000+1431.5%$312/sqft |
Source:  UCMLS #242181 Report a problem UCMLS #242181 Report a problem | ||
| 7/24/2024 | Listing removed | -- |
Source:  East Tennessee Realtors #1238296 Report a problem East Tennessee Realtors #1238296 Report a problem | ||
| 11/20/2023 | Price change | $44,400-0.6%$20/sqft |
Source: East Tennessee Realtors #1238296 Report a problem | ||
| 10/31/2023 | Price change | $44,650-0.6%$21/sqft |
Source: East Tennessee Realtors #1238296 Report a problem | ||
| 8/31/2023 | Listed for sale | $44,900$21/sqft |
Source: UCMLS #221932 Report a problem | ||
Public tax history
| Year | Property taxes | Tax assessment |
|---|---|---|
| 2025 | $200 | $7,500 |
| 2024 | $200 | $7,500 |
| 2023 | $200 +7.6% | $7,500 |
| 2022 | $185 | $7,500 |
| 2021 | -- | $7,500 |
| 2020 | $219 | $7,500 |
| 2019 | $219 +7.2% | $7,500 |
| 2018 | $205 -0.1% | $7,500 |
| 2017 | $205 | $7,500 |
| 2016 | $205 -26.9% | $7,500 -25% |
| 2015 | $281 +166.7% | $10,000 +166.7% |
| 2014 | $105 | $3,750 |
| 2013 | $105 -0.2% | $3,750 |
| 2012 | $105 +6.2% | $3,750 |
| 2011 | $99 | $3,750 |
| 2010 | -- | $3,750 -87.5% |
| 2009 | $825 | $30,000 |
Find assessor info on the county website
Monthly payment
Est. payment
Payment breakdown
Explore the cost of this home by adjusting the details. Changes won't be saved.Climate risks
Neighborhood: 38574
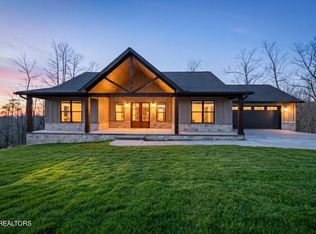
Similar homes
- $799,9003 bd4 ba3.1k sqft865 Eastridge Pass, Monterey, TN 38574For Sale
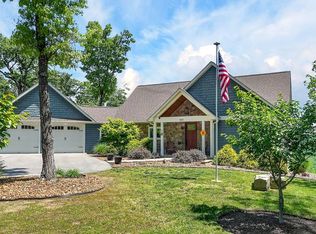
 MLS ID #244147, Clark Adcock, The Realty Firm - Smithville. UCMLS
 - $750,0003 bd3 ba2.9k sqft31 Reeves Pl, Monterey, TN 38574Active
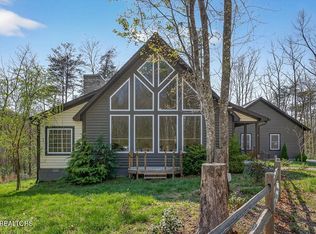
 MLS ID #1352999, Tammy Price, Tri-Star Real Estate & Auction. East Tennessee Realtors
 - $499,0003 bd2 ba2.1k sqft50 Ross Pl, Monterey, TN 38574For Sale
 MLS ID #246333, Stacey Pehl, LPT Realty. UCMLS
 - $455,0004 bd2 ba1.8k sqft41 Jumpoff Pl, Monterey, TN 38574For Sale
 MLS ID #245712, Ciera Anglin, AXEN Realty. UCMLS
 - $689,9003 bd2 ba2.7k sqft169 Cattlemans Dr, Sparta, TN 38583For SaleMLS ID #247921, Tammy Price, Tri-star Real Estate & Auction Co.,. UCMLS
- $560,0003 bd2 ba1.8k sqft93 Westridge Trl, Monterey, TN 38574New ConstructionMLS ID #245986, Doreen Sherrill, Crye-Leike Brown Realty Cumberland Cove. UCMLS
- $375,0003 bd2 ba1.8k sqft88 Scenic Pl, Monterey, TN 38574For SaleMLS ID #245888, Donna Marie Baisley, Baisley Hometown Realty, LLC. UCMLS
- $625,0003 bd3 ba2.7k sqft320 Ridge Ln, Monterey, TN 38574For SaleMLS ID #246617, Hethe Dyer, The Realty Firm. UCMLS
- $599,9003 bd3 ba2.8k sqft7668 Plateau Rd, Crossville, TN 38571For SaleMLS ID #246084, Heather Cowart, Provision Realty Group. UCMLS
- $635,0003 bd3 ba2.8k sqft843 W Bockman Way, Sparta, TN 38583For SaleMLS ID #243833, Amber Flynn-Jared, The Real Estate Collective. UCMLS
- $449,9003 bd2 ba2k sqft5004 Curtis Way, Cookeville, TN 38506For SaleMLS ID #247918, Vickie Loftis, American Way Real Estate. UCMLS
- $350,0003 bd2 ba1.5k sqft208 E Crawford Ave, Monterey, TN 38574New ConstructionMLS ID #247064, Alma Mendez, Keller Williams Realty DBA Cookeville RE Company. UCMLS
- $415,0004 bd2 ba2k sqft935 Glenwood Dr, Cookeville, TN 38501For SaleMLS ID #247922, Challyn Spriggs, Highlands Elite Real Estate LLC. UCMLS
- $599,9194 bd3 ba2.4k sqft1156 Beam Ave, Cookeville, TN 38501For SaleMLS ID #245081, Cerina Craig, The Realty Firm. UCMLS
- $600,0003 bd5 ba2.8k sqft201 Peaceful Ln, Sparta, TN 38583For SaleMLS ID #245384, Sonja Brown, American Way Real Estate. UCMLS
- $465,0004 bd3 ba2.1k sqft1250 Charles St, Cookeville, TN 38506For SaleMLS ID #244865, Donna Poston Grider, Highlands Elite Real Estate LLC - Baxter. UCMLS
- $695,0004 bd3 ba2.7k sqft4221 Gum Spgs, Sparta, TN 38583New ConstructionMLS ID #245310, Lindsey Bruce, Highlands Elite Real Estate LLC - Baxter. UCMLS
- $595,0004 bd3 ba2.6k sqft631 Ewell Dr, Cookeville, TN 38506For SaleMLS ID #245545, Donnita Hill, Elevate Real Estate. UCMLS
- $587,4004 bd2 ba2.8k sqft212 Oakland Dr, Sparta, TN 38583For SaleMLS ID #244822, Tammy Price, Tri-star Real Estate & Auction Co.,. UCMLS
- $539,9004 bd3 ba2.3k sqft4521 Jack Dr, Cookeville, TN 38506For SaleMLS ID #247217, Amber Flynn-Jared, The Real Estate Collective. UCMLS
