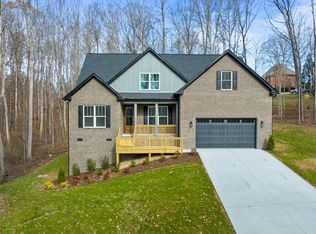
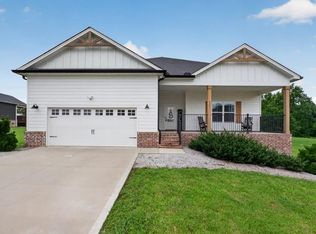
Welcome to this thoughtfully designed, custom-built masterpiece offering premium finishes and exceptional craftsmanship throughout. Boasting engineered hardwood and porcelain tile flooring across an open, airy layout, this home perfectly balances luxury and modern functionality. The vaulted great room features a striking, large brick vented gas fireplace that serves as the warm centerpiece of the home, flowing seamlessly into a chef's dream kitchen. This stunning culinary space comes equipped with custom cabinetry, a premium GE appliance package, a gas cooktop with a custom hood vent, elegant granite countertops, under-cabinet lighting, a classic farmhouse sink, a subway tile backsplash, and a spacious pantry with custom shelving. The primary suite serves as a true retreat, highlighting a bold accent wall, a massive walk-in closet with custom built-in shelving, and a generous ensuite featuring an incredible glass wet room with a custom tile shower and a soothing rain head. Upstairs, a large bonus room provides a versatile, flexible space perfect for a home theater, playroom, or a dedicated home office. Additional smart and practical features include single-hung windows, built-in laundry room shelving, a tankless water heater for endless hot water, a sturdy CMU foundation, and custom-built stairs at the garage entry with a convenient sitting area and integrated storage. The property's exceptional curb appeal is completed by beautifully tailored front landscaping, making this stunning residence entirely move-in ready. Additionally, the seller is offering to pay up to $10,000 in buyer closing costs! Put in your offer today!
For sale
Price cut: $24K (8/14)
$595,000
631 Ewell Dr, Cookeville, TN 38506
4beds
2,616sqft
Single Family Residence
Built in 2025
0.52 Acres Lot
$-- Zestimate®
$227/sqft
$-- HOA
What's special
Classic farmhouse sinkVaulted great roomCustom tile showerExceptional craftsmanshipBeautifully tailored front landscapingExceptional curb appealPremium finishes
- 56 days |
- 254 |
- 23 |
Zillow last checked:
Listing updated:
Listed by:
Donnita Hill,
Elevate Real Estate 931-520-6450
Source: UCMLS,MLS#: 245545
Facts & features
Interior
Bedrooms & bathrooms
- Bedrooms: 4
- Bathrooms: 3
- Full bathrooms: 2
- Partial bathrooms: 1
Heating
- Natural Gas, Central
Cooling
- Central Air
Appliances
- Included: Dishwasher, Electric Oven, Refrigerator, Gas Range, Microwave, Range Hood, Gas Water Heater
- Laundry: Main Level
Features
- New Floor Covering, New Paint, Ceiling Fan(s), Vaulted Ceiling(s), Walk-In Closet(s)
- Flooring: New Floor Covering, Hardwood, Tile, Carpet
- Windows: Double Pane Windows
- Basement: Crawl Space
- Number of fireplaces: 1
- Fireplace features: One, Gas Log, Family Room
Interior area
- Total structure area: 2,616
- Total interior livable area: 2,616 sqft
Video & virtual tour
Property
Parking
- Total spaces: 2
- Parking features: Concrete, Garage Door Opener
- Has garage: Yes
- Covered spaces: 2
- Has uncovered spaces: Yes
Features
- Levels: Two
- Patio & porch: Porch, Covered, Patio
- Exterior features: Lighting, Decorative Lighting
Lot
- Size: 0.52 Acres
- Dimensions: 133.22 x 171.92IRR
- Features: Cul-De-Sac, Irregular Lot, Wooded, Cleared, Trees
Details
- Parcel number: 083N A 026.00
Construction
Type & style
- Home type: SingleFamily
- Property subtype: Single Family Residence
Materials
- Brick, HardiPlank Type, Frame
- Roof: Shingle
Condition
- Year built: 2025
Utilities & green energy
- Electric: Circuit Breakers
- Gas: Natural Gas
- Sewer: Public Sewer
- Water: Public
Community & HOA
Community
- Security: Smoke Detector(s)
- Subdivision: Victory Hill
HOA
- Has HOA: No
Location
- Region: Cookeville
Financial & listing details
- Price per square foot: $227/sqft
- Tax assessed value: $25,000
- Annual tax amount: $8,800
- Date on market: 7/2/2026
- Road surface type: Paved
Estimated market value
Not available
Estimated sales range
Not available
Not available
Price history
| Date | Event | Price |
|---|---|---|
| 8/14/2026 | Price change | $595,000-3.9%$227/sqft |
Source:  UCMLS #245545 Report a problem UCMLS #245545 Report a problem | ||
| 7/2/2026 | Listed for sale | $619,000+0.7%$237/sqft |
Source: UCMLS #245545 Report a problem | ||
| 7/2/2026 | Listing removed | $614,900$235/sqft |
Source: UCMLS #241394 Report a problem | ||
| 6/9/2026 | Price change | $614,900-2.4%$235/sqft |
Source: UCMLS #241394 Report a problem | ||
| 4/21/2026 | Price change | $629,900-3.1%$241/sqft |
Source: UCMLS #241394 Report a problem | ||
| 1/6/2026 | Listed for sale | $649,900+116.6%$248/sqft |
Source: UCMLS #241394 Report a problem | ||
| 7/16/1999 | Sold | $300,000$115/sqft |
Source: Agent Provided Report a problem | ||
Public tax history
| Year | Property taxes | Tax assessment |
|---|---|---|
| 2025 | $228 +2% | $6,250 |
| 2024 | $224 | $6,250 |
| 2023 | $224 +8.7% | $6,250 |
| 2022 | $206 | $6,250 |
| 2021 | -- | $6,250 |
| 2020 | $245 +33.8% | $6,250 |
| 2019 | $183 -18% | $6,250 |
| 2018 | $223 -0.4% | $6,250 |
| 2017 | $224 | $6,250 |
| 2016 | $224 -3.3% | $6,250 |
| 2015 | $232 | $6,250 |
| 2014 | $232 | $6,250 |
| 2013 | $232 -0.1% | $6,250 |
| 2012 | $232 +6.2% | $6,250 |
| 2011 | $218 | $6,250 |
| 2010 | -- | $6,250 |
| 2009 | $226 | $6,250 |
| 2008 | $226 +7.7% | $6,250 |
| 2007 | $210 +3.7% | $6,250 |
| 2006 | $203 -7% | $6,250 |
| 2005 | $218 +25% | $6,250 +25% |
| 2004 | $174 +5.2% | $5,000 |
| 2002 | $166 | $5,000 |
| 2001 | -- | $5,000 -75% |
| 2000 | -- | $20,000 |
Find assessor info on the county website
Monthly payment
Est. payment
Payment breakdown
Explore the cost of this home by adjusting the details. Changes won't be saved.Climate risks
Neighborhood: 38506
Nearby schools
GreatSchools rating
- 8/10Prescott South Elementary SchoolGrades: PK-4Distance: 0.9 mi
- 7/10Prescott South Middle SchoolGrades: 5-8Distance: 0.9 mi
- 8/10Cookeville High SchoolGrades: PK,9-12Distance: 5.9 mi
- $497,7003 bd2 ba2.5k sqft3930 Stonewall Dr, Cookeville, TN 38506Off Market
- $624,9004 bd3 ba2.9k sqft637 Ewell Dr, Cookeville, TN 38506For Sale
- $25,000-- bd-- ba-- sqft643 Ewell Dr, Cookeville, TN 38506Off Market
- $25,0001.02 acresLOT 10 Ewell Dr, Cookeville, TN 38506Sold
- $25,0000.49 acres626 Ewell Dr, Cookeville, TN 38506Sold
- $25,0000.43 acres614 Ewell Dr, Cookeville, TN 38506Off Market
- $25,0000.48 acres3924 Stonewall Dr, Cookeville, TN 38506Off Market
- $268,800-- bd-- ba-- sqftStonewall Dr LOT 13, Cookeville, TN 38501Off Market
A local agent can set up tours, give advice and negotiate with sellers.
A local lender can help you make sure your offer is ready when you are.
Similar homes
- $624,9004 bd3 ba2.9k sqft637 Ewell Dr, Cookeville, TN 38506For Sale
 MLS ID #241477, Olivia McCoy Cobb, Real Estate Professionals of TN. UCMLS
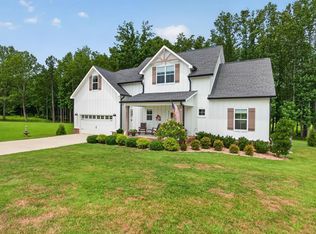
 - $585,0004 bd3 ba2.3k sqft4503 Jack Dr, Cookeville, TN 38506For Sale
 MLS ID #246013, Elijah Castelli, Elevate Real Estate. UCMLS
 - $544,9994 bd4 ba3.2k sqft715 Stoneybrook Ct, Cookeville, TN 38506For Sale
 MLS ID #246752, Heather Conner, Highlands Elite Real Estate LLC - Baxter. UCMLS
 - $550,0004 bd3 ba2.3k sqft4521 Jack Dr, Cookeville, TN 38506For Sale
 MLS ID #245838, Amber Flynn-Jared, The Real Estate Collective. UCMLS
 - $695,0004 bd4 ba3.6k sqft3552 Tolbert Dr, Cookeville, TN 38506For SaleMLS ID #244489, Hali Howard, The Real Estate Collective Sparta. UCMLS
- $485,0003 bd3 ba3.6k sqft1114 Cross Pointe Dr, Cookeville, TN 38506For SaleMLS ID #246502, Joey Reels, Southern Realty Group LLC #2. UCMLS
- $694,9003 bd3 ba3k sqft1644 Carriage Ln, Cookeville, TN 38506For SaleMLS ID #245061, Daniel Rediker, Southern Realty Group LLC #2. UCMLS
- $499,9004 bd3 ba2.8k sqft920 Franklin Ct, Cookeville, TN 38506For SaleMLS ID #245528, Amber Flynn-Jared, The Real Estate Collective. UCMLS
- $639,0004 bd4 ba3.6k sqft1650 N Plantation Dr, Cookeville, TN 38506For SaleMLS ID #245490, Robbie Porter, The Real Estate Collective Sparta. UCMLS
- $539,9003 bd3 ba2.5k sqft4585 Kate Cir, Cookeville, TN 38506New ConstructionMLS ID #245941, Sabrina Brazle, Provision Realty Group. UCMLS
- $559,9003 bd3 ba2.2k sqft3134 Westowne Cir, Cookeville, TN 38506New ConstructionMLS ID #246243, Jeff Pryor, Southern Realty Group. UCMLS
- $609,9003 bd4 ba2.7k sqft119 Downton North Dr, Cookeville, TN 38501For SaleMLS ID #244818, Elijah Castelli, Elevate Real Estate. UCMLS
- $445,0003 bd4 ba2k sqft3505 Brookstone Dr, Cookeville, TN 38506New ConstructionMLS ID #245392, Heather Conner, Highlands Elite Real Estate LLC - Baxter. UCMLS
- $574,9003 bd2 ba3.1k sqft1916 Bear Creek Point, Cookeville, TN 38506For SaleMLS ID #244273, Olivia McCoy Cobb, Real Estate Professionals of TN. UCMLS
- $669,9003 bd3 ba2.9k sqft108 Eighteen Grand Pl, Cookeville, TN 38506For SaleMLS ID #245007, Mitch Copeland, The Realty Firm. UCMLS
- $499,9003 bd3 ba2.8k sqft1700 Eagle Landing Dr, Cookeville, TN 38506For SaleMLS ID #246314, Fallon Tharp, Webb Real Estate Co.. UCMLS
- $399,9003 bd3 ba2k sqft1065 Tanglewood Dr, Cookeville, TN 38501New ConstructionMLS ID #246694, Abbie Norwood, The Real Estate Collective. UCMLS
- $519,9993 bd2 ba2k sqft278 Kenway St, Cookeville, TN 38501New ConstructionMLS ID #245753, Tamara Nolen, The Realty Firm. UCMLS
- $699,0005 bd4 ba3.2k sqft309 Greymoor Ln, Cookeville, TN 38501For SaleMLS ID #243718, Alma Mendez, The Real Estate Collective. UCMLS
- $334,9003 bd2 ba1.4k sqft1111 Cross Pointe Dr, Cookeville, TN 38506For SaleMLS ID #245518, Robbie Porter, The Real Estate Collective Sparta. UCMLS
