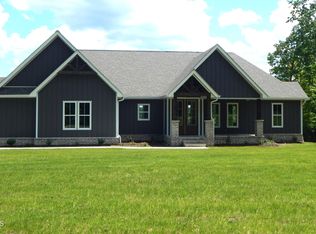
Sellers moving to be closer to family! Modern comfort meets peaceful country living in this stunning, newly built (2025) modern farmhouse situated on a picturesque 1-acre lot in the heart of Muddy Pond, Tennessee. This house is bordered by grazing pasture to the left and rear of the property, so you can enjoy the charm of farm life without the maintenance and upkeep of owning acreage. Inside, you'll find a thoughtful, split layout featuring 3 spacious bedrooms, 2.5 bathrooms, and a versatile bonus room that can serve as a home office or guest space. The luxurious and private primary suite offers a spacious walk-in shower, large soaker tub, and oversized walk-in closet complete with built-in shelving. Additional bedrooms, located on the other side of the home, feature generously sized closets with built in shelving and a shared spacious bathroom. The open-concept living area is anchored by a cozy wood-burning fireplace and flows effortlessly into the kitchen that features a large center island, ample cabinetry, walk-in pantry, and plenty of space for entertaining family and friends. Step outside to relax on the large covered back porch, where you can enjoy peaceful Tennessee sunsets and panoramic pasture views year-round. Other exterior features include low-maintenance metal siding, a stamped concrete walkway and front porch, large garage, and a concrete driveway, providing both durability and curb appeal. Schedule your private showing of this beautiful home today!
For sale
Price cut: $5K (9/12)
$625,000
320 Ridge Ln, Monterey, TN 38574
3beds
2,750sqft
Single Family Residence
Built in 2025
1 Acres Lot
$-- Zestimate®
$227/sqft
$-- HOA
What's special
Cozy wood-burning fireplaceWalk-in pantrySplit layoutLarge garageLow-maintenance metal sidingBordered by grazing pastureShared spacious bathroom
- 35 days
- 716
- 32
Zillow last checked:
Listing updated:
Listed by:
Hethe Dyer,
The Realty Firm 931-520-7750
Source: UCMLS,MLS#: 246617
Facts & features
Interior
Bedrooms & bathrooms
- Bedrooms: 3
- Bathrooms: 3
- Full bathrooms: 2
- Partial bathrooms: 1
Heating
- Central
Cooling
- Central Air
Appliances
- Included: Dishwasher, Refrigerator, Electric Range
Features
- Ceiling Fan(s), Walk-In Closet(s)
- Flooring: Vinyl
- Has basement: No
- Number of fireplaces: 1
- Fireplace features: One, Gas Log
Interior area
- Total structure area: 2,750
- Total interior livable area: 2,750 sqft
Video & virtual tour
Property
Parking
- Total spaces: 2
- Covered spaces: 2
Features
- Patio & porch: Porch, Covered, Deck
Lot
- Size: 1 Acres
- Dimensions: 1 ac
Details
- Parcel number: 024.10
Construction
Type & style
- Home type: SingleFamily
- Property subtype: Single Family Residence
Materials
- Frame
Condition
- Year built: 2025
Utilities & green energy
- Sewer: Septic Tank
- Water: Public
Community & HOA
Community
- Subdivision: None
HOA
- Has HOA: No
Location
- Region: Monterey
Financial & listing details
- Price per square foot: $227/sqft
- Annual tax amount: $167
- Date on market: 8/20/2026
Estimated market value
Not available
Estimated sales range
Not available
Not available
Price history
| Date | Event | Price |
|---|---|---|
| 9/12/2026 | Price change | $625,000-0.8%$227/sqft |
Source:  UCMLS #246617 Report a problem UCMLS #246617 Report a problem | ||
| 8/20/2026 | Listed for sale | $630,000+5%$229/sqft |
Source: UCMLS #246617 Report a problem | ||
| 10/1/2025 | Sold | $600,000+0%$218/sqft |
Source:  East Tennessee Realtors #1305588 Report a problem East Tennessee Realtors #1305588 Report a problem | ||
| 9/3/2025 | Contingent | $599,900$218/sqft |
Source: EXIT Realty broker feed #2945316 Report a problem | ||
| 8/13/2025 | Pending sale | $599,900$218/sqft |
Source: EXIT Realty broker feed #1305588 Report a problem | ||
| 8/13/2025 | Contingent | $599,900$218/sqft |
Source:  RealTracs MLS as distributed by MLS GRID #2945316 Report a problem RealTracs MLS as distributed by MLS GRID #2945316 Report a problem | ||
| 7/21/2025 | Price change | $599,900-7.7%$218/sqft |
Source: East Tennessee Realtors #1305588 Report a problem | ||
| 6/21/2025 | Listed for sale | $649,900$236/sqft |
Source: East Tennessee Realtors #1305588 Report a problem | ||
Public tax history
Tax history is unavailable.
Monthly payment
Est. payment
Payment breakdown
Explore the cost of this home by adjusting the details. Changes won't be saved.Climate risks
Neighborhood: 38574
Similar homes
- $549,9003 bd2 ba1.5k sqft524 Clear Creek Ln, Monterey, TN 38574For Sale

 MLS ID #3592479, Steve Koleno. RealTracs MLS as distributed by MLS GRID
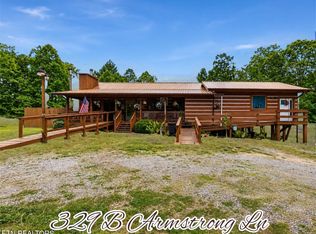
 - $499,0005 bd4 ba3.1k sqft329 B Armstrong Ln, Monterey, TN 38574Active
 MLS ID #1340592, Brooke Phillips, The Real Estate Collective. East Tennessee Realtors
 - $755,0004 bd4 ba2.7k sqft1532 E Overlook Rd, Monterey, TN 38574Active
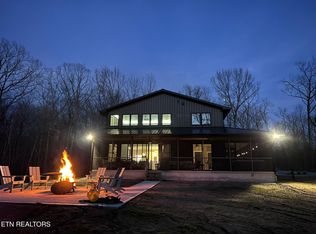 MLS ID #1356162, Keith McCoy, Cumberland Mountain Realty. East Tennessee Realtors
 - $625,0003 bd3 ba2.8k sqft7668 Plateau Rd, Crossville, TN 38571For Sale
 MLS ID #3180706, Heather Cowart. RealTracs MLS as distributed by MLS GRID
 - $750,0003 bd3 ba2.9k sqft31 Reeves Pl, Monterey, TN 38574For Sale
 MLS ID #243590, Tammy Price, Tri-star Real Estate & Auction Co.,. UCMLS
 - $780,0003 bd3 ba2.3k sqft751 White Oak Rd, Monterey, TN 38574ActiveMLS ID #1345640, Karen H Diehl, Mountains to Meadows to Lakes Realty, LLC. East Tennessee Realtors
- $680,0003 bd3 ba2.1k sqft910 Eastridge Pass, Monterey, TN 38574New ConstructionMLS ID #242181, Doreen Sherrill, Crye-Leike Brown Realty Cumberland Cove. UCMLS
- $695,0003 bd3 ba3.9k sqft290 Vine Ridge Rd, Crawford, TN 38554For SaleMLS ID #244917, Victor Bullard, The Property Company. UCMLS
- $455,0004 bd2 ba1.8k sqft41 Jumpoff Pl, Monterey, TN 38574For SaleMLS ID #245712, Ciera Anglin, AXEN Realty. UCMLS
- $395,0003 bd3 ba2.4k sqft446 E Cove Rd, Monterey, TN 38574For SaleMLS ID #242987, Starlett Wessels, Tri-star Real Estate & Auction Co.,. UCMLS
- $799,9003 bd4 ba3.1k sqft865 Eastridge Pass, Monterey, TN 38574For SaleMLS ID #244147, Clark Adcock, The Realty Firm - Smithville. UCMLS
- $639,0004 bd4 ba3.6k sqft1650 N Plantation Dr, Cookeville, TN 38506For SaleMLS ID #245490, Robbie Porter, The Real Estate Collective Sparta. UCMLS
- $499,0003 bd2 ba1.6k sqft552 Robs Rd, Grimsley, TN 38565For SaleMLS ID #246571, Rhonda Darrow, Home Touch Realty LLC. UCMLS
- $475,0003 bd3 ba2k sqft2107 Potato Farm Rd, Crossville, TN 38571ActiveMLS ID #1347693, Brittany Staehler, Highlands Elite Real Estate. East Tennessee Realtors
- $760,0004 bd3 ba3.6k sqft54 Fairway Ct, Crossville, TN 38571ActiveMLS ID #1343093, Molly White, Realty Executives Associates. East Tennessee Realtors
- $729,0004 bd4 ba3.2k sqft326 Forest Dr, Crossville, TN 38555ActiveMLS ID #1351483, Jeff K. Hughes, Hughes and Associates. East Tennessee Realtors
- $360,0003 bd2 ba1.5k sqft208 E Crawford Ave, Monterey, TN 38574New ConstructionMLS ID #247064, Alma Mendez, Keller Williams Realty DBA Cookeville RE Company. UCMLS
- $625,0002 bd2 ba2.2k sqft240 Forest Hill Dr, Crossville, TN 38558For SaleMLS ID #242959, Tina Isham, Isham-Jones Realty. UCMLS
- $499,0003 bd3 ba2k sqft68 Buffalo Cove Ln, Jamestown, TN 38556For SaleMLS ID #246192, Rhonda Darrow, Home Touch Realty LLC. UCMLS
- $669,0003 bd3 ba2.5k sqft15 Meadowlark Cir, Crossville, TN 38558For SaleMLS ID #3528196, Tracey Barnes. RealTracs MLS as distributed by MLS GRID
