Beautifully and privately tucked away on 28 acres of a peaceful, storybook setting. This newly custom built 3 bedroom, 2 bath home feels like a private retreat of its very own. Inside, this immaculate and stunning home are open floor plan and15-foot vaulted ceilings, from farm house sink, quartz countertops, to hand scraped hickory hardwood floors throughout, Large windows offers lots of natural light and beauiful country views. The seamless floor plan invites both quiet evenings and lively gatherings, along with the 19 X 41 tiled outdoor patio adding lots of space for the family evening cookouts. Home sitting in the middle of a large flat yard for additional family gatering space. Attached 2 car garage an additional spacious two-car detached garage with 12 overhangs on each sides offer endless possibilities of parking or for lots of storage. Setting on 28 acres of unspoiled beauty, the property is embraced by nature, with a gentle creek tracing along the edge of this private retreat.
Accepting backups
Price cut: $29.1K (8/7)
$799,900
18459 Clarkrange Hwy, Monterey, TN 38574
3beds
1,924sqft
Single Family Residence
Built in 2023
28.63 Acres Lot
$-- Zestimate®
$416/sqft
$-- HOA
What's special
Farm house sinkOpen floor planSeamless floor planQuartz countertops
- 165 days
- 111
- 0
Zillow last checked:
Listing updated:
Listed by:
Patty Cole,
eXp Realty 888-519-5113
Source: UCMLS,MLS#: 244188
Facts & features
Interior
Bedrooms & bathrooms
- Bedrooms: 3
- Bathrooms: 2
- Full bathrooms: 2
- Main level bedrooms: 3
Primary bedroom
- Level: Main
- Area: 342
- Dimensions: 18 x 19
Bedroom 2
- Level: Main
- Area: 132
- Dimensions: 11 x 12
Bedroom 3
- Level: Main
- Area: 143
- Dimensions: 11 x 13
Kitchen
- Level: Main
Living room
- Level: Main
- Area: 682
- Dimensions: 22 x 31
Heating
- Electric, Propane
Cooling
- Central Air
Appliances
- Included: Dishwasher, Refrigerator, Electric Range, Gas Water Heater
- Laundry: Main Level
Features
- New Floor Covering, Ceiling Fan(s), Vaulted Ceiling(s), Walk-In Closet(s)
- Flooring: New Floor Covering, Hardwood, Tile
- Windows: Blinds
- Basement: Crawl Space
- Number of fireplaces: 1
- Fireplace features: One
Interior area
- Total structure area: 1,924
- Total interior livable area: 1,924 sqft
Video & virtual tour
Property
Parking
- Total spaces: 4
- Parking features: RV Access/Parking, Attached, Attached Carport, Detached, Detached Carport, Garage
- Has attached garage: Yes
- Has carport: Yes
- Covered spaces: 4
Features
- Levels: One
- Patio & porch: Porch, Covered, Patio
- Exterior features: Garden
- Waterfront features: Creek
Lot
- Size: 28.63 Acres
- Dimensions: 1,247,118
- Features: Wooded, Cleared, Trees
Details
- Parcel number: 077 017.01
Construction
Type & style
- Home type: SingleFamily
- Property subtype: Single Family Residence
Materials
- Vinyl Siding, Other
- Roof: Composition
Condition
- Year built: 2023
Utilities & green energy
- Electric: Circuit Breakers
- Sewer: Septic Tank
- Water: Public
- Utilities for property: Propane, Cable Connected
Community & HOA
Community
- Subdivision: None
HOA
- Has HOA: No
- Amenities included: None
Location
- Region: Monterey
Financial & listing details
- Price per square foot: $416/sqft
- Tax assessed value: $427,000
- Annual tax amount: $2,181
- Date on market: 5/7/2026
Estimated market value
Not available
Estimated sales range
Not available
Not available
Price history
| Date | Event | Price |
|---|---|---|
| 9/8/2026 | Contingent | $799,900$416/sqft |
Source:  RealTracs MLS as distributed by MLS GRID #3191863 Report a problem RealTracs MLS as distributed by MLS GRID #3191863 Report a problem | ||
| 9/7/2026 | Listed for sale | $799,900$416/sqft |
Source: RealTracs MLS as distributed by MLS GRID #3191863 Report a problem | ||
| 8/29/2026 | Contingent | $799,900$416/sqft |
Source: RealTracs MLS as distributed by MLS GRID #3191863 Report a problem | ||
| 8/7/2026 | Price change | $799,900-3.5%$416/sqft |
Source:  UCMLS #244188 Report a problem UCMLS #244188 Report a problem | ||
| 6/13/2026 | Listed for sale | $829,000-4.7%$431/sqft |
Source: UCMLS #244188 Report a problem | ||
| 6/8/2026 | Contingent | $869,900$452/sqft |
Source: RealTracs MLS as distributed by MLS GRID #3191863 Report a problem | ||
| 5/7/2026 | Listed for sale | $869,900$452/sqft |
Source: UCMLS #244188 Report a problem | ||
Public tax history
| Year | Property taxes | Tax assessment |
|---|---|---|
| 2025 | $2,181 -15.5% | $82,000 -15.5% |
| 2024 | $2,582 | $97,050 |
| 2023 | $2,582 +2300.8% | $97,050 +2131% |
| 2022 | $108 | $4,350 |
| 2021 | -- | $4,350 +17.6% |
| 2020 | $108 | $3,700 |
| 2019 | $108 -77.6% | $3,700 -79.1% |
| 2018 | $484 | $17,725 |
Find assessor info on the county website
Monthly payment
Est. payment
Payment breakdown
Explore the cost of this home by adjusting the details. Changes won't be saved.Climate risks
Neighborhood: 38574


Similar homes
- $749,9003 bd3 ba1.9k sqft583 SW Cliff Park Rd, Monterey, TN 38574For Sale

 MLS ID #246060, Lisa Garrett, Mitchell Real Estate & Auction Co.. UCMLS
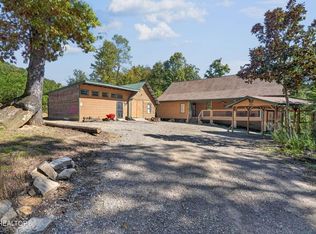
 - $549,0004 bd2 ba2.7k sqft240 Memory Ln, Monterey, TN 38574For Sale
 MLS ID #247867, Karen Giattino, Crye-Leike Brown Realty Cumberland Cove. UCMLS
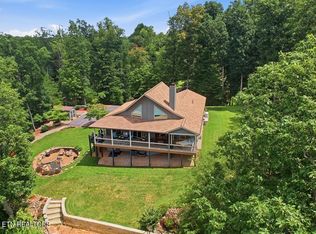
 - $749,9003 bd3 ba1.9k sqft583 Cliff Park Rd, Monterey, TN 38574For Sale
 MLS ID #3305894, Lisa Ann Garrett. RealTracs MLS as distributed by MLS GRID
 - $675,0003 bd3 ba2.8k sqft235 Sycamore Bnd, Monterey, TN 38574For Sale
 MLS ID #247332, Heather Cowart, Provision Realty Group. UCMLS
 - $528,0003 bd2 ba2.1k sqft16588 Highway 70 N, Monterey, TN 38574For SaleMLS ID #245012, Beth Collins, LPT Realty. UCMLS
- $597,5003 bd3 ba2.5k sqft246 Cross Dr, Monterey, TN 38574For SaleMLS ID #245923, Jamie Reed, The Real Estate Collective Crossville. UCMLS
- $788,9003 bd2 ba2.1k sqft1816 Windle Community Rd, Cookeville, TN 38506For SaleMLS ID #247819, Amanda Richards, Highlands Elite Real Estate LLC. UCMLS
- $499,0003 bd2 ba2.1k sqft50 Ross Pl, Monterey, TN 38574For SaleMLS ID #246333, Stacey Pehl, LPT Realty. UCMLS
- $755,0004 bd4 ba2.7k sqft1532 E Overlook Rd, Monterey, TN 38574Active
 MLS ID #1356162, Keith McCoy, Cumberland Mountain Realty. East Tennessee Realtors
 - $455,0004 bd2 ba1.8k sqft41 Jumpoff Pl, Monterey, TN 38574For SaleMLS ID #245712, Ciera Anglin, AXEN Realty. UCMLS
- $618,0003 bd4 ba2.8k sqft452 Cumberland Cove Rd, Monterey, TN 38574For SaleMLS ID #246561, David Huffaker, The Huffaker Group, LLC. UCMLS
- $535,0003 bd3 ba2k sqft1320 Laurel Way, Monterey, TN 38574For SaleMLS ID #246497, Starlett Wessels, Tri-star Real Estate & Auction Co.,. UCMLS
- $825,0003 bd3 ba2.6k sqft279 Smith Rd, Crossville, TN 38571For SaleMLS ID #246985, Jerry Payne, The Real Estate Collective Crossville. UCMLS
- $619,9003 bd2 ba2.4k sqft259 Wistarbrook Dr, Crossville, TN 38571For SaleMLS ID #247621, Rick Potter, Century 21 Realty Group. UCMLS
- $599,9003 bd3 ba2.8k sqft7668 Plateau Rd, Crossville, TN 38571For SaleMLS ID #246084, Heather Cowart, Provision Realty Group. UCMLS
- $824,9294 bd3 ba2.5k sqft4160 Standing Rock Rd, Jamestown, TN 38556For SaleMLS ID #245636, Heather Skender-Newton, Skender-Newton Realty. UCMLS
- $680,0003 bd3 ba2.1k sqft910 Eastridge Pass, Monterey, TN 38574New ConstructionMLS ID #242181, Doreen Sherrill, Crye-Leike Brown Realty Cumberland Cove. UCMLS
- $895,9003 bd2 ba1.8k sqft1005 Bethlehem Ests, Rickman, TN 38580For SaleMLS ID #244566, Eleanor York, Exit Cross Roads Realty Cookeville. UCMLS
- $850,0003 bd1 ba2.2k sqft427 Frank Sims Rd, Sparta, TN 38583For SaleMLS ID #244308, Sonja Brown, American Way Real Estate. UCMLS
- $489,9003 bd2 ba2.1k sqft1072 Belmont Dr, Monterey, TN 38574For SaleMLS ID #244669, Doreen Sherrill, Crye-Leike Brown Realty Cumberland Cove. UCMLS
