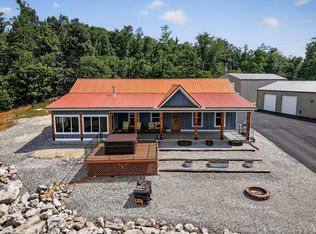
Welcome to 1005 Bethlehem Estates Dr in Livingston — a beautiful home located above one of Overton County's most desirable subdivisions. Perched above 11+ acres of rolling hills, the standout feature of this home is the breathtaking view from the front porch — the perfect place to enjoy morning coffee, unwind in the evening, or simply take in the stunning TN countryside. Step inside to find a spacious and inviting layout perfect for everyday and entertaining, featuring granite countertops, a dog grooming station, comfortable living spaces, and plenty of natural light. Outside, enjoy a well-maintained area with room to relax, entertain, or garden in raised beds! Conveniently located just minutes from downtown Livingston, schools, and Dale Hollow Lake, this home offers the ideal balance of privacy and convenience. Add an RV garage, a two-car detached garage, a full house generac generator, a high-impact storm shelter, a hot tub, water softener, a fireplace, this is PROPERTY-PERFECTION!
For sale
Price cut: $79K (8/3)
$895,900
1005 Bethlehem Ests, Rickman, TN 38580
3beds
1,824sqft
Single Family Residence
Built in 2022
11.99 Acres Lot
$-- Zestimate®
$491/sqft
$-- HOA
What's special
Front porchPlenty of natural lightGranite countertopsComfortable living spacesSpacious and inviting layoutDog grooming station
- 144 days
- 92
- 8
Zillow last checked:
Listing updated:
Listed by:
Eleanor York,
Exit Cross Roads Realty Cookeville 931-520-7733,
David York,
Exit Cross Roads Realty Cookeville
Source: UCMLS,MLS#: 244566
Facts & features
Interior
Bedrooms & bathrooms
- Bedrooms: 3
- Bathrooms: 2
- Full bathrooms: 2
- Main level bedrooms: 3
Primary bedroom
- Level: Main
Bedroom 2
- Level: Main
Bedroom 3
- Level: Main
Heating
- Central
Cooling
- Central Air
Appliances
- Included: Dishwasher, Electric Oven, Refrigerator, Gas Range, Microwave, Range Hood, Electric Water Heater
- Laundry: Main Level
Features
- Ceiling Fan(s), Vaulted Ceiling(s), Walk-In Closet(s)
- Flooring: Other
- Windows: Double Pane Windows, Blinds
- Has basement: No
- Number of fireplaces: 1
- Fireplace features: One, Gas Log, Living Room
Interior area
- Total structure area: 1,824
- Total interior livable area: 1,824 sqft
Video & virtual tour
Property
Parking
- Total spaces: 4
- Parking features: Driveway, RV Access/Parking, Attached, Detached, Garage, Main Level, RV Garage
- Has attached garage: Yes
- Covered spaces: 4
- Has uncovered spaces: Yes
Features
- Patio & porch: Porch, Covered, Enclosed, Sunroom
- Exterior features: Garden
- Has spa: Yes
- Spa features: Heated
- Has view: Yes
- View description: No Water Frontage View Description
- Water view: No Water Frontage View Description
- Waterfront features: No Water Frontage View Description
Lot
- Size: 11.99 Acres
- Features: Irregular Lot, Wooded, Views
Details
- Additional structures: Outbuilding
- Parcel number: 039.48
Construction
Type & style
- Home type: SingleFamily
- Property subtype: Single Family Residence
Materials
- HardiPlank Type, Frame
- Foundation: Slab
- Roof: Metal
Condition
- Year built: 2022
Utilities & green energy
- Electric: Circuit Breakers
- Sewer: Septic Tank
- Water: Public
- Utilities for property: Propane
Community & HOA
Community
- Security: Smoke Detector(s)
- Subdivision: None
HOA
- Has HOA: No
- Amenities included: None
Location
- Region: Rickman
Financial & listing details
- Price per square foot: $491/sqft
- Annual tax amount: $2,302
- Date on market: 5/22/2026
- Road surface type: Paved
Estimated market value
Not available
Estimated sales range
Not available
Not available
Price history
| Date | Event | Price |
|---|---|---|
| 8/3/2026 | Price change | $895,900-8.1%$491/sqft |
Source:  UCMLS #244566 Report a problem UCMLS #244566 Report a problem | ||
| 5/22/2026 | Listed for sale | $974,900$534/sqft |
Source: UCMLS #244566 Report a problem | ||
Public tax history
Tax history is unavailable.
Monthly payment
Est. payment
Payment breakdown
Explore the cost of this home by adjusting the details. Changes won't be saved.Climate risks
Neighborhood: 38580
Similar homes
- $895,9003 bd2 ba1.8k sqft1005 Bethlehem Ests, Rickman, TN 38580For Sale
 MLS ID #3232157, Eleanor York. RealTracs MLS as distributed by MLS GRID
 - $788,9003 bd2 ba2.1k sqft1816 Windle Community Rd, Cookeville, TN 38506For Sale
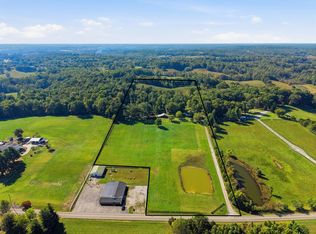
 MLS ID #247819, Amanda Richards, Highlands Elite Real Estate LLC. UCMLS
 - $799,9004 bd2 ba2.1k sqft270 W Wilmouth Rd, Cookeville, TN 38580New Construction
 MLS ID #3527074, Mitch W. Copeland. RealTracs MLS as distributed by MLS GRID
 - $1,300,0003 bd4 ba2.4k sqft1692 Highland Mountain Rd, Rickman, TN 38580For Sale
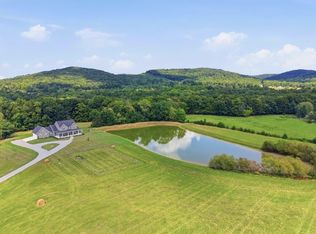 MLS ID #246930, Devon Cherryholmes, The Real Estate Collective. UCMLS
 - $549,9004 bd4 ba2.4k sqft353 Okalona Rd, Livingston, TN 38570For SaleMLS ID #247653, Shannon Cantrell, Exit Cross Roads Realty Livingston. UCMLS
- $547,9203 bd2 ba2.2k sqft567 Bilbrey Rd Lot 4, Rickman, TN 38580New ConstructionMLS ID #3516592, Odessa Nelson. RealTracs MLS as distributed by MLS GRID
- $521,5203 bd3 ba2.1k sqft571 Bilbrey Rd Lot 5, Rickman, TN 38580New ConstructionMLS ID #3527680, Odessa Nelson. RealTracs MLS as distributed by MLS GRID
- $780,0002 bd3 ba2.1k sqft300 Laurel Way, Crawford, TN 38554For SaleMLS ID #247165, Christy Ehlert-Wagner, The Realty Firm. UCMLS
- $749,9003 bd3 ba1.9k sqft583 SW Cliff Park Rd, Monterey, TN 38574For SaleMLS ID #246060, Lisa Garrett, Mitchell Real Estate & Auction Co.. UCMLS
- $521,5203 bd3 ba2.1k sqft571 Bilbrey Rd, Rickman, TN 38580New ConstructionMLS ID #246689, Odessa Nelson, Nelson Group Real Estate. UCMLS
- $899,9504 bd2 ba1.9k sqft142 Tobe Ln, Celina, TN 38551For SaleMLS ID #238675, Martha Brennecke, Exit Cross Roads Realty Celina. UCMLS
- $749,9003 bd3 ba1.9k sqft583 Cliff Park Rd, Monterey, TN 38574For SaleMLS ID #3305894, Lisa Ann Garrett. RealTracs MLS as distributed by MLS GRID
- $550,0003 bd3 ba2.5k sqft139 Bilbrey Rd, Livingston, TN 38570For SaleMLS ID #243144, Jeff Monday, The Realty Firm. UCMLS
- $549,9004 bd2 ba1.9k sqft340 Christian Community Rd, Livingston, TN 38570For SaleMLS ID #245998, Debra Dodd, No. 1 Quality Realty-celina. UCMLS
- $547,9203 bd2 ba2.2k sqft567 Bilbrey Rd, Rickman, TN 38580New ConstructionMLS ID #246539, Odessa Nelson, Nelson Group Real Estate. UCMLS
- $599,0003 bd3 ba2.4k sqft2641 Chimney Springs Rd, Cookeville, TN 38506For SaleMLS ID #247654, Neil Ashburn, Prime Realty and Auction LLC. UCMLS
- $839,0003 bd3 ba2.1k sqft3705 Bartlett Dr, Cookeville, TN 38506For SaleMLS ID #246862, Sam Stout, United Country Real Estate Tennessee Home and Land. UCMLS
- $599,9004 bd3 ba2.2k sqft250 Smith Ln, Cookeville, TN 38501For SaleMLS ID #247656, Jayce Weatherspoon, Real Estate Professionals of TN. UCMLS
- $465,0004 bd3 ba2.1k sqft1250 Charles St, Cookeville, TN 38506For SaleMLS ID #244865, Donna Poston Grider, Highlands Elite Real Estate LLC - Baxter. UCMLS
- $499,0003 bd2 ba2.1k sqft50 Ross Pl, Monterey, TN 38574For SaleMLS ID #246333, Stacey Pehl, LPT Realty. UCMLS
