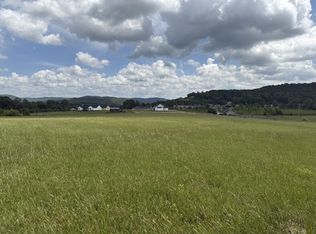
Custom new construction... No HOA ... Lots of builder upgrades including Pella windows, brick foundation and accents, everlast premium boad n batten composite siding with lifetime no painting warranty, 2x6" exterior walls, extra insulation, 10 foot walls with all bedrooms and living room vaulted, natural gas HVAC & kitchen stove, gas fireplace in Livingroom with vaulted ceiling and Pella slider doors on way out to a big covered deck, pantry with coffee bar, oversized 27'x27' garage for larger vehicles and upgraded 8' tall double garage door 18'' wide, fiber optic pre-wired. Primary suite is large and has mountain views, his and hers closets, custom makeup desk located in the larger closet, tiled shower in primary bathroom with soaking tub. Estimated completion date is end of October 2026. One of a kind design in a convenient location in Bethlehem Farms! Concrete driveway, Extra Storage access above garage. Must see to appreciate what this home and lot offers. Beautiful mountain views with natural gas for efficient heating and cooking. Owner/agent
Active
Price cut: $12K (10/9)
$547,920
567 Bilbrey Rd Lot 4, Rickman, TN 38580
3beds
2,283sqft
Single Family Residence, Residential
Built in 2026
0.5 Acres Lot
$-- Zestimate®
$240/sqft
$-- HOA
What's special
Beautiful mountain viewsPantry with coffee barBig covered deckBrick foundation and accentsPella windowsExtra insulationHis and hers closets
- 55 days
- 160
- 4
Zillow last checked:
Listing updated:
Listed by:
Odessa Nelson 931-284-1077,
Nelson Group Real Estate 931-400-0700,
Jim Nelson 615-364-0543,
Nelson Group Real Estate
Source: RealTracs MLS as distributed by MLS GRID,MLS#: 3516592
Facts & features
Interior
Bedrooms & bathrooms
- Bedrooms: 3
- Bathrooms: 2
- Full bathrooms: 2
- Main level bedrooms: 3
Heating
- Central, Natural Gas
Cooling
- Ceiling Fan(s), Central Air, Electric
Appliances
- Included: Gas Oven, Gas Range, Dishwasher, Microwave, Stainless Steel Appliance(s)
- Laundry: Electric Dryer Hookup, Washer Hookup
Features
- High Speed Internet
- Flooring: Luxury Vinyl, Tile
- Basement: Crawl Space
- Number of fireplaces: 1
- Fireplace features: Gas
Interior area
- Total structure area: 2,283
- Total interior livable area: 2,283 sqft
- Finished area above ground: 2,283
Property
Parking
- Total spaces: 2
- Parking features: Attached
- Attached garage spaces: 2
Features
- Levels: One
- Stories: 1
- Has view: Yes
- View description: Mountain(s)
Lot
- Size: 0.5 Acres
- Dimensions: 100 x 200
- Features: Cleared, Level, Views
- Topography: Cleared,Level,Views
Details
- Special conditions: Standard,Owner Agent
Construction
Type & style
- Home type: SingleFamily
- Property subtype: Single Family Residence, Residential
Materials
- Other, Brick
Condition
- New construction: Yes
- Year built: 2026
Utilities & green energy
- Sewer: Septic Tank
- Water: Private
- Utilities for property: Electricity Available, Natural Gas Available, Water Available
Community & HOA
Community
- Security: Carbon Monoxide Detector(s), Smoke Detector(s)
- Subdivision: Bethlehem Farms
HOA
- Has HOA: No
Location
- Region: Rickman
Financial & listing details
- Price per square foot: $240/sqft
- Annual tax amount: $1,650
- Date on market: 8/20/2026
- Date available: 09/25/2026
- Electric utility on property: Yes
Estimated market value
Not available
Estimated sales range
Not available
Not available
Price history
| Date | Event | Price |
|---|---|---|
| 10/9/2026 | Price change | $547,920-2.1%$240/sqft |
Source:  RealTracs MLS as distributed by MLS GRID #3516592 Report a problem RealTracs MLS as distributed by MLS GRID #3516592 Report a problem | ||
| 10/4/2026 | Price change | $559,900-1.9%$245/sqft |
Source: RealTracs MLS as distributed by MLS GRID #3516592 Report a problem | ||
| 8/20/2026 | Listed for sale | $570,750+1168.3%$250/sqft |
Source: RealTracs MLS as distributed by MLS GRID #3516592 Report a problem | ||
| 8/10/2025 | Listing removed | $45,000$20/sqft |
Source: RealTracs MLS as distributed by MLS GRID #2958715 Report a problem | ||
| 7/28/2025 | Listed for sale | $45,000$20/sqft |
Source: RealTracs MLS as distributed by MLS GRID #2958715 Report a problem | ||
Public tax history
Tax history is unavailable.
Monthly payment
Est. payment
Payment breakdown
Explore the cost of this home by adjusting the details. Changes won't be saved.Climate risks
Neighborhood: 38580
Nearby schools
Schools provided by the listing agent
- Elementary: Rickman Elementary
- Middle: Rickman Elementary
- High: Livingston Academy
Source: RealTracs MLS as distributed by MLS GRID. This data may not be complete. We recommend contacting the local school district to confirm school assignments for this home.

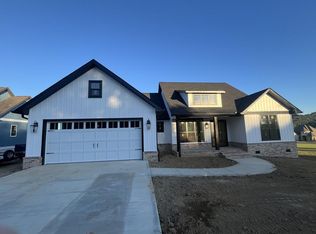
Similar homes
- $521,5203 bd3 ba2.1k sqft571 Bilbrey Rd, Rickman, TN 38580New Construction
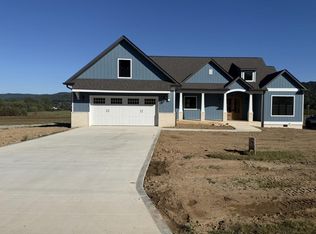
 MLS ID #246689, Odessa Nelson, Nelson Group Real Estate. UCMLS
 - $547,9203 bd2 ba2.2k sqft567 Bilbrey Rd, Rickman, TN 38580New Construction
 MLS ID #246539, Odessa Nelson, Nelson Group Real Estate. UCMLS
 - $425,0003 bd2 ba1.8k sqft311 Autumn Hills Dr, Rickman, TN 38580For Sale
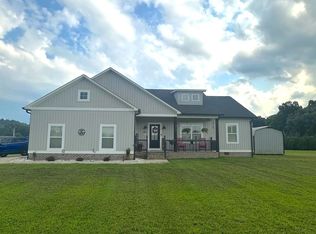
 MLS ID #3304250, Tennille Roska. RealTracs MLS as distributed by MLS GRID
 - $327,9003 bd2 ba1.6k sqft371 Autumn Hills Dr, Rickman, TN 38580For Sale
 MLS ID #246604, Sue Massengale, American Way Real Estate. UCMLS
 - $549,9004 bd2 ba1.9k sqft340 Christian Community Rd, Livingston, TN 38570For SaleMLS ID #245998, Debra Dodd, No. 1 Quality Realty-celina. UCMLS
- $788,9003 bd2 ba2.1k sqft1816 Windle Community Rd, Cookeville, TN 38506For SaleMLS ID #247819, Amanda Richards, Highlands Elite Real Estate LLC. UCMLS
- $495,0003 bd3 ba2.8k sqft105 E Wilmouth Rd, Rickman, TN 38580For SaleMLS ID #243980, Elaina Morgan, True Blue Realty, LLC. UCMLS
- $330,0004 bd2 ba2.5k sqft607 N Spring St, Livingston, TN 38570Active
 MLS ID #1358219, Donna Haggard, Berkshire Hathaway HomeServices Southern Realty. East Tennessee Realtors
 - $459,9003 bd2 ba1.8k sqft563 Hardwood Ln, Livingston, TN 38570For SaleMLS ID #242806, Mallie Rogers, The Realty Firm. UCMLS
- $375,0004 bd3 ba2.7k sqft291 Poplar Point, Rickman, TN 38580For SaleMLS ID #246116, Danielle Cash, The Realty Firm. UCMLS
- $349,9003 bd2 ba2k sqft710 Rickman Rd, Livingston, TN 38570For SaleMLS ID #245176, Eleanor York, Exit Cross Roads Realty Cookeville. UCMLS
- $599,9004 bd3 ba2.2k sqft250 Smith Ln, Cookeville, TN 38501For SaleMLS ID #247656, Jayce Weatherspoon, Real Estate Professionals of TN. UCMLS
- $799,9004 bd2 ba2.1k sqft270 W Wilmouth Rd, Cookeville, TN 38580New ConstructionMLS ID #3527074, Mitch W. Copeland. RealTracs MLS as distributed by MLS GRID
- $520,0005 bd3 ba2.5k sqft395 Hilltop Ln, Wilder, TN 38589For SaleMLS ID #247412, Chena Morris, The Real Estate Collective. UCMLS
- $549,9003 bd2 ba1.5k sqft524 Clear Creek Ln, Monterey, TN 38574For SaleMLS ID #3592479, Steve Koleno. RealTracs MLS as distributed by MLS GRID
- $575,0003 bd2 ba2k sqft2177 Street Place Loop, Monterey, TN 38574ActiveMLS ID #1357949, Keith McCoy, Cumberland Mountain Realty. East Tennessee Realtors
- $590,0003 bd3 ba1.6k sqft435 Taylor Rd, Byrdstown, TN 38549For SaleMLS ID #247573, Bobbie Stone, eXp Realty. UCMLS
- $498,5002 bd2 ba1.8k sqft1136 Parkstown Ext, Wilder, TN 38589For SaleMLS ID #3166584, John C. Rochford. RealTracs MLS as distributed by MLS GRID
- $499,0003 bd2 ba1.6k sqft552 Robs Rd, Grimsley, TN 38565For SaleMLS ID #246571, Rhonda Darrow, Home Touch Realty LLC. UCMLS
