Welcome to 311 Autumn Hills in Rickman, Tennessee where modern comfort meets country hospitality. This immaculate, one-owner home has been lovingly maintained and is truly move-in ready. Thoughtfully upgraded throughout, you'll appreciate the beautiful hardwood floors, open-concept design, and desirable split-bedroom floor plan that offers both comfort and privacy. The spacious kitchen flows seamlessly into the living and dining areas, creating the perfect space for entertaining or enjoying quiet evenings at home. The primary suite provides a peaceful retreat, while the abundance of storage throughout the home ensures everything has its place. Step outside and you'll find a partially fenced backyard that's perfect for your furry family members to roam, along with a large storage shed offering plenty of room for tools, hobbies, or outdoor equipment. Relax on the back patio and take in the beautiful southeast-facing mountain views while enjoying your morning coffee or unwinding at sunset. Complete with a two-car garage and nestled in a welcoming neighborhood where neighbors quickly become friends, this home offers the perfect blend of sophisticated style, modern convenience, and timeless country charm. If you've been searching for a like-new home with warmth, character, and a true sense of community, 311 Autumn Hills is ready to welcome you home.
For sale
$425,000
311 Autumn Hills Dr, Rickman, TN 38580
3beds
1,841sqft
:
Get pre-qualified$2,438/mo
Single Family Residence
Built in 2021
0.64 Acres Lot
$-- Zestimate®
$231/sqft
$-- HOA
What's special
Beautiful southeast-facing mountain viewsTwo-car garageDesirable split-bedroom floor planPartially fenced backyardOpen-concept designBack patioPerfect space for entertaining
- 23 hours |
- 84 |
- 5 |
Zillow last checked:
Listing updated:
Listed by:
Tennille Roska,
The Realty Firm 931-520-7750
Source: UCMLS,MLS#: 246025
Facts & features
Interior
Bedrooms & bathrooms
- Bedrooms: 3
- Bathrooms: 2
- Full bathrooms: 2
- Main level bedrooms: 3
Primary bedroom
- Level: Main
Bedroom 2
- Level: Main
Bedroom 3
- Level: Main
Dining room
- Level: Main
Kitchen
- Level: Main
Living room
- Level: Main
Heating
- Electric
Cooling
- Central Air
Appliances
- Included: Dishwasher, Electric Oven, Disposal, Refrigerator, Electric Range, Microwave, Electric Water Heater
- Laundry: Main Level
Features
- New Floor Covering, New Paint, Ceiling Fan(s), Walk-In Closet(s)
- Windows: Double Pane Windows
- Basement: Crawl Space
- Has fireplace: No
- Fireplace features: None
Interior area
- Total structure area: 1,841
- Total interior livable area: 1,841 sqft
Property
Parking
- Total spaces: 2
- Parking features: Concrete, Garage Door Opener, Attached, Garage
- Has attached garage: Yes
- Covered spaces: 2
- Has uncovered spaces: Yes
Features
- Levels: One
- Patio & porch: Porch, Covered
- Exterior features: Balcony
- Fencing: Fenced
- Has view: Yes
Lot
- Size: 0.64 Acres
- Dimensions: 120 x 200IRR
- Features: Cleared, Views
Details
- Additional structures: Outbuilding
- Parcel number: 034.00
Construction
Type & style
- Home type: SingleFamily
- Property subtype: Single Family Residence
Materials
- Vinyl Siding, Frame
- Roof: Composition
Condition
- Year built: 2021
Utilities & green energy
- Electric: Circuit Breakers
- Sewer: Septic Tank
- Water: Utility District
- Utilities for property: Natural Gas Not Available
Community & HOA
Community
- Security: Smoke Detector(s)
- Subdivision: Autumn Hills
HOA
- Has HOA: No
Location
- Region: Rickman
Financial & listing details
- Price per square foot: $231/sqft
- Tax assessed value: $378,600
- Annual tax amount: $61
- Date on market: 7/23/2026
- Road surface type: Paved
Estimated market value
Not available
Estimated sales range
Not available
Not available
Price history
| Date | Event | Price |
|---|---|---|
| 7/23/2026 | Listed for sale | $425,000+32.8%$231/sqft |
Source:  UCMLS #246025 Report a problem UCMLS #246025 Report a problem | ||
| 11/22/2021 | Sold | $320,000$174/sqft |
Source:  RealTracs MLS as distributed by MLS GRID #2273245 Report a problem RealTracs MLS as distributed by MLS GRID #2273245 Report a problem | ||
| 11/10/2021 | Pending sale | $320,000$174/sqft |
Source: RealTracs MLS as distributed by MLS GRID #2273245 Report a problem | ||
| 7/16/2021 | Listed for sale | $320,000+1291.3%$174/sqft |
Source: RealTracs MLS as distributed by MLS GRID #2273245 Report a problem | ||
| 12/9/2020 | Sold | $23,000+35.3%$12/sqft |
Source: Public Record Report a problem | ||
| 12/3/2018 | Sold | $17,000+54.5%$9/sqft |
Source: Public Record Report a problem | ||
| 3/14/2008 | Sold | $11,000$6/sqft |
Source: Public Record Report a problem | ||
Public tax history
| Year | Property taxes | Tax assessment |
|---|---|---|
| 2025 | $1,266 -23.3% | $94,650 +29% |
| 2024 | $1,649 +14.1% | $73,350 |
| 2023 | $1,445 | $73,350 |
| 2022 | $1,445 | $73,350 |
| 2021 | $1,445 +2247.3% | $73,350 +2247.2% |
| 2020 | $62 -0.5% | $3,125 +13.6% |
| 2019 | $62 | $2,750 |
| 2018 | $62 | $2,750 |
| 2017 | $62 | $2,750 |
| 2016 | $62 +13.1% | $2,750 |
| 2015 | $55 | $2,750 |
| 2014 | -- | $2,750 -12% |
| 2013 | -- | $3,125 |
| 2011 | $56 | $3,125 |
| 2010 | $56 | $3,125 |
| 2009 | -- | $3,125 +4.2% |
| 2008 | $56 +4.4% | $3,000 |
| 2007 | $54 -1.4% | $3,000 +17.2% |
| 2006 | $55 | $2,560 |
Find assessor info on the county website
Monthly payment
Est. payment
Payment breakdown
Explore the cost of this home by adjusting the details. Changes won't be saved.Climate risks
Neighborhood: 38580
Nearby schools
GreatSchools rating
- 6/10Livingston Middle SchoolGrades: 5-8Distance: 4.1 mi
- 4/10Livingston AcademyGrades: 9-12Distance: 5.5 mi
- 4/10A H Roberts Elementary SchoolGrades: PK-4Distance: 4.5 mi
- $255,5003 bd2 ba1.3k sqft331 Autumn Hills Dr, Rickman, TN 38580Off Market

- $25,000-- bd-- ba-- sqft800 Autumn Hills Ln, Rickman, TN 38580Off Market
- $264,1003 bd2 ba1.3k sqft351 Autumn Hills Dr, Rickman, TN 38580Off Market

- $274,1003 bd2 ba1.4k sqft251 Autumn Hills Dr, Rickman, TN 38580Off Market

- $358,4003 bd2 ba1.9k sqft300 Autumn Hills Dr, Rickman, TN 38580Off Market
- $368,1003 bd2 ba1.7k sqft280 Autumn Hills Dr, Rickman, TN 38580Off Market
- $301,2000.75 Acres320 Autumn Hills Dr, Rickman, TN 38580Off Market
- $25,000-- bd-- ba-- sqft820 Autumn Hills Ln, Rickman, TN 38580Off Market
A local agent can set up tours, give advice and negotiate with sellers.
Similar homes
- $334,9003 bd2 ba1.6k sqft371 Autumn Hills Dr, Rickman, TN 38580For Sale

 MLS ID #245475, Sue Massengale, American Way Real Estate. UCMLS
 - $449,9003 bd3 ba1.6k sqft146 Bilbrey Rd, Livingston, TN 38570For Sale
 MLS ID #245983, Sarah Bryant, Prime Realty and Auction LLC. UCMLS
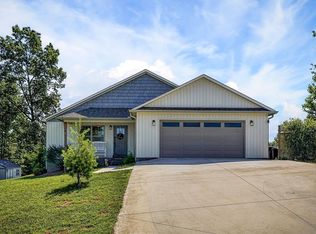
 - $410,0003 bd2 ba1.6k sqft1180 Cobblestone Dr, Rickman, TN 38580For Sale
 MLS ID #245256, Mackenzie LaRoche, Provision Realty Group. UCMLS
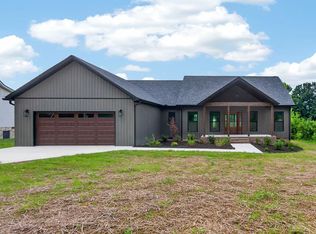
 - $434,9293 bd3 ba1.8k sqft130 Bilbrey Rd, Livingston, TN 38570For Sale
 MLS ID #245826, Heather Skender-Newton, Skender-Newton Realty. UCMLS
 - $349,5002 bd3 ba1.2k sqft170 Bethlehem Rd, Rickman, TN 38580For SaleMLS ID #245851, Connie McCormick, RE/MAX ONE, LLC. UCMLS
- $569,9004 bd2 ba1.9k sqft340 Christian Community Rd, Livingston, TN 38570For SaleMLS ID #245998, Debra Dodd, No. 1 Quality Realty-celina. UCMLS
- $419,9294 bd3 ba2.7k sqft102 Oak Springs Ln, Rickman, TN 38580For SaleMLS ID #244488, Heather Skender-Newton, Skender-Newton Realty. UCMLS
- $449,9004 bd2 ba1.9k sqft150 E McCormick Rd, Livingston, TN 38570New ConstructionMLS ID #245440, Ashley Martin, The Realty Firm. UCMLS
- $364,9003 bd2 ba2k sqft710 Rickman Rd, Livingston, TN 38570For SaleMLS ID #245176, Eleanor York, Exit Cross Roads Realty Cookeville. UCMLS
- $469,9004 bd3 ba2.5k sqft311 S Hillcrest Dr, Livingston, TN 38570For SaleMLS ID #245834, Fallon Tharp, Webb Real Estate Co.. UCMLS
- $429,9004 bd3 ba2k sqft204 W 7th St, Livingston, TN 38570For SaleMLS ID #242287, Fallon Tharp, Webb Real Estate Co.. UCMLS
- $--3 bd2 ba1.4k sqft3404 Wj Robinson Rd, Cookeville, TN 38506AuctionAuction.com 2
- $389,9004 bd3 ba2.6k sqft206 Elm St, Cookeville, TN 38506For SaleUnited Country
- $379,0003 bd2 ba1.7k sqft108 Crestview Ln, Livingston, TN 38570For SaleMLS ID #244517, Amber Flynn-Jared, The Real Estate Collective. UCMLS
- $499,0003 bd2 ba1.8k sqft563 Hardwood Ln, Livingston, TN 38570For SaleMLS ID #242806, Mallie Rogers, The Realty Firm. UCMLS
- $499,9004 bd3 ba2k sqft2647 Cummins Mill Rd, Cookeville, TN 38501For SaleMLS ID #245957, Sherry Anderson, Highlands Elite Real Estate LLC. UCMLS
- $329,9003 bd2 ba1.6k sqft403 Daugherty St, Livingston, TN 38570For SaleMLS ID #244232, Neil Ashburn, Prime Realty and Auction LLC. UCMLS
- $264,9003 bd2 ba1.3k sqft399 Okalona Rd, Livingston, TN 38570For SaleMLS ID #244527, Fallon Tharp, Webb Real Estate Co.. UCMLS
- $570,0003 bd3 ba2.5k sqft139 Bilbrey Rd, Livingston, TN 38570For SaleMLS ID #243144, Jeff Monday, The Realty Firm. UCMLS
- $335,0003 bd2 ba1.6k sqft1051 Johnnie Bud Ln, Cookeville, TN 38501For SaleMLS ID #245988, Jayce Weatherspoon, Real Estate Professionals of TN. UCMLS
