Custom built in 2023 and absolutely immaculate, this exceptional 2BR/2.5BA home offers quality craftsmanship, thoughtful design, and approximately 600 square feet of expandable space ready for future living area, bedrooms, or a bonus room. Situated on 1.53 scenic acres with beautiful mountain views, privacy, and inviting curb appeal, this home is truly move in ready. The open floor plan features 9 ft ceilings, polished concrete floors, upscale finishes, and abundant natural light from the enclosed sunroom. The spacious kitchen includes all appliances, a large walk in pantry, and flows seamlessly into the living area. The primary suite offers walk in closets, a double vanity, and an oversized tiled shower. Additional features include a spacious laundry room, attic storage, metal roof, covered front porch, and countless custom touches throughout. Call today for your personal tour or click the following link for the virtual tour: https://my.matterport.com/show/?m=h6ZPn2HPpah&brand=0
For sale
Price cut: $10K (8/19)
$339,500
170 Bethlehem Rd, Rickman, TN 38580
2beds
1,236sqft
Single Family Residence
Built in 2023
1.53 Acres Lot
$330,400 Zestimate®
$275/sqft
$-- HOA
What's special
Beautiful mountain viewsLarge walk in pantryMetal roofCovered front porchOpen floor planInviting curb appealUpscale finishes
- 69 days
- 260
- 9
Zillow last checked:
Listing updated:
Listed by:
Connie McCormick,
RE/MAX ONE, LLC 931-520-7777
Source: UCMLS,MLS#: 245851
Facts & features
Interior
Bedrooms & bathrooms
- Bedrooms: 2
- Bathrooms: 3
- Full bathrooms: 2
- Partial bathrooms: 1
Heating
- Propane, Central
Cooling
- Central Air
Appliances
- Included: Dishwasher, Refrigerator, Gas Range, Gas Water Heater
- Laundry: Main Level
Features
- New Paint, Ceiling Fan(s), Walk-In Closet(s)
- Flooring: Concrete
- Windows: Double Pane Windows
- Has basement: No
Interior area
- Total structure area: 1,236
- Total interior livable area: 1,236 sqft
Property
Parking
- Total spaces: 2
- Parking features: RV Access/Parking, Carport
- Has carport: Yes
- Covered spaces: 2
Features
- Levels: One
- Patio & porch: Covered, Enclosed, Sunroom
- Exterior features: Horses Allowed, Garden
- Fencing: Fenced
Lot
- Size: 1.53 Acres
- Dimensions: 178 x 382 x 120 x 186 x 204 IRR
- Features: Irregular Lot
Details
- Parcel number: 072 031.05
- Horses can be raised: Yes
Construction
Type & style
- Home type: SingleFamily
- Property subtype: Single Family Residence
Materials
- Metal Siding, Frame
- Foundation: Slab
- Roof: Metal
Condition
- Year built: 2023
Details
- Warranty included: Yes
Utilities & green energy
- Electric: Circuit Breakers
- Sewer: Septic Tank
- Water: Public
- Utilities for property: Natural Gas Connected, Propane
Community & HOA
Community
- Subdivision: None
HOA
- Has HOA: No
Location
- Region: Rickman
Financial & listing details
- Price per square foot: $275/sqft
- Tax assessed value: $268,000
- Annual tax amount: $895
- Date on market: 7/15/2026
- Road surface type: Paved
Estimated market value
$330,400
$314,000 - $347,000
$2,054/mo
Price history
| Date | Event | Price |
|---|---|---|
| 8/19/2026 | Price change | $339,500-2.9%$275/sqft |
Source:  UCMLS #245851 Report a problem UCMLS #245851 Report a problem | ||
| 7/15/2026 | Listed for sale | $349,500+316.1%$283/sqft |
Source: UCMLS #245851 Report a problem | ||
| 2/13/2023 | Sold | $84,000+2.4%$68/sqft |
Source: Public Record Report a problem | ||
| 7/28/2022 | Sold | $82,000-45.3%$66/sqft |
Source: Public Record Report a problem | ||
| 5/20/2022 | Sold | $150,000$121/sqft |
Source: Public Record Report a problem | ||
Public tax history
| Year | Property taxes | Tax assessment |
|---|---|---|
| 2025 | $896 -15.6% | $67,000 +41.9% |
| 2024 | $1,061 +14.1% | $47,200 |
| 2023 | $930 +1398.5% | $47,200 +1398.4% |
| 2022 | $62 | $3,150 |
| 2021 | $62 | $3,150 |
Find assessor info on the county website
Monthly payment
Est. payment
Payment breakdown
Explore the cost of this home by adjusting the details. Changes won't be saved.Climate risks
Neighborhood: 38580

Similar homes
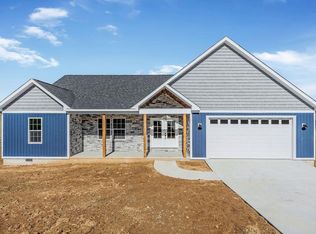
- $310,0003 bd2 ba1.4k sqft133 Oak Springs Ln, Rickman, TN 38580For Sale

 MLS ID #247211, Lori Jackson-Strode, Keller Williams Realty DBA Cookeville RE Company. UCMLS
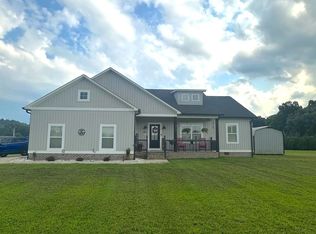
 - $327,9003 bd2 ba1.6k sqft371 Autumn Hills Dr, Rickman, TN 38580For Sale
 MLS ID #246604, Sue Massengale, American Way Real Estate. UCMLS
 - $405,9003 bd2 ba1.6k sqft2169 Iris Ln, Rickman, TN 38580For Sale
 MLS ID #247239, Sam Stout, United Country Real Estate Tennessee Home and Land. UCMLS
 - $425,0003 bd2 ba1.8k sqft311 Autumn Hills Dr, Rickman, TN 38580For Sale
 MLS ID #3304250, Tennille Roska. RealTracs MLS as distributed by MLS GRID
 - $349,9002 bd2 ba1.1k sqft118 Culper Trl, Cookeville, TN 38506For SaleMLS ID #246478, Dawn Hale, Exit Cross Roads Realty Cookeville. UCMLS
- $398,0003 bd2 ba1.6k sqft1180 Cobblestone Dr, Rickman, TN 38580For SaleMLS ID #245256, Mackenzie LaRoche, Provision Realty Group. UCMLS
- $335,0003 bd2 ba1.4k sqft3441 Northwind Dr, Cookeville, TN 38506For SaleMLS ID #247284, Chad Crouch, Highlands Elite Real Estate LLC. UCMLS
- $329,9003 bd2 ba1.6k sqft403 Daugherty St, Livingston, TN 38570For SaleMLS ID #244232, Neil Ashburn, Prime Realty and Auction LLC. UCMLS
- $329,9292 bd2 ba1.3k sqft955 Livingston Boat Dock Rd, Allons, TN 38541For SaleMLS ID #246304, Heather Skender-Newton, Skender-Newton Realty. UCMLS
- $263,9003 bd2 ba1.3k sqft158 Thomas Rd, Livingston, TN 38570For SaleMLS ID #247330, Fallon Tharp, Webb Real Estate Co.. UCMLS
- $299,9002 bd2 ba1k sqft142 Poston Andrews Ln, Cookeville, TN 38506For SaleMLS ID #246366, Sherri Smith, Real Estate Professionals of TN. UCMLS
- $425,0003 bd2 ba1.8k sqft311 Autumn Hills Dr, Rickman, TN 38980For SaleMLS ID #246025, Tennille Roska, The Realty Firm. UCMLS
- $299,9003 bd2 ba1.7k sqft134 Ledford Ln, Livingston, TN 38570For SaleMLS ID #243344, Brenda Blaeser, First Realty Company. UCMLS
- $229,0003 bd1 ba1.4k sqft1580 Rickman Monterey Hwy, Rickman, TN 38580For SaleMLS ID #243720, Dino Cates, Exit Cross Roads Realty Livingston. UCMLS
- $319,9003 bd3 ba1.5k sqft266 E Bangham Rd, Cookeville, TN 38501For SaleMLS ID #246404, Marcia Steranka, American Way Real Estate. UCMLS
- $339,0003 bd2 ba1.8k sqft541 Cornerstone Pkwy, Allons, TN 38541For SaleMLS ID #242198, Dino Cates, Exit Cross Roads Realty Livingston. UCMLS
- $349,9003 bd2 ba1.6k sqft118 Teak Ln, Cookeville, TN 38506Active
 MLS ID #1355633, Sarah McCoy, Weichert, Realtors-The Webb Agency. East Tennessee Realtors
 - $339,0003 bd3 ba1.5k sqft2613 Pine Valley Rd, Cookeville, TN 38506For SaleMLS ID #246834, Anna Dunn, Highlands Elite Real Estate LLC. UCMLS
