Take a scenic drive down a shady country lane, just 5 minutes from downtown Livingston, to this attractive, well-maintained ranch on 2.82 UNRESTRICTED acres! Built in 2013, this charming one-level home features durable HardiePlank siding in warm gray, a desirable split-bedroom floor plan and spacious open living areas. You'll love the large kitchen with abundant cabinetry and bar seating! Flooring is gleamin hardwood throughout living areas with tile baths and kitchen. Bedrooms are spacious with good closet space. BIG BONUS: A partially finished basement with bath and an oversized 2-car garage with plenty of workshop space! Relax on the covered front porch or rear deck overlooking your peaceful countryside. A handy 3-bay detached shed/carport offers extra storage for vehicles and equipment. Bring your chickens, goats, horses or even a cow and create your own MINI FARM! A small creek runs through the rear of the property. Country living with city conveniences just minutes away! A wonderful place to call HOME! Livingston only 8 minutes away for shopping and health care. Cookeville city 30 minutes. State parks and Dale Hollow Lake close by for tons of recreation opps. Beautiful area!
For sale
$389,900
419 Oneal Rd, Livingston, TN 38570
3beds
1,800sqft
Single Family Residence
Built in 2013
2.82 Acres Lot
$-- Zestimate®
$217/sqft
$-- HOA
What's special
Desirable split-bedroom floor planCovered front porchTile baths and kitchen
- 10 days
- 505
- 44
Zillow last checked:
Listing updated:
Listed by:
Dino Cates,
Exit Cross Roads Realty Livingston 931-823-7717,
Catherine Cates,
Exit Cross Roads Realty Celina
Source: UCMLS,MLS#: 248316
Facts & features
Interior
Bedrooms & bathrooms
- Bedrooms: 3
- Bathrooms: 3
- Full bathrooms: 2
- Partial bathrooms: 1
- Main level bedrooms: 3
Primary bedroom
- Level: Main
Bedroom 2
- Level: Main
Bedroom 3
- Level: Main
Dining room
- Level: Main
Kitchen
- Level: Main
Living room
- Level: Main
Heating
- Electric, Central
Cooling
- Central Air
Appliances
- Included: Dishwasher, Electric Oven, Refrigerator, Electric Range, Microwave, Range Hood, Electric Water Heater
- Laundry: Main Level
Features
- Ceiling Fan(s), Walk-In Closet(s)
- Flooring: Hardwood, Tile
- Windows: Double Pane Windows, Blinds
- Basement: Full,Block,Walk-Out Access,Partially Finished
- Has fireplace: No
- Fireplace features: None
Interior area
- Total structure area: 1,800
- Total interior livable area: 1,800 sqft
Video & virtual tour
Property
Parking
- Total spaces: 5
- Parking features: RV Access/Parking, Garage Door Opener, Attached, Basement, Detached Carport, Garage
- Has attached garage: Yes
- Has carport: Yes
- Covered spaces: 5
Features
- Levels: One
- Patio & porch: Porch, Covered, Deck
- Exterior features: Horses Allowed, Garden
- Waterfront features: Stream
Lot
- Size: 2.82 Acres
- Dimensions: 2.82 acres
- Features: Irregular Lot, Horse Property, Wooded, Cleared, Trees
Details
- Additional structures: Outbuilding
- Parcel number: 079.10
- Horses can be raised: Yes
Construction
Type & style
- Home type: SingleFamily
- Property subtype: Single Family Residence
Materials
- Stone, HardiPlank Type, Frame
- Roof: Composition
Condition
- Year built: 2013
Utilities & green energy
- Electric: Circuit Breakers
- Sewer: Septic Tank
- Water: Public
- Utilities for property: Natural Gas Not Available
Community & HOA
Community
- Security: Smoke Detector(s)
- Subdivision: None
HOA
- Has HOA: No
Location
- Region: Livingston
Financial & listing details
- Price per square foot: $217/sqft
- Tax assessed value: $352,000
- Annual tax amount: $1,176
- Date on market: 11/7/2026
- Road surface type: Paved
Estimated market value
Not available
Estimated sales range
Not available
Not available
Price history
| Date | Event | Price |
|---|---|---|
| 11/7/2026 | Listed for sale | $389,900+4%$217/sqft |
Source:  UCMLS #248316 Report a problem | ||
| 8/20/2024 | Sold | $375,000$208/sqft |
Source:  East Tennessee Realtors #1270188 Report a problem | ||
| 7/22/2024 | Pending sale | $375,000$208/sqft |
Source: UCMLS #228714 Report a problem | ||
| 7/19/2024 | Listed for sale | $375,000+37400%$208/sqft |
Source: UCMLS #228714 Report a problem | ||
| 1/8/2010 | Sold | $1,000$1/sqft |
Source: Public Record Report a problem | ||
Public tax history
| Year | Property taxes | Tax assessment |
|---|---|---|
| 2025 | $1,177 +16.2% | $88,000 +95.3% |
| 2024 | $1,013 +14.1% | $45,050 |
| 2023 | $888 | $45,050 |
| 2022 | $888 | $45,050 |
| 2021 | $888 | $45,050 |
| 2020 | $888 +1.6% | $45,050 +16% |
| 2019 | $874 | $38,825 |
| 2018 | $874 | $38,825 |
| 2017 | $874 | $38,825 |
| 2016 | $874 +13.1% | $38,825 |
| 2015 | $773 | $38,825 |
| 2014 | -- | $38,825 +0.9% |
| 2013 | -- | $38,475 +386.5% |
| 2011 | $142 +254.2% | $7,908 +254.1% |
| 2010 | $40 | $2,233 |
| 2009 | -- | $2,233 |
Find assessor info on the county website
Monthly payment
Est. payment
Payment breakdown
Explore the cost of this home by adjusting the details. Changes won't be saved.Climate risks
Neighborhood: 38570
Nearby schools
Schools provided by the listing agent
- Elementary: Hilham Elementary School
- Middle: Hilham Elementary School
- High: Livingston Academy
Source: UCMLS. This data may not be complete. We recommend contacting the local school district to confirm school assignments for this home.

Similar homes
- $265,0003 bd2 ba1.4k sqft650 Hilham Hwy, Livingston, TN 38570For Sale
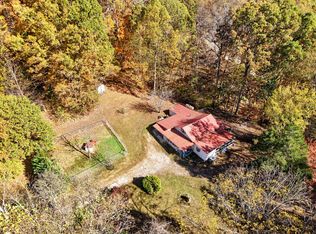
 MLS ID #248306, Corie Fields, The Realty Firm. UCMLS
- $379,9003 bd2 ba1.6k sqft2109 Iris Ln, Rickman, TN 38580For Sale
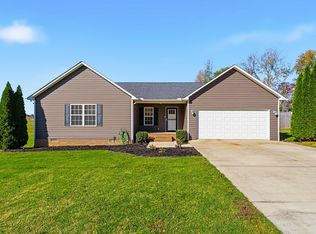 MLS ID #248331, Chad Crouch, Highlands Elite Real Estate LLC. UCMLS
- $418,0003 bd2 ba1.7k sqft1200 Rickman Rd, Livingston, TN 38570For Sale
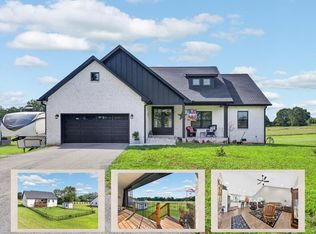 MLS ID #246498, Dino Cates, Exit Cross Roads Realty Livingston. UCMLS
- $349,9293 bd2 ba1.9k sqft2600 Pine Valley Rd, Cookeville, TN 38506For Sale
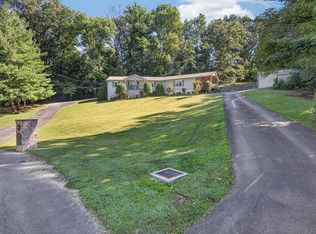 MLS ID #248354, Heather Skender-Newton, Skender-Newton Realty. UCMLS
- $329,9993 bd2 ba2.4k sqft128 Park Rd, Livingston, TN 38570For SaleMLS ID #247658, Seth Melton, The Real Estate Collective. UCMLS
- $419,9003 bd3 ba2.5k sqft2960 Old Walton Cir, Cookeville, TN 38506For SaleMLS ID #248480, Seth Tiebout, The Realty Firm. UCMLS
- $349,9002 bd3 ba2.1k sqft3235 Blackberry Ln, Cookeville, TN 38506For SaleMLS ID #248297, Scott Weaver, Conner Auctions & Real Estate. UCMLS
- $414,9295 bd2 ba2.6k sqft133 Lankford Rd, Cookeville, TN 38506For SaleMLS ID #246827, Heather Skender-Newton, Skender-Newton Realty. UCMLS
- $444,9293 bd3 ba2.6k sqft2472 Hilham Hwy, Hilham, TN 38568For SaleMLS ID #247013, Heather Skender-Newton, Skender-Newton Realty. UCMLS
- $399,9003 bd3 ba2.3k sqft4096 Charlton Sq, Cookeville, TN 38501For SaleMLS ID #248243, Amanda Wiegand-Selby, Highlands Elite Real Estate LLC. UCMLS
- $297,0003 bd2 ba1.5k sqft212 Austin Cir, Livingston, TN 38570For SaleMLS ID #246698, Ethan DeLoach, Highlands Elite Real Estate LLC. UCMLS
- $539,9004 bd4 ba2.4k sqft353 Okalona Rd, Livingston, TN 38570For SaleMLS ID #247653, Shannon Cantrell, Exit Cross Roads Realty Livingston. UCMLS
- $259,9003 bd2 ba1.6k sqft306 E 4th St, Livingston, TN 38570For SaleMLS ID #247183, Joshua Meadows, Highlands Elite Real Estate LLC. UCMLS
- $405,9003 bd2 ba1.6k sqft2169 Iris Ln, Rickman, TN 38580For SaleMLS ID #247239, Sam Stout, United Country Real Estate Tennessee Home and Land. UCMLS
- $375,0003 bd3 ba2k sqft248 Bm Johnson Ln, Gainesboro, TN 38562For SaleMLS ID #247577, Sabrina Brazle, Provision Realty Group. UCMLS
- $317,9003 bd2 ba1.4k sqft391 Autumn Hills Dr, Rickman, TN 38580For SaleMLS ID #247676, Kristin Giesing, Highlands Elite Real Estate LLC. UCMLS
- $319,9003 bd2 ba1.4k sqft1366 Hidden Valley Rd, Livingston, TN 38570Active
 MLS ID #1335073, Brenda England, First Realty Company. East Tennessee Realtors
- $350,0003 bd2 ba1.3k sqft259 Freewill Ridge Rd, Gainesboro, TN 38562For SaleMLS ID #244389, Victoria Carmack, 1 Source Realty Pros Crossville. UCMLS
- $359,9003 bd2 ba1.5k sqft143 Old Qualls Rd, Cookeville, TN 38506For SaleMLS ID #248183, Wanda Maynord, Highlands Elite Real Estate LLC. UCMLS
- $395,0003 bd2 ba2.3k sqft2519 Candyland Cir, Cookeville, TN 38506For SaleMLS ID #247977, Kathy Dunn, Highlands Elite Real Estate LLC. UCMLS
