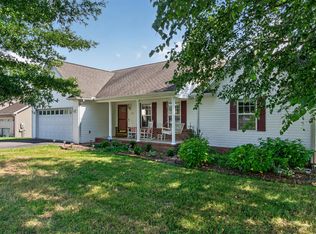
Gorgeous, well-kept home filled with character and architectural detail! High Trey ceilings create visual interest everywhere you look, giving this home a distinctive and spacious feel. Beautiful hardwood and tile flooring flow throughout much of the home, adding warmth, style and easy maintenance. A generously sized laundry/mud room provides great everyday functionality with plenty of space for coming and going. Step outside and enjoy the relaxing patio—an inviting spot for morning coffee, unwinding at the end of the day or entertaining family and friends, an outbuilding for storage and a paved driveway. This home has been lovingly maintained and it shows! Conveniently located near Hwy 111, offering an easy drive to Cookeville, Livingston or Monterey while still enjoying the appeal of the Rickman area. If you're looking for a beautiful, well-cared-for home with unique ceiling treatments, quality finishes and a convenient Upper Cumberland location, 2169 Iris Dr is one you'll want to see!
For sale
$405,900
2169 Iris Ln, Rickman, TN 38580
3beds
1,638sqft
Single Family Residence
Built in 2008
0.49 Acres Lot
$-- Zestimate®
$248/sqft
$-- HOA
What's special
Quality finishesPaved drivewayOutbuilding for storageDistinctive and spacious feel
- 5 days
- 103
- 3
Zillow last checked:
Listing updated:
Listed by:
Sam Stout,
United Country Real Estate Tennessee Home and Land 931-653-7653
Source: UCMLS,MLS#: 247239
Facts & features
Interior
Bedrooms & bathrooms
- Bedrooms: 3
- Bathrooms: 2
- Full bathrooms: 2
Heating
- Electric, Central
Cooling
- Central Air
Appliances
- Included: Dishwasher, Electric Oven, Refrigerator, Electric Range, Microwave, Range Hood, Electric Water Heater
- Laundry: Main Level
Features
- Ceiling Fan(s)
- Flooring: Hardwood, Tile
- Basement: Crawl Space
- Number of fireplaces: 1
- Fireplace features: One, Electric
Interior area
- Total structure area: 1,638
- Total interior livable area: 1,638 sqft
Video & virtual tour
Property
Parking
- Total spaces: 2
- Parking features: Driveway, Attached, Main Level
- Has attached garage: Yes
- Covered spaces: 2
- Has uncovered spaces: Yes
Features
- Patio & porch: Covered, Patio, Stoop
Lot
- Size: 0.49 Acres
- Dimensions: 166.55 x 136.5IRR
- Features: Irregular Lot, Trees
Details
- Additional structures: Outbuilding
- Parcel number: 067.00
Construction
Type & style
- Home type: SingleFamily
- Property subtype: Single Family Residence
Materials
- Vinyl Siding, Frame
- Roof: Composition
Condition
- Year built: 2008
Utilities & green energy
- Electric: Circuit Breakers
- Gas: Natural Gas
- Sewer: Septic Tank
- Water: Utility District
- Utilities for property: Natural Gas Available
Community & HOA
Community
- Subdivision: Walter Trace
HOA
- Has HOA: No
Location
- Region: Rickman
Financial & listing details
- Price per square foot: $248/sqft
- Tax assessed value: $281,100
- Annual tax amount: $939
- Date on market: 9/18/2026
- Road surface type: Paved
Estimated market value
Not available
Estimated sales range
Not available
Not available
Price history
| Date | Event | Price |
|---|---|---|
| 9/18/2026 | Listed for sale | $405,900+172.6%$248/sqft |
Source:  UCMLS #247239 Report a problem UCMLS #247239 Report a problem | ||
| 2/18/2016 | Sold | $148,900-0.7%$91/sqft |
Source: Public Record Report a problem | ||
| 1/13/2016 | Listed for sale | $149,929+5.6%$92/sqft |
Source: Skender-Newton Realty #173620 Report a problem | ||
| 8/5/2008 | Sold | $142,000$87/sqft |
Source: Public Record Report a problem | ||
Public tax history
| Year | Property taxes | Tax assessment |
|---|---|---|
| 2025 | $940 +4.6% | $70,275 +75.9% |
| 2024 | $898 +14.1% | $39,950 |
| 2023 | $787 | $39,950 |
| 2022 | $787 | $39,950 |
| 2021 | $787 | $39,950 |
| 2020 | $787 +7.6% | $39,950 +22.8% |
| 2019 | $732 | $32,525 |
| 2018 | $732 | $32,525 +0.8% |
| 2017 | $732 +0.8% | $32,275 |
| 2016 | $726 +13.1% | $32,275 |
| 2015 | $642 | $32,275 |
| 2014 | -- | $32,275 -11.8% |
| 2013 | -- | $36,575 0% |
| 2011 | $658 | $36,583 |
| 2010 | $658 | $36,583 |
| 2009 | -- | $36,583 +11.9% |
| 2008 | $615 +875.4% | $32,686 +833.9% |
| 2007 | $63 | $3,500 |
Find assessor info on the county website
Monthly payment
Est. payment
Payment breakdown
Explore the cost of this home by adjusting the details. Changes won't be saved.Climate risks
Neighborhood: 38580
Nearby schools
Schools provided by the listing agent
- Elementary: Rickman Elementary School
- Middle: Rickman Elementary School
- High: Livingston Academy
Source: UCMLS. This data may not be complete. We recommend contacting the local school district to confirm school assignments for this home.

Similar homes
- $398,0003 bd2 ba1.6k sqft1180 Cobblestone Dr, Rickman, TN 38580For Sale
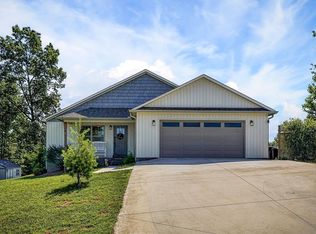
 MLS ID #245256, Mackenzie LaRoche, Provision Realty Group. UCMLS
 - $310,0003 bd2 ba1.4k sqft133 Oak Springs Ln, Rickman, TN 38580For Sale
 MLS ID #247211, Lori Jackson-Strode, Keller Williams Realty DBA Cookeville RE Company. UCMLS
 - $425,0003 bd2 ba1.8k sqft311 Autumn Hills Dr, Rickman, TN 38580For Sale
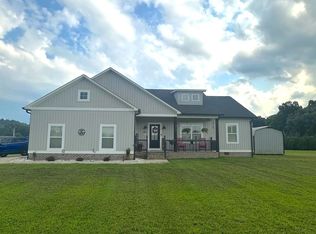
 MLS ID #3304250, Tennille Roska. RealTracs MLS as distributed by MLS GRID
 - $335,0003 bd2 ba1.4k sqft3441 Northwind Dr, Cookeville, TN 38506For Sale
 MLS ID #247284, Chad Crouch, Highlands Elite Real Estate LLC. UCMLS
 - $399,9005 bd3 ba2.3k sqft311 Alpine St, Cookeville, TN 38501For SaleMLS ID #3597330, Sandra Blunkall. RealTracs MLS as distributed by MLS GRID
- $425,0003 bd2 ba1.8k sqft311 Autumn Hills Dr, Rickman, TN 38980For SaleMLS ID #246025, Tennille Roska, The Realty Firm. UCMLS
- $327,9003 bd2 ba1.6k sqft371 Autumn Hills Dr, Rickman, TN 38580For SaleMLS ID #246604, Sue Massengale, American Way Real Estate. UCMLS
- $369,9293 bd2 ba1.9k sqft2600 Pine Valley Rd, Cookeville, TN 38506For SaleMLS ID #246777, Heather Skender-Newton, Skender-Newton Realty. UCMLS
- $409,4003 bd3 ba2.3k sqft921 Green Meadow Rd, Cookeville, TN 38506For SaleMLS ID #245358, Susan Johnson, Highlands Elite Real Estate LLC. UCMLS
- $345,0003 bd3 ba1.8k sqft1125 Mount Pleasant Rd, Cookeville, TN 38506For SaleMLS ID #3593604, Kassara Rae Drainas. RealTracs MLS as distributed by MLS GRID
- $350,0003 bd2 ba2k sqft3523 Bear Creek Ln, Cookeville, TN 38506For SaleMLS ID #244861, Donnita Hill, Elevate Real Estate. UCMLS
- $349,9003 bd2 ba1.6k sqft118 Teak Ln, Cookeville, TN 38506Active
 MLS ID #1355633, Sarah McCoy, Weichert, Realtors-The Webb Agency. East Tennessee Realtors
 - $288,0003 bd2 ba1.7k sqft1565 Canada Flatt Rd, Cookeville, TN 38506For SaleMLS ID #247181, Corie Fields, The Realty Firm. UCMLS
- $389,0004 bd4 ba2.3k sqft151 Hawkins Rd, Livingston, TN 38570For SaleMLS ID #247326, Clint Conner, Conner Auctions & Real Estate. UCMLS
- $339,5002 bd3 ba1.2k sqft170 Bethlehem Rd, Rickman, TN 38580For SaleMLS ID #245851, Connie McCormick, RE/MAX ONE, LLC. UCMLS
- $263,9003 bd2 ba1.3k sqft158 Thomas Rd, Livingston, TN 38570For SaleMLS ID #247330, Fallon Tharp, Webb Real Estate Co.. UCMLS
- $389,9003 bd2 ba1.8k sqft881 Roberts Rd, Cookeville, TN 38501For SaleMLS ID #243408, Janet Burton, American Way Real Estate. UCMLS
- $429,0003 bd2 ba1.7k sqft1200 Rickman Rd, Livingston, TN 38570For SaleMLS ID #246498, Dino Cates, Exit Cross Roads Realty Livingston. UCMLS
- $319,9003 bd3 ba1.5k sqft266 E Bangham Rd, Cookeville, TN 38501For SaleMLS ID #246404, Marcia Steranka, American Way Real Estate. UCMLS
