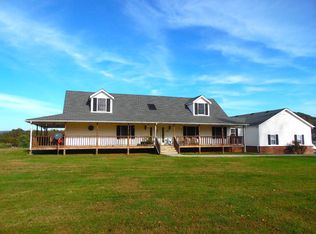
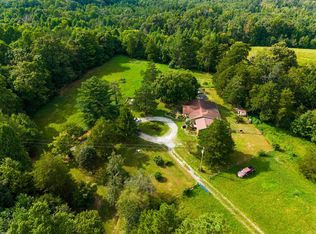
Spacious, well-maintained, and packed with hard-to-find features, this 4-bedroom, 3.5-bath home sits on approximately 1.6 acres in a desirable location. The flexible floor plan includes two bedrooms on the main level, two upstairs, plus a bonus room currently used as a home office. The home offers a large living area, hardwood flooring throughout much of the main level, carpet upstairs, and generous room sizes. The kitchen provides abundant cabinetry, counter space, and storage, while the large laundry area adds even more functionality. The primary suite is located on the main level and features a private bath with jetted tub, shower, double vanities, and walk-in closet. A major highlight is the exceptional garage capacity: an attached 4-car garage plus a detached 2-car garage with lean-to storage for mowers, equipment, tools, or recreational items. Outdoor living is equally impressive with a wrap-around porch extending around the home, decking built approximately three years ago, with a pergola overlooking the backyard. The above-ground pool, currently winterized, and backyard play set remain with the property. Additional features include double-pane windows, vinyl siding with brick accents, abundant storage, and clearly marked property boundaries. Major systems, including the roof, HVAC, and water heaters, have been well maintained and are reported to be in good condition. With 4 bedrooms, office space, 6 garage bays, 1.6 acres, and extensive outdoor living areas, this property offers space, flexibility, and features that are difficult to duplicate. With 4 bedrooms, office space, 6 garage bays, 1.6 acres, and extensive outdoor living areas, this property offers space, flexibility, and features that are difficult to duplicate.
For sale
Price cut: $10K (11/5)
$539,900
353 Okalona Rd, Livingston, TN 38570
4beds
2,467sqft
Single Family Residence
Built in 1998
1.61 Acres Lot
$-- Zestimate®
$219/sqft
$-- HOA
What's special
Generous room sizesBackyard play setAbove-ground poolPergola overlooking the backyardCarpet upstairsAbundant storageLarge laundry area
- 43 days
- 713
- 48
Zillow last checked:
Listing updated:
Listed by:
Shannon Cantrell,
Exit Cross Roads Realty Livingston 931-823-7717
Source: UCMLS,MLS#: 247653
Facts & features
Interior
Bedrooms & bathrooms
- Bedrooms: 4
- Bathrooms: 4
- Full bathrooms: 3
- Partial bathrooms: 1
- Main level bedrooms: 2
Primary bedroom
- Level: Main
Bedroom 2
- Level: Main
Bedroom 3
- Level: Upper
Bedroom 4
- Level: Upper
Dining room
- Level: Main
Kitchen
- Level: Main
Living room
- Level: Main
Heating
- Propane, Central
Cooling
- Central Air, Wall/Window Unit(s)
Appliances
- Included: Dishwasher, Electric Oven, Refrigerator, Electric Range, Microwave, Range Hood, Washer, Dryer, Electric Water Heater
- Laundry: Main Level
Features
- Ceiling Fan(s), Walk-In Closet(s)
- Flooring: Hardwood, Tile, Carpet
- Windows: Double Pane Windows, Blinds, Shades
- Basement: Crawl Space
Interior area
- Total structure area: 2,467
- Total interior livable area: 2,467 sqft
Video & virtual tour
Property
Parking
- Total spaces: 6
- Parking features: Garage Door Opener, Attached, Detached, Garage, Main Level
- Has attached garage: Yes
- Covered spaces: 6
Features
- Levels: Two
- Patio & porch: Porch, Covered, Deck
- Exterior features: Decorative Lighting
- Pool features: Above Ground
- Has spa: Yes
- Spa features: Bath
- Has view: Yes
- View description: No Water Frontage View Description
- Water view: No Water Frontage View Description
- Waterfront features: No Water Frontage View Description
Lot
- Size: 1.61 Acres
- Dimensions: 200 x 357
- Features: Other
Details
- Additional structures: Outbuilding
- Parcel number: 004.00
- Zoning: Res
Construction
Type & style
- Home type: SingleFamily
- Property subtype: Single Family Residence
Materials
- Brick, Vinyl Siding, Frame
- Roof: Composition
Condition
- Year built: 1998
Utilities & green energy
- Electric: Circuit Breakers
- Sewer: Septic Tank
- Water: Utility District
- Utilities for property: Natural Gas Connected, Propane
Community & HOA
Community
- Security: Smoke Detector(s)
- Subdivision: Green Valley
HOA
- Has HOA: No
Location
- Region: Livingston
Financial & listing details
- Price per square foot: $219/sqft
- Tax assessed value: $8,000
- Annual tax amount: $1,637
- Date on market: 10/6/2026
- Road surface type: Paved
Estimated market value
Not available
Estimated sales range
Not available
Not available
Price history
| Date | Event | Price |
|---|---|---|
| 11/5/2026 | Price change | $539,900-1.8%$219/sqft |
Source:  UCMLS #247653 Report a problem | ||
| 10/6/2026 | Listed for sale | $549,900+15.8%$223/sqft |
Source: UCMLS #247653 Report a problem | ||
| 10/2/2024 | Pending sale | $475,000$193/sqft |
Source:  RealTracs MLS as distributed by MLS GRID #2692166 Report a problem | ||
| 9/24/2024 | Sold | $475,000$193/sqft |
Source: RealTracs MLS as distributed by MLS GRID #2692166 Report a problem | ||
| 8/15/2024 | Listed for sale | $475,000$193/sqft |
Source: UCMLS #229316 Report a problem | ||
Public tax history
| Year | Property taxes | Tax assessment |
|---|---|---|
| 2017 | $45 | $2,000 |
| 2016 | $45 +13.1% | $2,000 |
| 2015 | $40 | $2,000 |
| 2014 | -- | $2,000 |
| 2013 | -- | $2,000 |
| 2011 | $36 | $2,000 |
| 2010 | $36 | $2,000 |
| 2009 | -- | $2,000 |
| 2008 | $38 +4.4% | $2,000 |
| 2007 | $36 -15.9% | $2,000 |
| 2006 | $43 | $2,000 |
| 2005 | $43 +33.7% | $2,000 +23.1% |
| 2004 | $32 | $1,625 |
Find assessor info on the county website
Monthly payment
Est. payment
Payment breakdown
Explore the cost of this home by adjusting the details. Changes won't be saved.Climate risks
Neighborhood: 38570
Nearby schools
Schools provided by the listing agent
- Elementary: Rickman Elementary School
- Middle: Rickman Elementary School
- High: Livingston Academy
Source: UCMLS. This data may not be complete. We recommend contacting the local school district to confirm school assignments for this home.
Similar homes
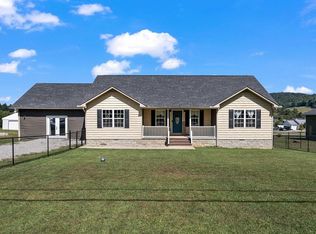
- $389,9003 bd3 ba1.8k sqft419 Oneal Rd, Livingston, TN 38570For Sale
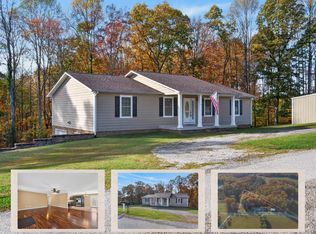
 MLS ID #248316, Dino Cates, Exit Cross Roads Realty Livingston. UCMLS
- $534,9983 bd3 ba2.4k sqft221 Cumberland Cove Rd, Monterey, TN 38574For Sale
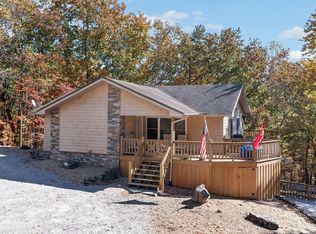 MLS ID #248173, Elijah Castelli, Elevate Real Estate. UCMLS
- $317,9003 bd2 ba1.4k sqft391 Autumn Hills Dr, Rickman, TN 38580For Sale
 MLS ID #247676, Kristin Giesing, Highlands Elite Real Estate LLC. UCMLS
- $586,9004 bd3 ba2.2k sqft250 Smith Ln, Cookeville, TN 38501For Sale
 MLS ID #247656, Jayce Weatherspoon, Real Estate Professionals of TN. UCMLS
- $418,0003 bd2 ba1.7k sqft1200 Rickman Rd, Livingston, TN 38570For SaleMLS ID #246498, Dino Cates, Exit Cross Roads Realty Livingston. UCMLS
- $375,0004 bd3 ba2.7k sqft291 Poplar Point, Rickman, TN 38580For SaleMLS ID #246116, Danielle Cash, The Realty Firm. UCMLS
- $414,9295 bd2 ba2.6k sqft133 Lankford Rd, Cookeville, TN 38506For SaleMLS ID #246827, Heather Skender-Newton, Skender-Newton Realty. UCMLS
- $763,9003 bd2 ba2.1k sqft1816 Windle Community Rd, Cookeville, TN 38506For SaleMLS ID #247819, Amanda Richards, Highlands Elite Real Estate LLC. UCMLS
- $549,0004 bd3 ba3.2k sqft2051 Scenic View Ct, Byrdstown, TN 38549For SaleMLS ID #245110, Kelly Latham, RE/MAX COUNTRY LIVING, LLC. UCMLS
- $544,9003 bd2 ba2.3k sqft1289 Blackburn Fork Rd, Cookeville, TN 38501For SaleMLS ID #247611, Van Nickens, Weichert Realtors - The Webb Agency. UCMLS
- $525,0004 bd3 ba3.4k sqft1418 Pilot Dr, Cookeville, TN 38506For SaleMLS ID #247588, Sonja Brown, American Way Real Estate. UCMLS
- $499,9003 bd3 ba2.9k sqft1320 N Hampton Cir, Cookeville, TN 38506For SaleMLS ID #248265, Brandon Richards, The Property Company. UCMLS
- $549,9004 bd3 ba2.4k sqft1485 Hillsdale Dr, Cookeville, TN 38506For SaleMLS ID #246820, Chad Crouch, Highlands Elite Real Estate LLC. UCMLS
- $419,9003 bd3 ba2.5k sqft2960 Old Walton Cir, Cookeville, TN 38506For SaleMLS ID #248480, Seth Tiebout, The Realty Firm. UCMLS
- $379,9003 bd2 ba1.6k sqft2109 Iris Ln, Rickman, TN 38580For SaleMLS ID #248331, Chad Crouch, Highlands Elite Real Estate LLC. UCMLS
- $405,9003 bd2 ba1.6k sqft2169 Iris Ln, Rickman, TN 38580For SaleMLS ID #247239, Sam Stout, United Country Real Estate Tennessee Home and Land. UCMLS
- $349,9293 bd2 ba1.9k sqft2600 Pine Valley Rd, Cookeville, TN 38506For SaleMLS ID #248354, Heather Skender-Newton, Skender-Newton Realty. UCMLS
- $479,9004 bd3 ba2k sqft3617 Burton Cove Rd, Cookeville, TN 38506For SaleMLS ID #246479, Heather Cowart, Provision Realty Group. UCMLS
- $624,9294 bd3 ba2.4k sqft4816 River Bend Ct, Cookeville, TN 38506For SaleMLS ID #247017, Heather Skender-Newton, Skender-Newton Realty. UCMLS
- $444,9293 bd3 ba2.6k sqft2472 Hilham Hwy, Hilham, TN 38568For SaleMLS ID #247013, Heather Skender-Newton, Skender-Newton Realty. UCMLS
