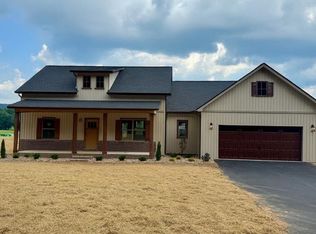
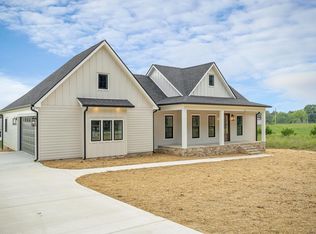
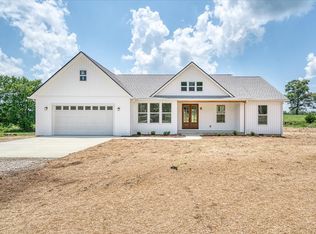
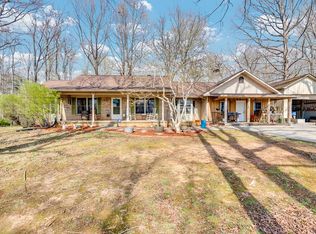
Welcome to this exceptional 2025 built home offering 3 bedrooms, 2.5 bathrooms, and luxurious finishes throughout. Designed with an open-concept floor plan, this home features 10-foot ceilings in the living room, kitchen, and dining area with beautiful boxed tray ceilings, while the bedrooms, bathrooms, hallways, and utility room offer 9-foot ceilings for a spacious feel. Hardwood floors flow throughout the home, complemented by granite countertops, high-end finishes, and thoughtful details around every corner. The chef-inspired kitchen showcases a farmhouse sink, tile backsplash, and an oversized walk-in pantry with built-in shelving, cabinetry, and granite countertops that could also serve as a home office or additional prep space. The primary suite offers a private retreat with a custom walk-in closet featuring a FAR infrared sauna and a spa-like bathroom complete with a freestanding tub and glass shower door. Additional features include custom blinds, a laundry room with a utility sink, exterior lighting, elegant 8-foot double wood front doors, and 8-foot double glass rear doors that fill the home with natural light. The exterior boasts timeless craftsmanship with board and batten siding, cedar shake accents, brick, a tongue-and-groove porch, and oversized cedar beams that create a stunning first impression. Every detail of this home has been thoughtfully designed to offer the perfect combination of luxury, comfort, and functionality.
For sale
Price cut: $5.1K (9/2)
$429,900
146 Bilbrey Rd, Livingston, TN 38570
3beds
1,628sqft
Single Family Residence
Built in 2025
0.52 Acres Lot
$-- Zestimate®
$264/sqft
$-- HOA
What's special
Cedar shake accentsTongue-and-groove porchOpen-concept floor planLuxurious finishes throughoutFarmhouse sinkChef-inspired kitchenTile backsplash
- 61 days
- 275
- 16
Zillow last checked:
Listing updated:
Listed by:
Sarah Bryant,
Prime Realty and Auction LLC 931-823-7746
Source: UCMLS,MLS#: 245983
Facts & features
Interior
Bedrooms & bathrooms
- Bedrooms: 3
- Bathrooms: 3
- Full bathrooms: 2
- Partial bathrooms: 1
Heating
- Central
Cooling
- Central Air
Appliances
- Included: Dishwasher, Electric Oven, Disposal, Refrigerator, Microwave, Range Hood, Electric Water Heater
- Laundry: Main Level
Features
- Ceiling Fan(s), Walk-In Closet(s)
- Flooring: Hardwood, Tile
- Windows: Double Pane Windows
- Basement: Crawl Space
- Has fireplace: No
- Fireplace features: None
Interior area
- Total structure area: 1,628
- Total interior livable area: 1,628 sqft
Video & virtual tour
Property
Parking
- Total spaces: 2
- Parking features: Concrete, Garage Door Opener, Attached, Garage
- Has attached garage: Yes
- Covered spaces: 2
- Has uncovered spaces: Yes
Features
- Levels: One
- Patio & porch: Porch, Covered
Lot
- Size: 0.52 Acres
- Dimensions: 119.05 x 214.71
- Features: Cleared, Trees
Details
- Parcel number: 072 044.05
Construction
Type & style
- Home type: SingleFamily
- Property subtype: Single Family Residence
Materials
- Brick, Wood Siding, Frame
- Roof: Shingle
Condition
- Year built: 2025
Utilities & green energy
- Electric: Circuit Breakers
- Sewer: Septic Tank
- Water: Utility District
- Utilities for property: Natural Gas Not Available
Community & HOA
Community
- Subdivision: Other
HOA
- Has HOA: No
Location
- Region: Livingston
Financial & listing details
- Price per square foot: $264/sqft
- Annual tax amount: $1,305
- Date on market: 7/21/2026
Estimated market value
Not available
Estimated sales range
Not available
Not available
Price history
| Date | Event | Price |
|---|---|---|
| 9/2/2026 | Price change | $429,900-1.2%$264/sqft |
Source:  UCMLS #245983 Report a problem UCMLS #245983 Report a problem | ||
| 8/12/2026 | Price change | $435,000-3.3%$267/sqft |
Source: UCMLS #245983 Report a problem | ||
| 7/21/2026 | Listed for sale | $449,900+10%$276/sqft |
Source: UCMLS #245983 Report a problem | ||
| 5/19/2025 | Sold | $409,000-2.4%$251/sqft |
Source: UCMLS #234840 Report a problem | ||
| 5/17/2025 | Pending sale | $419,000+2.4%$257/sqft |
Source:  RealTracs MLS as distributed by MLS GRID #2798528 Report a problem RealTracs MLS as distributed by MLS GRID #2798528 Report a problem | ||
| 3/26/2025 | Price change | $409,000-2.4%$251/sqft |
Source: UCMLS #234840 Report a problem | ||
| 2/27/2025 | Listed for sale | $419,000-1.4%$257/sqft |
Source: UCMLS #234840 Report a problem | ||
| 2/1/2025 | Listing removed | $424,900$261/sqft |
Source: UCMLS #233142 Report a problem | ||
| 11/18/2024 | Listed for sale | $424,900$261/sqft |
Source: UCMLS #233142 Report a problem | ||
Public tax history
Tax history is unavailable.
Monthly payment
Est. payment
Payment breakdown
Explore the cost of this home by adjusting the details. Changes won't be saved.Climate risks
Neighborhood: 38570
Similar homes
- $429,0003 bd2 ba1.7k sqft1200 Rickman Rd, Livingston, TN 38570For Sale
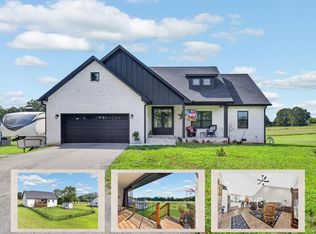
 MLS ID #246498, Dino Cates, Exit Cross Roads Realty Livingston. UCMLS
 - $425,0003 bd3 ba1.5k sqft511 NE Bishop Ln, Cookeville, TN 38506For Sale
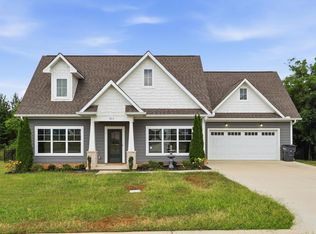 MLS ID #247115, Chad Crouch, Highlands Elite Real Estate LLC. UCMLS
 - $319,0003 bd2 ba1.4k sqft1366 Hidden Valley Rd, Livingston, TN 38570For Sale
 MLS ID #243256, Brenda England, First Realty Company. UCMLS
 - $349,9003 bd2 ba1.6k sqft118 Teak Ln, Cookeville, TN 38506Active
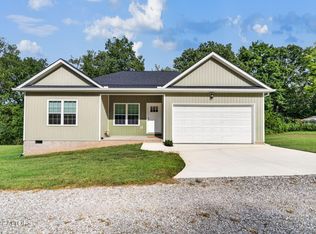
 MLS ID #1355633, Sarah McCoy, Weichert, Realtors-The Webb Agency. East Tennessee Realtors
 - $435,0003 bd2 ba1.7k sqft3181 Byrdstown Hwy, Monroe, TN 38573For SaleMLS ID #246350, Spencer Mason, The Real Estate Collective. UCMLS
- $429,0003 bd2 ba1.4k sqft2519 River Ranch Dr, Cookeville, TN 38501New ConstructionMLS ID #247062, Heather Skender-Newton, Skender-Newton Realty. UCMLS
- $224,6003 bd3 ba2.1k sqft1038 E Main St #104, Livingston, TN 38570For Sale
 MLS ID #3595451, Eleanor York. RealTracs MLS as distributed by MLS GRID
 - $449,0003 bd2 ba1.5k sqft2520 River Ranch Dr, Cookeville, TN 38501New ConstructionMLS ID #247065, Heather Skender-Newton, Skender-Newton Realty. UCMLS
- $399,9003 bd3 ba1.7k sqft3919 Huntington Dr, Cookeville, TN 38501For SaleMLS ID #247055, Dakota Langdon, Highlands Elite Real Estate LLC. UCMLS
- $419,9003 bd3 ba2.1k sqft556 Grandview Dr, Cookeville, TN 38506For SaleMLS ID #246439, Anca Sexton, Pathway Realty. UCMLS
- $399,9993 bd2 ba1.6k sqft349 Shepherd Hills Rd, Cookeville, TN 38501New ConstructionMLS ID #246743, Seth Melton, The Real Estate Collective. UCMLS
- $479,9003 bd4 ba2k sqft2188 Browns Mill Rd, Cookeville, TN 38506For SaleMLS ID #3546106, Amber Flynn. RealTracs MLS as distributed by MLS GRID
- $450,0003 bd3 ba1.7k sqft985 Soft Ridge Rd, Celina, TN 38551For SaleMLS ID #3320175, Gary Ashton. RealTracs MLS as distributed by MLS GRID
- $399,0003 bd2 ba2.2k sqft2155 Fairview Rd, Byrdstown, TN 38549For SaleMLS ID #244692, Kelly Latham, RE/MAX COUNTRY LIVING, LLC. UCMLS
- $479,9004 bd3 ba2k sqft3617 Burton Cove Rd, Cookeville, TN 38506For SaleMLS ID #246479, Heather Cowart, Provision Realty Group. UCMLS
- $449,9293 bd2 ba2.1k sqft2394 Mountain Reserve, Cookeville, TN 38506For SaleMLS ID #3159228, Heather Skender-Newton. RealTracs MLS as distributed by MLS GRID
- $379,9004 bd3 ba1.9k sqft30 Big Springs Cir, Algood, TN 38501For SaleMLS ID #246855, Mark Brady, Highlands Elite Real Estate LLC. UCMLS
- $399,0004 bd3 ba1.8k sqft2540 River Ranch Dr, Cookeville, TN 38501For SaleMLS ID #246772, Heather Skender-Newton, Skender-Newton Realty. UCMLS
- $399,0004 bd3 ba1.8k sqft2539 River Ranch Dr, Cookeville, TN 38501For SaleMLS ID #246771, Heather Skender-Newton, Skender-Newton Realty. UCMLS
- $389,0003 bd2 ba1.4k sqft514 Cottage Way, Cookeville, TN 38506For SaleMLS ID #247100, Alma Mendez, Keller Williams Realty DBA Cookeville RE Company. UCMLS
