2188 Browns Mill Rd is set among the trees on just over 3 acres, with room to breathe on every side. This 3 bed, 3.5 bath home was made for slow mornings and quiet evenings surrounded by nature instead of neighbors. Deer pass through often, and the privacy feels like it belongs somewhere far more remote than a few minutes from town. Inside, a living room with vaulted ceilings and walls of windows pulls the woods indoors, while the kitchen's granite counters and stainless appliances were refreshed by the sellers for both function and style. The primary suite includes a private bath with a double vanity and an updated closet built for functional storage. Downstairs, the partially finished basement offers a garage, workshop, and endless potential for whatever comes next: home gym, media room, or extra living space. Outside, the front and back decks give you multiple spots to take in the scenery, including a screened porch with a hot tub for year-round enjoyment. The updated front porch adds even more room to sit outside and enjoy the peace & quiet. Just minutes from town, this property offers you a rare chance to have lots of privacy without giving up convenience!
Active
$479,900
2188 Browns Mill Rd, Cookeville, TN 38506
3beds
2,010sqft
Single Family Residence, Residential
Built in 1996
3.1 Acres Lot
$-- Zestimate®
$239/sqft
$-- HOA
What's special
Partially finished basementFront and back decksUpdated front porchStainless appliancesWalls of windowsGranite countersDouble vanity
- 21 days
- 1,348
- 150
Zillow last checked:
Listing updated:
Listed by:
Amber Flynn 931-651-9761,
The Real Estate Collective - Cookeville 931-559-9500
Source: RealTracs MLS as distributed by MLS GRID,MLS#: 3546106
Facts & features
Interior
Bedrooms & bathrooms
- Bedrooms: 3
- Bathrooms: 4
- Full bathrooms: 3
- 1/2 bathrooms: 1
- Main level bedrooms: 2
Heating
- Central
Cooling
- Ceiling Fan(s), Central Air
Appliances
- Included: Electric Oven, Electric Range, Dishwasher, Disposal, Microwave, Refrigerator
- Laundry: Electric Dryer Hookup, Washer Hookup
Features
- Ceiling Fan(s), High Ceilings, Walk-In Closet(s), High Speed Internet
- Flooring: Carpet, Wood, Luxury Vinyl
- Basement: Full,Partially Finished
Interior area
- Total structure area: 2,010
- Total interior livable area: 2,010 sqft
- Finished area above ground: 2,010
Property
Parking
- Total spaces: 2
- Parking features: Garage Door Opener, Basement
- Attached garage spaces: 2
Features
- Levels: Two
- Stories: 2
- Patio & porch: Porch, Covered, Deck, Screened
- Has view: Yes
- View description: Mountain(s)
Lot
- Size: 3.1 Acres
- Dimensions: 140 x 330
- Features: Rolling Slope, Wooded
- Topography: Rolling Slope,Wooded
Details
- Parcel number: 082 00121 000
- Special conditions: Standard
Construction
Type & style
- Home type: SingleFamily
- Property subtype: Single Family Residence, Residential
Materials
- Fiber Cement, Frame, Wood Siding
- Roof: Shingle
Condition
- New construction: No
- Year built: 1996
Utilities & green energy
- Sewer: Septic Tank
- Water: Public
- Utilities for property: Water Available
Community & HOA
Community
- Security: Smoke Detector(s)
HOA
- Has HOA: No
Location
- Region: Cookeville
Financial & listing details
- Price per square foot: $239/sqft
- Tax assessed value: $212,500
- Annual tax amount: $1,413
- Date on market: 9/10/2026
Estimated market value
Not available
Estimated sales range
Not available
Not available
Price history
| Date | Event | Price |
|---|---|---|
| 9/10/2026 | Listed for sale | $479,900+4699%$239/sqft |
Source:  RealTracs MLS as distributed by MLS GRID #3546106 Report a problem RealTracs MLS as distributed by MLS GRID #3546106 Report a problem | ||
| 7/20/2011 | Sold | $10,000-92.3%$5/sqft |
Source: Public Record Report a problem | ||
| 8/20/2008 | Sold | $130,025-2.9%$65/sqft |
Source: Public Record Report a problem | ||
| 6/12/2008 | Price change | $133,900-8.2%$67/sqft |
Source: Homes & Land #134902 Report a problem | ||
| 5/23/2008 | Price change | $145,900-5.2%$73/sqft |
Source: Homes & Land #134902 Report a problem | ||
| 4/25/2008 | Price change | $153,900-4.9%$77/sqft |
Source: Homes & Land #134902 Report a problem | ||
| 4/12/2008 | Listed for sale | $161,900$81/sqft |
Source: Homes & Land #134902 Report a problem | ||
Public tax history
| Year | Property taxes | Tax assessment |
|---|---|---|
| 2025 | $1,413 | $53,125 |
| 2024 | $1,413 | $53,125 |
| 2023 | $1,413 +7.6% | $53,125 |
| 2022 | $1,313 | $53,125 |
| 2021 | -- | $53,125 +37.7% |
| 2020 | $1,129 | $38,575 |
| 2019 | $1,129 +7.2% | $38,575 |
| 2018 | $1,053 +0% | $38,575 |
| 2017 | $1,053 | $38,575 |
| 2016 | $1,053 -2.7% | $38,575 |
| 2015 | $1,082 +2.7% | $38,575 +2.7% |
| 2014 | $1,053 | $37,553 |
| 2013 | $1,053 -0.2% | $37,553 |
| 2012 | $1,055 +6.2% | $37,553 |
| 2011 | $993 | $37,553 |
| 2010 | -- | $37,553 +3.7% |
| 2009 | $996 | $36,226 |
| 2008 | $996 +7% | $36,226 |
| 2007 | $931 +4.9% | $36,226 |
| 2006 | $888 +2.9% | $36,226 +9.3% |
| 2005 | $863 | $33,143 |
| 2004 | $863 +4.9% | $33,143 |
| 2002 | $822 | $33,143 |
| 2001 | -- | $33,143 -75% |
| 2000 | -- | $132,573 |
Find assessor info on the county website
Monthly payment
Est. payment
Payment breakdown
Explore the cost of this home by adjusting the details. Changes won't be saved.Climate risks
Neighborhood: 38506
Nearby schools
Schools provided by the listing agent
- Elementary: Prescott South Elementary
- Middle: Prescott South Middle School
- High: Cookeville High School
Source: RealTracs MLS as distributed by MLS GRID. This data may not be complete. We recommend contacting the local school district to confirm school assignments for this home.

Similar homes
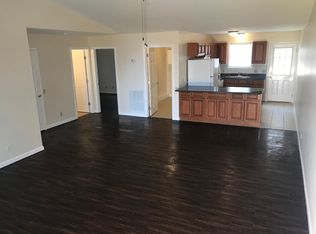
- $479,9003 bd4 ba2k sqft2188 Browns Mill Rd, Cookeville, TN 38506For Sale

 MLS ID #247036, Amber Flynn-Jared, The Real Estate Collective. UCMLS
 - $465,0004 bd3 ba2.2k sqft600 Freeze St, Cookeville, TN 38501For Sale
 MLS ID #247448, Hali Howard, The Real Estate Collective Sparta. UCMLS
 - $476,0004 bd3 ba2.5k sqft1945 Forest Cir, Cookeville, TN 38506For Sale
 MLS ID #245749, Victor Bullard, The Property Company. UCMLS
 - $375,0003 bd2 ba2.2k sqft4536 Old Sparta Rd, Cookeville, TN 38506For Sale
 MLS ID #246352, Sabrina Brazle, Provision Realty Group. UCMLS
 - $425,0003 bd3 ba1.5k sqft511 Bishop Ln, Cookeville, TN 38506For Sale
 MLS ID #3547940, Chad D. Crouch. RealTracs MLS as distributed by MLS GRID
 - $345,0003 bd3 ba1.8k sqft1125 Mount Pleasant Rd, Cookeville, TN 38506For SaleMLS ID #3593604, Kassara Rae Drainas. RealTracs MLS as distributed by MLS GRID
- $435,0003 bd3 ba2.9k sqft3643 Brookstone Dr, Cookeville, TN 38506For SaleMLS ID #245188, Gina Key, American Way Real Estate. UCMLS
- $400,0003 bd2 ba1.8k sqft2755 Bennett Rd, Cookeville, TN 38506For SaleMLS ID #246911, Connor Gray, The Real Estate Collective. UCMLS
- $439,9003 bd2 ba1.9k sqft990 Oak Hill Dr, Cookeville, TN 38501For SaleMLS ID #247201, Vickie Loftis, American Way Real Estate. UCMLS
- $369,4293 bd2 ba1.9k sqft2600 Pine Valley Rd, Cookeville, TN 38506For SaleMLS ID #246777, Heather Skender-Newton, Skender-Newton Realty. UCMLS
- $489,9003 bd3 ba2k sqft1281 Winterhill Dr, Cookeville, TN 38501For SaleMLS ID #244922, Lori Johnson, The Real Estate Collective. UCMLS
- $274,9993 bd2 ba1.2k sqft1767 Eastlake Dr, Cookeville, TN 38506For SaleMLS ID #246643, Trey Bolin, Highlands Elite Real Estate LLC. UCMLS
- $274,9003 bd2 ba1.2k sqft1669 Boone Dr, Cookeville, TN 38506For SaleMLS ID #246298, Mitch Copeland, The Realty Firm. UCMLS
- $324,9293 bd3 ba2.3k sqft1716 Brookdale Ave, Cookeville, TN 38506For SaleMLS ID #246178, Heather Skender-Newton, Skender-Newton Realty. UCMLS
- $384,9003 bd3 ba1.8k sqft2600 Lake Valley Dr, Cookeville, TN 38506For SaleMLS ID #244924, Lori Johnson, The Real Estate Collective. UCMLS
- $349,9003 bd2 ba2.1k sqft125 Ensor Dr, Cookeville, TN 38501For SaleMLS ID #244620, Jamie Reis, American Way Real Estate. UCMLS
- $349,9003 bd2 ba1k sqft206 Elm St, Cookeville, TN 38506For SaleMLS ID #247372, Pam Looper, United Country Real Estate Tennessee Home and Land. UCMLS
- $434,9295 bd2 ba2.6k sqft133 Lankford Rd, Cookeville, TN 38506For SaleMLS ID #246827, Heather Skender-Newton, Skender-Newton Realty. UCMLS
- $399,9005 bd3 ba2.2k sqft1049 Mitchell Ave, Cookeville, TN 38501For SaleMLS ID #246123, Amanda Wiegand-Selby, Highlands Elite Real Estate LLC. UCMLS
- $259,9003 bd2 ba2.1k sqft59 Eastgate Cir, Cookeville, TN 38506For SaleMLS ID #247034, Crystal Odom, Highlands Elite Real Estate LLC. UCMLS
