Country charm, beautiful views, and room to spread out! Situated on approximately 0.92 acres, this 1,800 sq. ft., 3-bedroom, 3-bath home WITH a bonus room that could be used as a 4th bedroom, offers a peaceful setting surrounded by the rolling Tennessee countryside, complete with a creek that runs through a portion of the property and along the property line. Inside, you'll find hardwood flooring throughout much of the home, a spacious living area, and a kitchen featuring oak cabinetry, granite countertops, and a pantry. The main-level primary suite, added around 2005, offers a spacious bedroom, private bath with Jacuzzi tub, and generous walk-in closet. Upstairs you'll find additional bedrooms, extra storage tucked into the eaves, plus a large walk-in, partially finished attic space with flooring, insulation, and HVAC vents, giving you an incredible amount of even more storage.The outdoor spaces are just as charming. Enjoy the countryside from the covered front porch, screened-in side porch, or back deck...cool off in the 18' above-ground pool, or simply enjoy the open yard and sounds of the creek. A detached 2-car garage provides plenty of room for vehicles, hobbies, a workshop, or additional storage, and there's also a separate outbuilding. Additional features include city water, septic, propane heat, a metal roof installed around 2005, and dual HVAC systems, with one unit replaced in 2024 and the second installed in 2013 and regularly serviced. Several downstairs windows and the sliding door were replaced in 2023. With 1,800 sq. ft., a main-level primary suite, bonus room, tons of storage, a creek, garage/workshop space, multiple outdoor living areas, and gorgeous country views, this property has so much to offer!
**All measurements, square footage, and other information are deemed reliable but not guaranteed. Buyer/Buyer's Agent to perform their own due diligence before making an informed offer.**
Under contract - showing
$345,000
1125 Mount Pleasant Rd, Cookeville, TN 38506
3beds
1,800sqft
Single Family Residence, Residential
Built in 1987
0.92 Acres Lot
$-- Zestimate®
$192/sqft
$-- HOA
What's special
Separate outbuildingMain-level primary suiteCovered front porchSounds of the creekOpen yardSpacious bedroomGenerous walk-in closet
- 20 days
- 1,005
- 95
Likely to sell faster than
Zillow last checked:
Listing updated:
Listed by:
Kassara Rae Drainas 931-710-6070,
Highlands Elite Real Estate 931-710-6070
Source: RealTracs MLS as distributed by MLS GRID,MLS#: 3593604
Facts & features
Interior
Bedrooms & bathrooms
- Bedrooms: 3
- Bathrooms: 3
- Full bathrooms: 3
Bedroom 1
- Features: Walk-In Closet(s)
- Level: Walk-In Closet(s)
Kitchen
- Features: Pantry
- Level: Pantry
Other
- Features: Office
- Level: Office
Heating
- Central, Electric, Propane
Cooling
- Central Air, Ceiling Fan(s)
Appliances
- Included: Dishwasher, Microwave, Range, Refrigerator, Oven
- Laundry: Washer Hookup, Electric Dryer Hookup
Features
- Walk-In Closet(s), Pantry, Ceiling Fan(s)
- Flooring: Wood, Tile, Vinyl
- Basement: Crawl Space
- Has fireplace: No
Interior area
- Total structure area: 1,800
- Total interior livable area: 1,800 sqft
- Finished area above ground: 1,800
Video & virtual tour
Property
Parking
- Total spaces: 2
- Parking features: Garage Door Opener
- Garage spaces: 2
Features
- Levels: Two
- Stories: 2
- Patio & porch: Deck, Porch, Covered
- Has view: Yes
- View description: Mountain(s)
- Waterfront features: Creek
Lot
- Size: 0.92 Acres
- Dimensions: 225 x 230 IRR
- Features: Other, Wooded, Level
- Topography: Other,Wooded,Level
Details
- Additional structures: Barn(s), Storage
- Parcel number: 051 03601 000
- Special conditions: Standard
Construction
Type & style
- Home type: SingleFamily
- Architectural style: A-Frame
- Property subtype: Single Family Residence, Residential
Materials
- Frame, Vinyl Siding
Condition
- New construction: No
- Year built: 1987
Utilities & green energy
- Sewer: Septic Tank
- Water: Public
- Utilities for property: Electricity Available, Water Available
Community & HOA
Community
- Security: Smoke Detector(s)
Location
- Region: Cookeville
Financial & listing details
- Price per square foot: $192/sqft
- Tax assessed value: $143,300
- Annual tax amount: $953
- Date on market: 9/17/2026
- Electric utility on property: Yes
Estimated market value
Not available
Estimated sales range
Not available
Not available
Price history
| Date | Event | Price |
|---|---|---|
| 10/2/2026 | Contingent | $345,000$192/sqft |
Source:  RealTracs MLS as distributed by MLS GRID #3593604 Report a problem RealTracs MLS as distributed by MLS GRID #3593604 Report a problem | ||
| 10/2/2026 | Pending sale | $345,000$192/sqft |
Source:  East Tennessee Realtors #1355769 Report a problem East Tennessee Realtors #1355769 Report a problem | ||
| 9/17/2026 | Listed for sale | $345,000+34400%$192/sqft |
Source: East Tennessee Realtors #1355769 Report a problem | ||
| 4/11/1986 | Sold | $1,000$1/sqft |
Source: Agent Provided Report a problem | ||
Public tax history
| Year | Property taxes | Tax assessment |
|---|---|---|
| 2025 | $953 | $35,825 |
| 2024 | $953 | $35,825 |
| 2023 | $953 +7.6% | $35,825 |
| 2022 | $886 | $35,825 |
| 2021 | -- | $35,825 +37.7% |
| 2020 | $761 | $26,025 |
| 2019 | $761 +18.4% | $26,025 +10.5% |
| 2018 | $643 0% | $23,550 |
| 2017 | $643 | $23,550 |
| 2016 | $643 -2.7% | $23,550 |
| 2015 | $661 -3.3% | $23,550 -3.3% |
| 2014 | $683 | $24,364 |
| 2013 | $683 -0.2% | $24,364 |
| 2012 | $685 +6.2% | $24,364 |
| 2011 | $644 | $24,364 |
| 2010 | -- | $24,364 +1.9% |
| 2009 | $657 | $23,902 |
| 2008 | $657 +7% | $23,902 |
| 2007 | $614 +4.9% | $23,902 |
| 2006 | $586 +2.1% | $23,902 +8.5% |
| 2005 | $573 | $22,036 |
| 2004 | $573 +4.9% | $22,036 |
| 2002 | $546 | $22,036 |
| 2001 | -- | $22,036 -57.6% |
| 2000 | -- | $51,952 |
Find assessor info on the county website
Monthly payment
Est. payment
Payment breakdown
Explore the cost of this home by adjusting the details. Changes won't be saved.Climate risks
Neighborhood: 38506
Nearby schools
Schools provided by the listing agent
- Elementary: Prescott South Elementary
- Middle: Prescott South Middle School
- High: Cookeville High School
Source: RealTracs MLS as distributed by MLS GRID. This data may not be complete. We recommend contacting the local school district to confirm school assignments for this home.
- $270,4003 bd2 ba1.6k sqft1201 Mount Pleasant Rd, Cookeville, TN 38506Off Market
- $298,9003 bd2 ba1.1k sqft1303 Mount Pleasant Rd, Cookeville, TN 38506Off Market
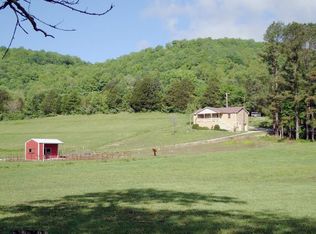

- $770,0003 bd4 ba2.5k sqft981 Mount Pleasant Rd, Cookeville, TN 38506Sold

- $691,20037.43 acres1052 Mount Pleasant Rd, Cookeville, TN 38506Off Market
Similar homes
- $405,0003 bd2 ba1.9k sqft2415 N Pointe Cove Cir, Cookeville, TN 38506For SaleMLS ID #247641, Julie Thompson, Highlands Elite Real Estate LLC - Crvl. UCMLS
- $338,9003 bd3 ba1.7k sqft3151 Sparks Dr, Cookeville, TN 38506For Sale

 MLS ID #247374, Kimberly Sparkman, The Real Estate Collective. UCMLS
 - $369,4293 bd2 ba1.9k sqft2600 Pine Valley Rd, Cookeville, TN 38506For Sale
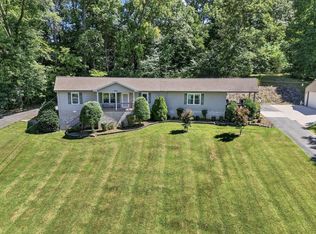 MLS ID #246777, Heather Skender-Newton, Skender-Newton Realty. UCMLS
 - $299,9003 bd3 ba1.4k sqft357 Old Qualls Rd, Cookeville, TN 38506For Sale
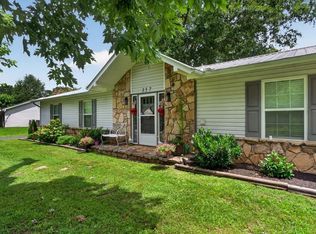 MLS ID #246072, Tammy Price, Tri-star Real Estate & Auction Co.,. UCMLS
 - $329,9003 bd2 ba1k sqft206 Elm St, Cookeville, TN 38506For SaleMLS ID #247372, Pam Looper, United Country Real Estate Tennessee Home and Land. UCMLS
- $399,9293 bd2 ba1.9k sqft2403 N Pointe Cove Cir, Cookeville, TN 38506For SaleMLS ID #244951, Heather Skender-Newton, Skender-Newton Realty. UCMLS
- $375,0003 bd2 ba2.2k sqft4536 Old Sparta Rd, Cookeville, TN 38506For SaleMLS ID #246352, Sabrina Brazle, Provision Realty Group. UCMLS
- $419,9003 bd3 ba2.1k sqft556 Grandview Dr, Cookeville, TN 38506For SaleMLS ID #246439, Anca Sexton, Pathway Realty. UCMLS
- $274,9993 bd2 ba1.2k sqft1767 Eastlake Dr, Cookeville, TN 38506For SaleMLS ID #246643, Trey Bolin, Highlands Elite Real Estate LLC. UCMLS
- $389,9293 bd2 ba2.2k sqft359 Cc Camp Rd, Cookeville, TN 38501For SaleMLS ID #247310, Heather Skender-Newton, Skender-Newton Realty. UCMLS
- $330,0003 bd2 ba1.7k sqft1106 Park Dr, Cookeville, TN 38501For Sale
 MLS ID #3017957, Amanda Wiegand-Selby. RealTracs MLS as distributed by MLS GRID
 - $358,0003 bd2 ba1.4k sqft1010 Noel Dr, Cookeville, TN 38506For SaleMLS ID #247377, Jessica Palmer, The Real Estate Collective. UCMLS
- $299,0003 bd2 ba1.4k sqft233 Salem Rd, Cookeville, TN 38506For SaleMLS ID #247147, Madison Summers, The Real Estate Collective Sparta. UCMLS
- $409,9003 bd3 ba2.1k sqft1521 Bay View Dr, Cookeville, TN 38506For SaleMLS ID #246751, Sabrina Brazle, Provision Realty Group. UCMLS
- $344,9003 bd2 ba1.5k sqft2960 W Haven Dr, Cookeville, TN 38501For SaleMLS ID #240698, Patty Cole, eXp Realty. UCMLS
- $349,0004 bd3 ba1.6k sqft514 E 1st St, Cookeville, TN 38501For SaleMLS ID #245687, David Huffaker, The Huffaker Group, LLC. UCMLS
- $299,0003 bd2 ba1.4k sqft1539 McClain Rd, Cookeville, TN 38501For SaleMLS ID #246229, Tiana Bilbrey, The Property Company. UCMLS
- $349,9005 bd2 ba2.6k sqft3754 Shady Oak Cir, Cookeville, TN 38501For SaleMLS ID #246075, Amanda Wiegand-Selby, Highlands Elite Real Estate LLC. UCMLS
- $429,9003 bd3 ba2.2k sqft640 Rockwell Dr, Cookeville, TN 38506For SaleMLS ID #244415, Christy Ehlert-Wagner, The Realty Firm. UCMLS
- $479,9003 bd4 ba2k sqft2188 Browns Mill Rd, Cookeville, TN 38506For SaleMLS ID #247036, Amber Flynn-Jared, The Real Estate Collective. UCMLS
